


8134 Tino WayElk Grove, CA 95757
Mortgage Calculator
Monthly Payment (Est.)
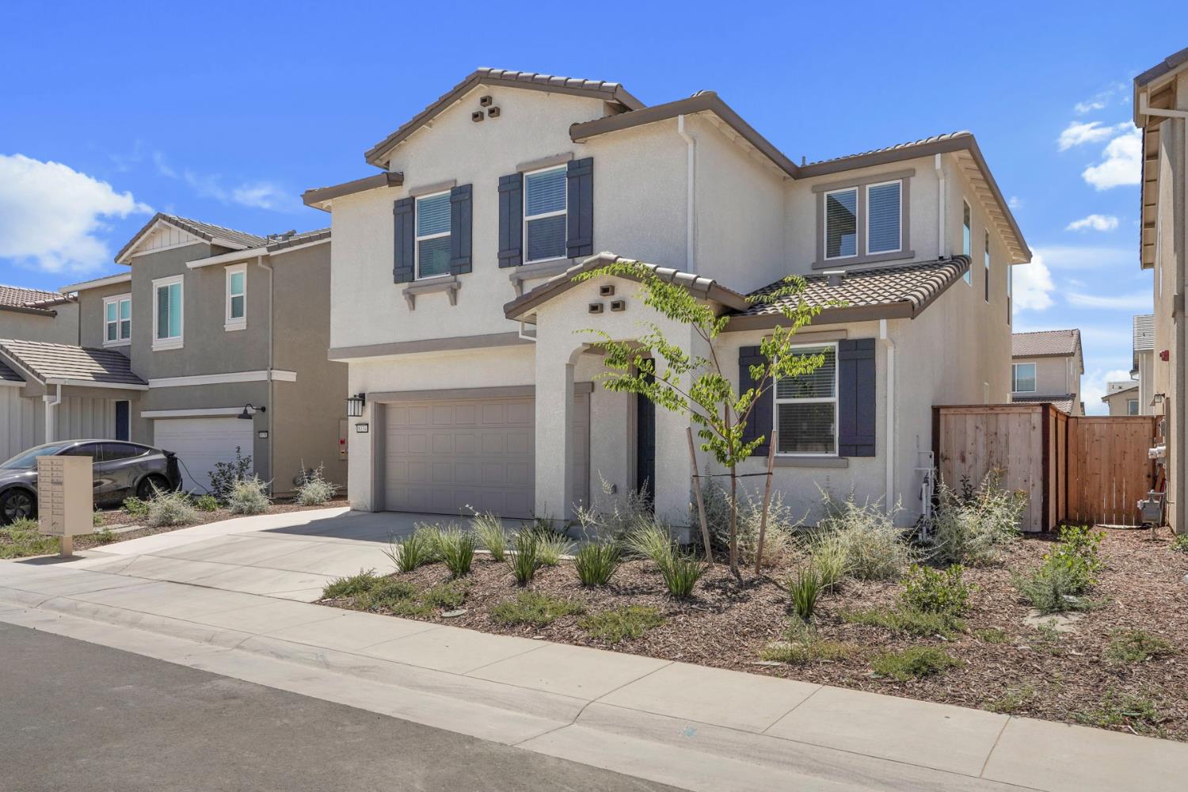
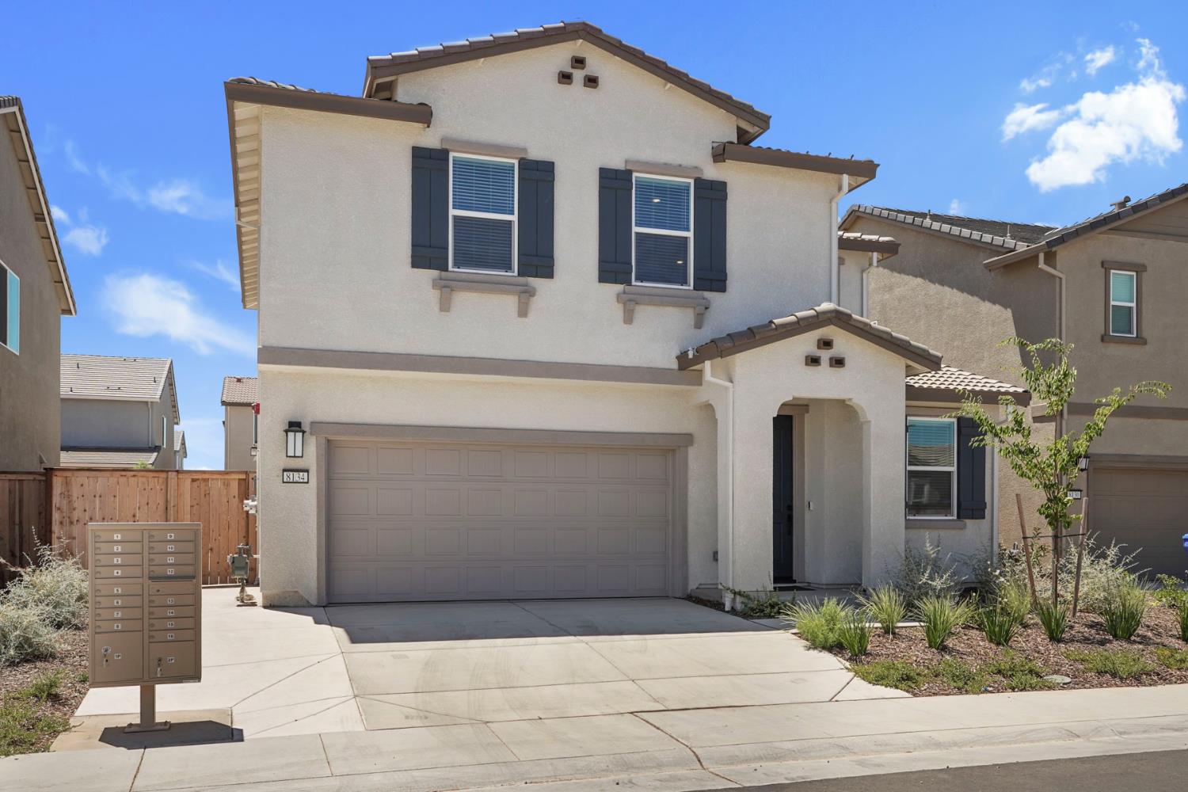
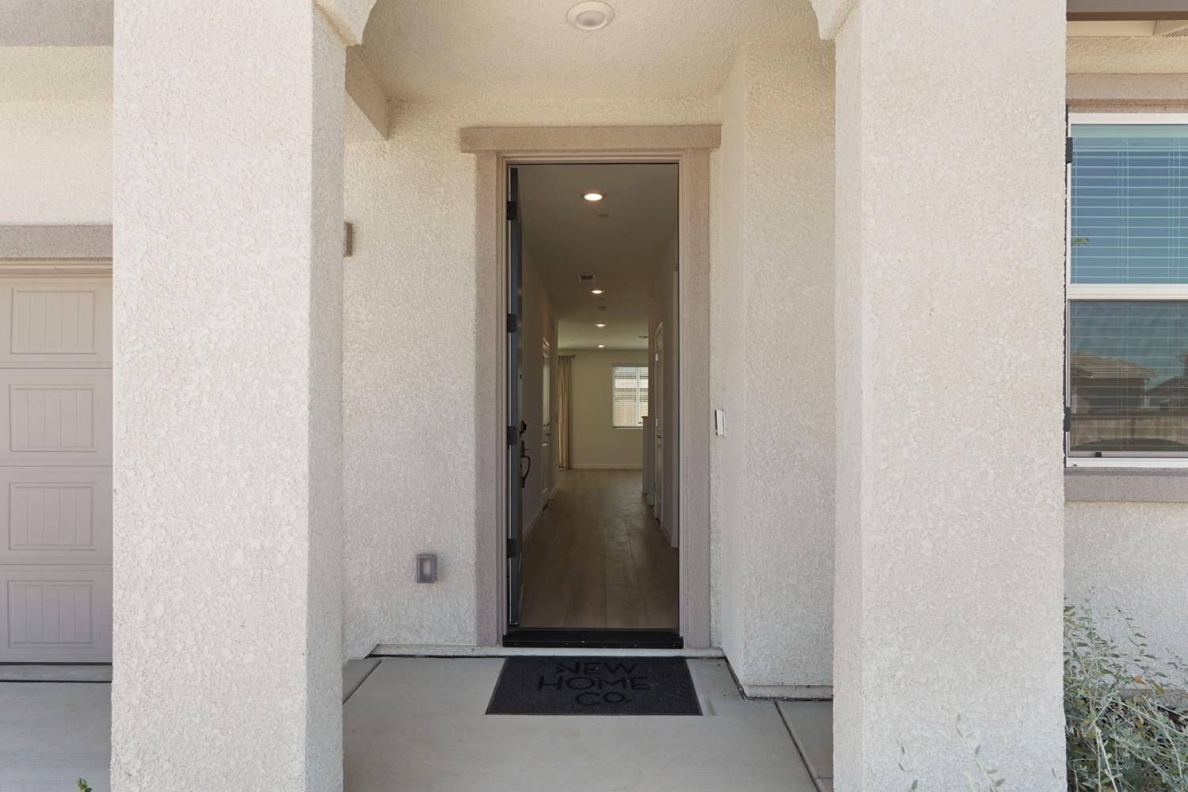
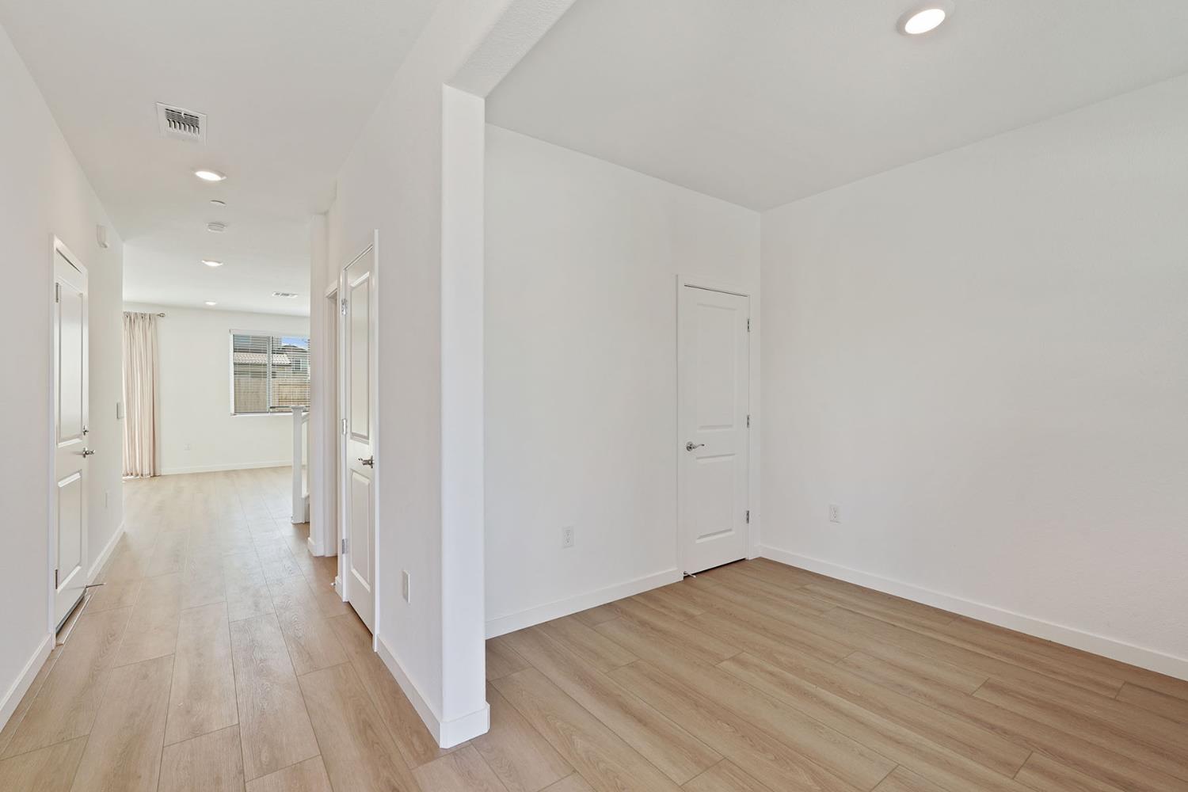
$3,125Welcome to this beautifully designed, nearly new home in one of Elk Grove's newest communities. Built in 2025, this thoughtfully crafted residence offers 2,141 square feet of comfortable living space with 3 bedrooms, a versatile loft, a den perfect for a home office or flex space, and 2.5 bathrooms. The open-concept floor plan is ideal for both everyday living and entertaining. The spacious kitchen serves as the heart of the home, featuring an island with integrated sink, quartz countertops, a full designer backsplash, brand-new stainless steel appliances, gas range, and a refrigerator that's included for added convenience. LVP wood flooring throughout the main level adds warmth and style, while window coverings are already installed throughout the home. One of the standout features is the rare, extra-deep backyardoffering more outdoor space than many newer homes. Professionally landscaped with turf, decorative stones, and low-maintenance plants and shrubs, it's ready to enjoy with minimal upkeep and provides the perfect setting for relaxing or entertaining family and friends. Upstairs, the spacious loft offers flexible living space for a media room, playroom, or home office, while the well-appointed bedrooms provide comfort and functionality. Additional features include solar panels to help keep energy costs low, an EV-ready garage with a dedicated charging outlet, a Ring video doorbell, a smart garage door opener, and modern smart home technology. Conveniently located within walking distance of parks and schools, this move-in-ready home combines modern finishes, energy-efficient features, and a functional floor plan in a growing Elk Grove neighborhood. With thoughtful upgrades throughout and a beautifully finished backyard already complete, this home offers the opportunity to enjoy the benefits of new construction without the wait. Dont miss this opportunity!
| 2 days ago | Listing updated with changes from the MLS® | |
| 2 days ago | Listing first seen on site |

All measurements and all calculations of the area are approximate. Information provided by Seller/Other sources, not verified by Broker. All interested persons should independently verify the accuracy of information. Provided properties may or may not be listed by the office/agent presenting the information. Data maintained by MetroList® may not reflect all real estate activity in the market. All real estate content on this site is subject to the Federal Fair Housing Act of 1968, as amended, which makes it illegal to advertise any preference, limitation or discrimination because of race, color, religion, sex, handicap, family status or national origin or an intention to make any such preference, limitation or discrimination. Terms of Use
Last checked 2026-07-20 02:51 PM PDT