


4621 Woodgate CourtLoomis, CA 95650
Mortgage Calculator
Monthly Payment (Est.)
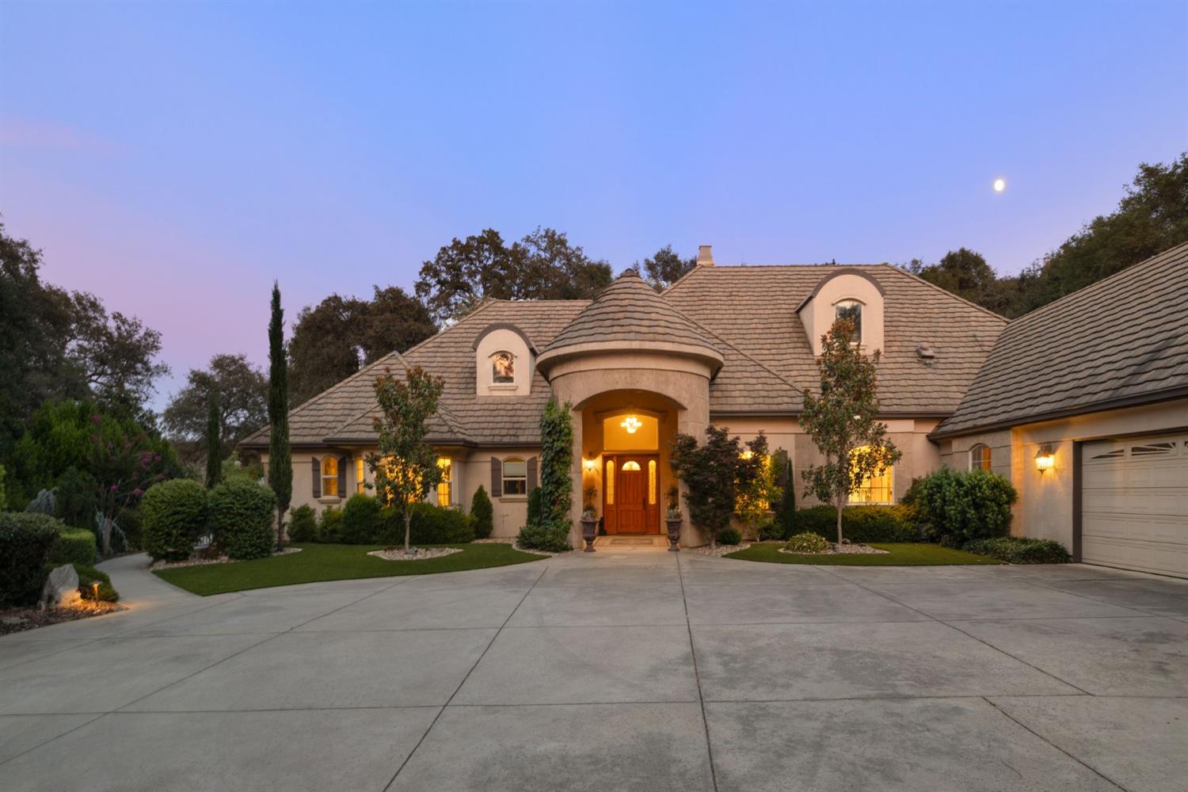
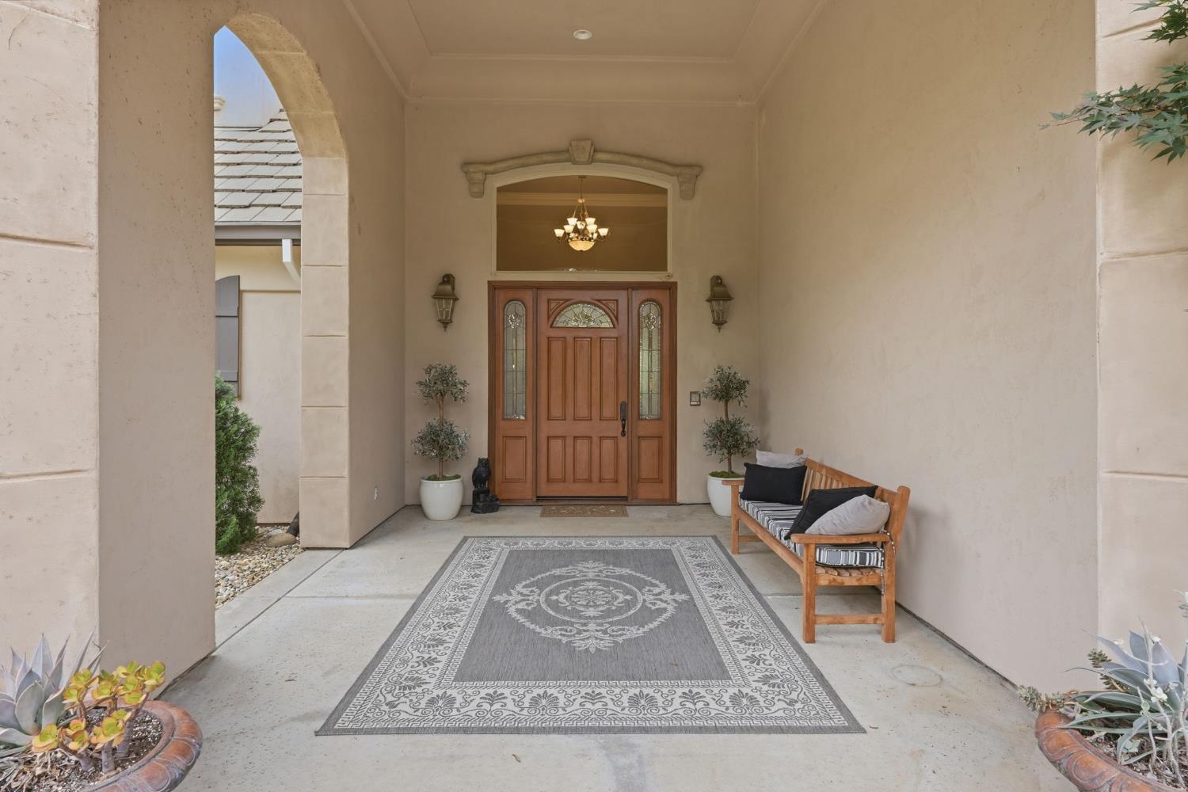
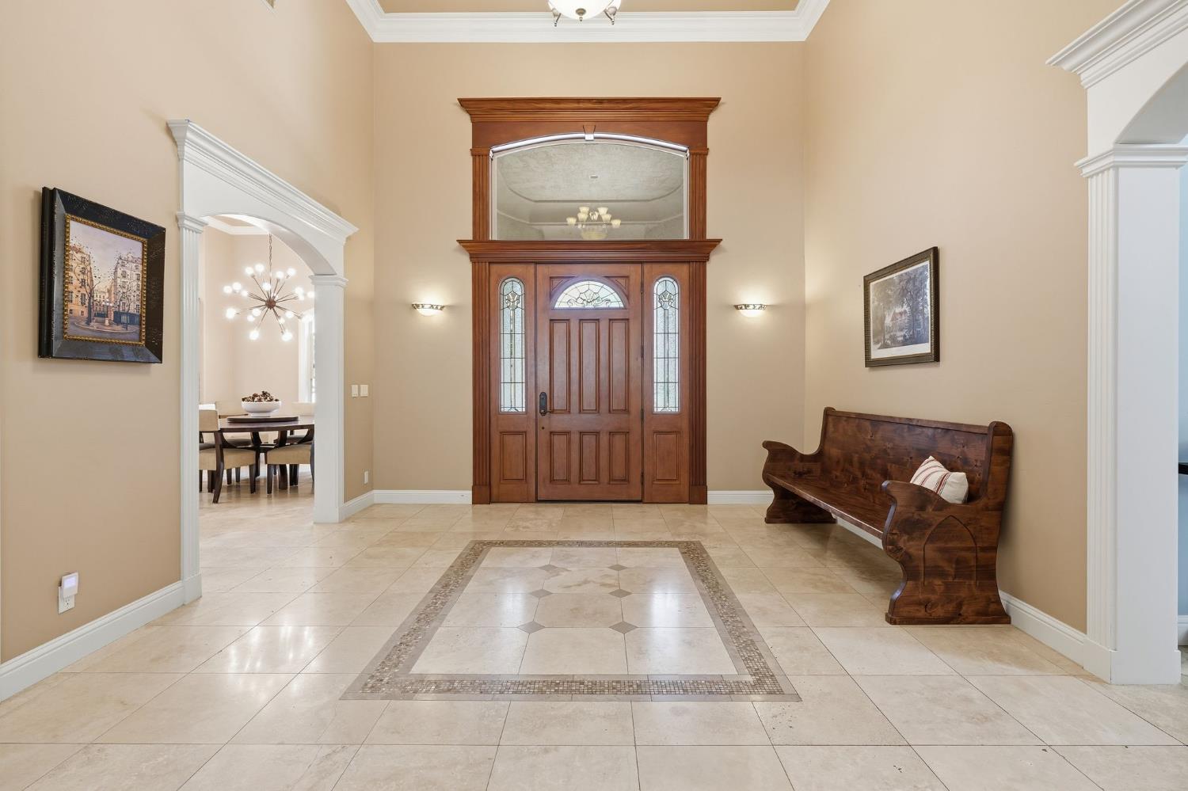
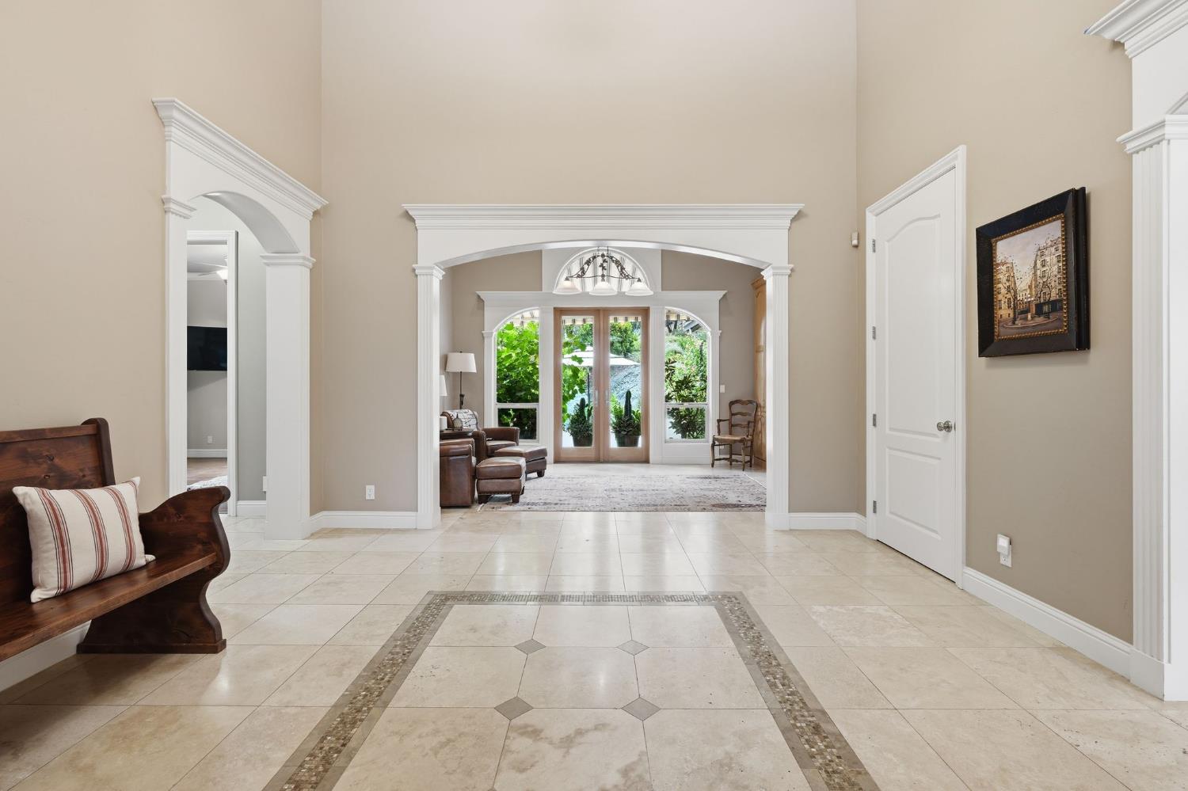
$8,190Welcome to 4621 Woodgate Court in the prestigious Sterling Pointe community of Loomis, where every day feels like a luxury vacation. Perfectly positioned at the end of a quiet cul-de-sac on approximately 1.3 acres, this extraordinary single-story estate offers an unmatched blend of elegance, recreation, and resort-style living. From the moment you arrive, you'll be captivated by the property's private, park-like setting. Beautifully landscaped grounds invite you to relax, entertain, and enjoy the outdoors. Gather with family and friends around the impressive outdoor kitchen before cooling off in the spectacular zero-entry saltwater pool featuring a cascading waterfall. A retractable awning provides welcome shade, creating the perfect space for year-round outdoor living. The greenhouse with water and electricity, raised planter beds, flourishing vegetable gardens, berry patches, and a variety of mature fruit treesincluding apricot, pomegranate, cherry, avocado, olive, fig, and persimmonoffer an incredible farm-to-table lifestyle right in your own backyard. The lifestyle continues beyond your backyard, with a private gate providing direct access to the equestrian staging area and miles of scenic horse and walking trails leading all the way to the lake and riveran incredible amenity for outdoor enthusiasts. Inside, timeless craftsmanship meets everyday comfort. The thoughtfully designed single-story floor plan is centered around an expansive chef's kitchen featuring a large center island with a dining bar, a premium Wolf range with double ovens, abundant workspace, and the perfect layout for both everyday living and entertaining. Extensive custom millwork, coffered ceilings, elegant built-ins, and crown moulding throughout showcase the exceptional quality and attention to detail found throughout the home. Beautifully appointed living spaces and a custom wet bar complete with a soda dispenser and kegerator make this home as functional as it is impressive. Luxury is paired with efficiency thanks to 42 owned solar panels that power both the home and pool, helping keep energy costs remarkably low. Comfort is ensured year-round with dual HVAC systems that are just two years old, while the circular driveway and impressive drive-through four-car garage with dedicated workshop space offer abundant room for vehicles and projects. This is more than a home it's a private retreat where every detail has been thoughtfully designed for exceptional living.
| 11 hours ago | Listing updated with changes from the MLS® | |
| 14 hours ago | Listing first seen on site |

All measurements and all calculations of the area are approximate. Information provided by Seller/Other sources, not verified by Broker. All interested persons should independently verify the accuracy of information. Provided properties may or may not be listed by the office/agent presenting the information. Data maintained by MetroList® may not reflect all real estate activity in the market. All real estate content on this site is subject to the Federal Fair Housing Act of 1968, as amended, which makes it illegal to advertise any preference, limitation or discrimination because of race, color, religion, sex, handicap, family status or national origin or an intention to make any such preference, limitation or discrimination. Terms of Use
Last checked 2026-07-19 05:03 AM PDT