


5345 13th AvenueSacramento, CA 95820
Mortgage Calculator
Monthly Payment (Est.)
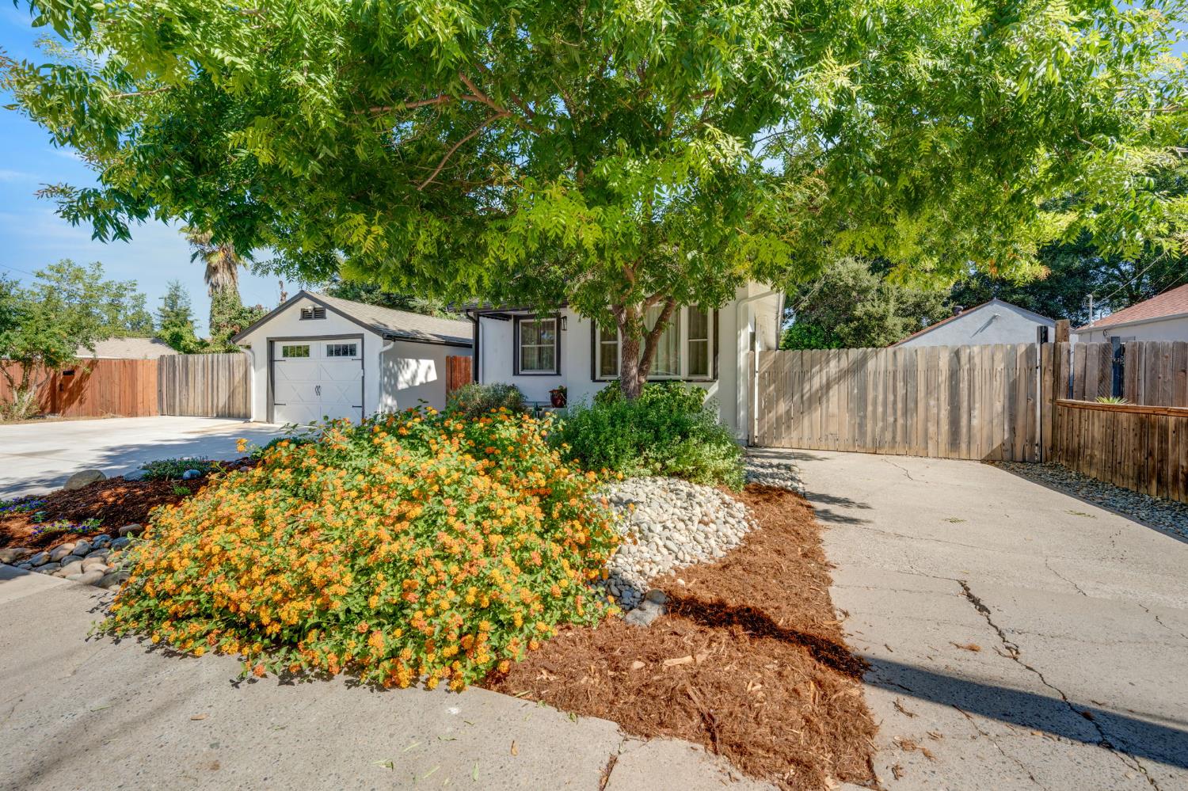
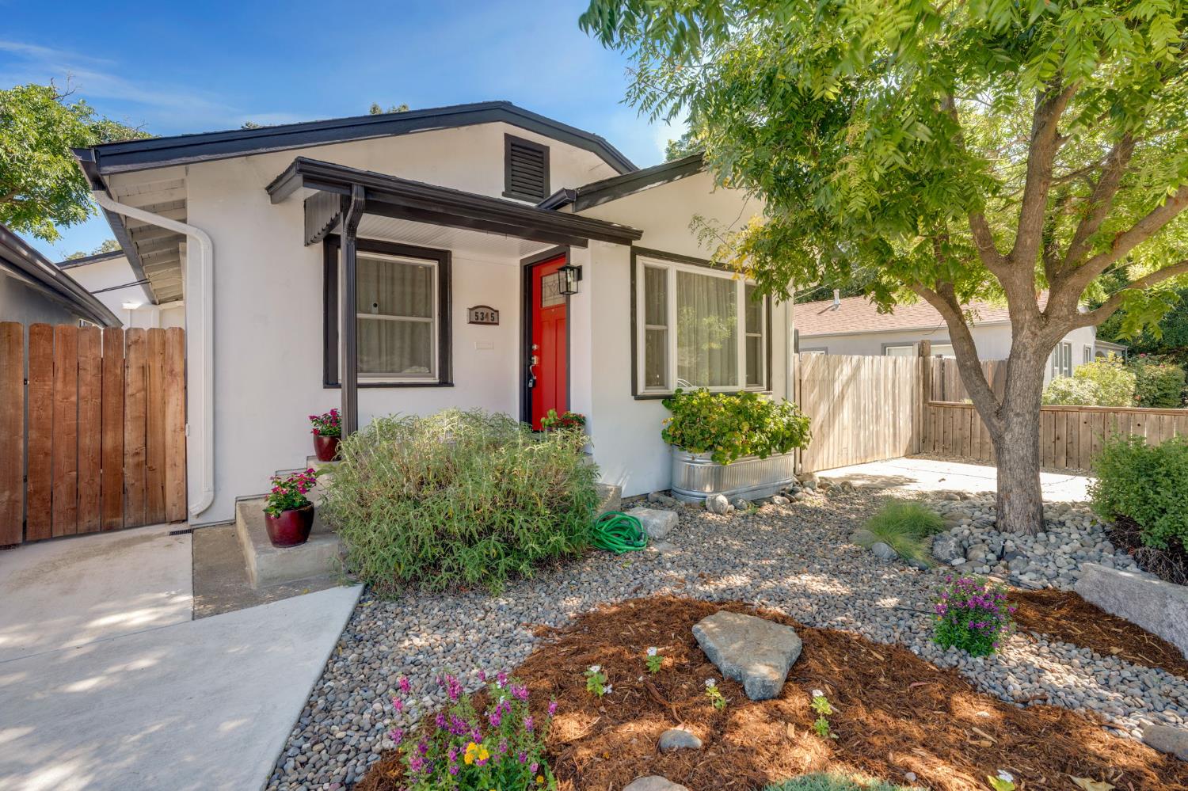
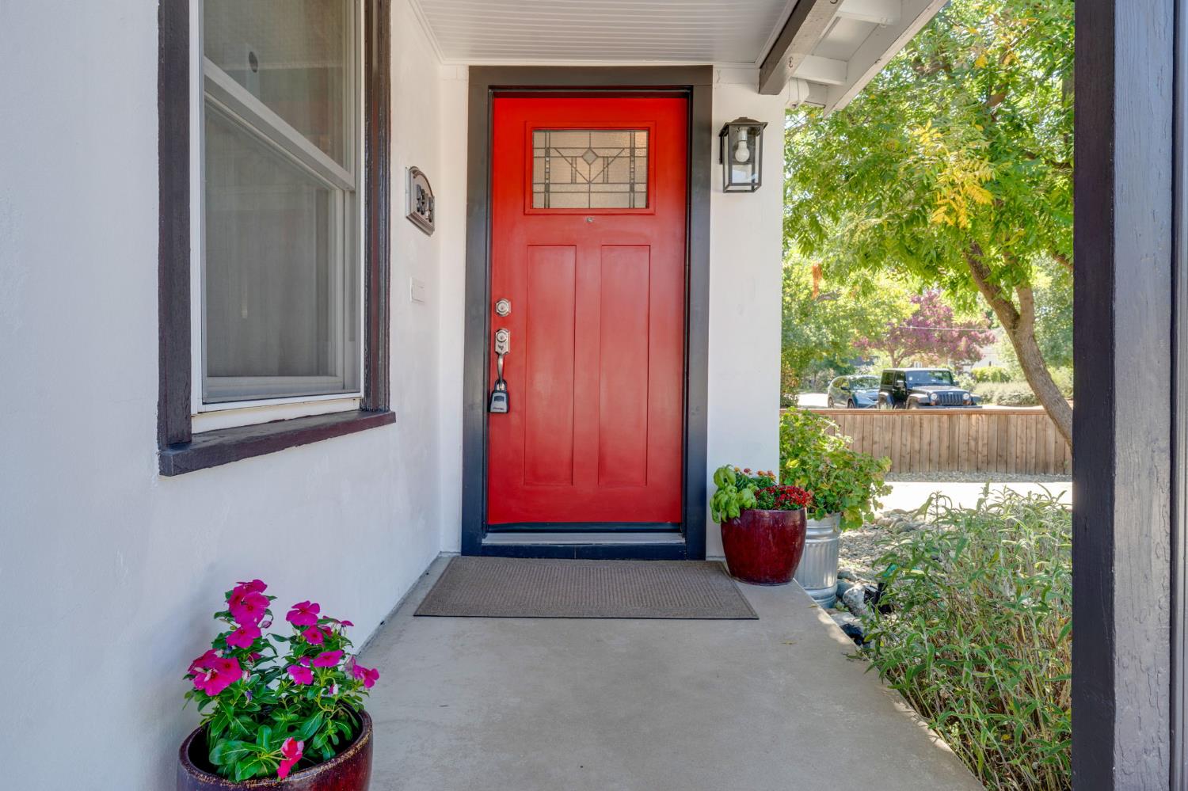
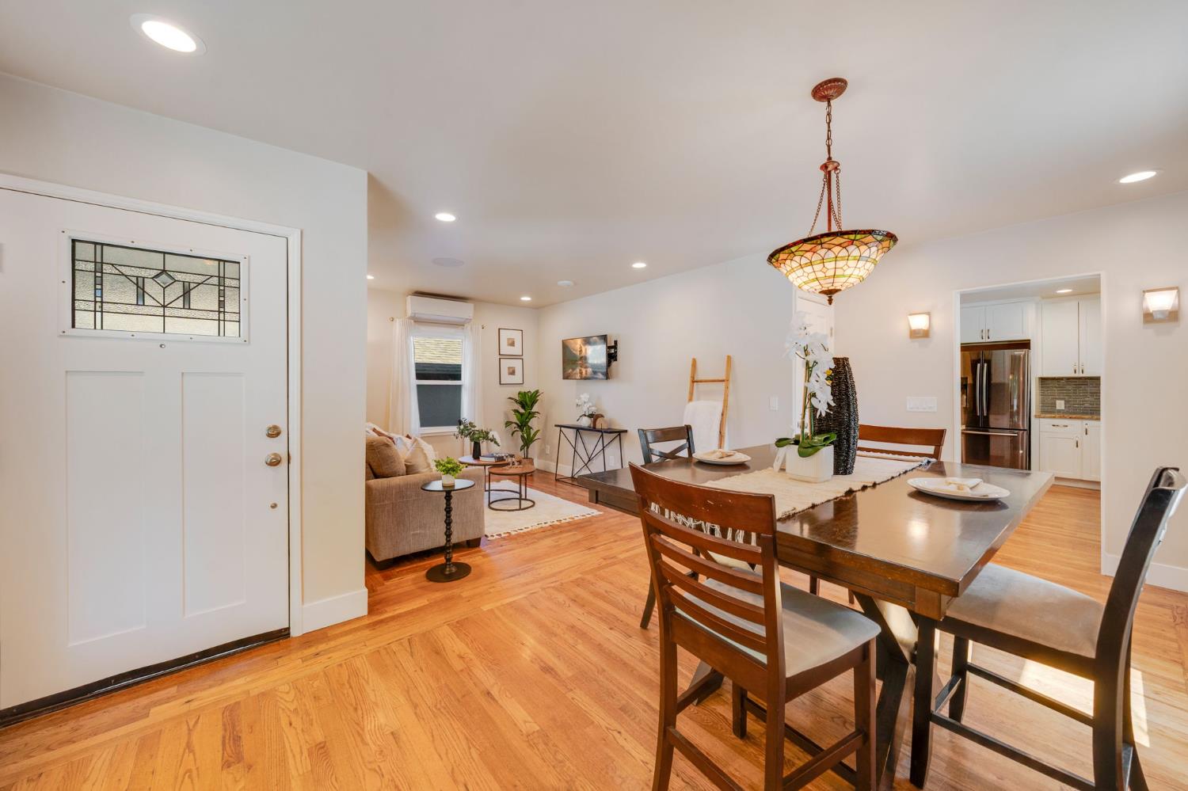
$3,828Presenting a residential property of exceptional appeal, located in desirable Tahoe Park at 5345 13th Ave, Sacramento, just minutes to UC Davis Medical Center and downtown. This attractive property, spanning 2191 square feet, offers a sophisticated living experience across its formal living and dining room, large family room with 75-inch TV, surround sound, and gas burning stove. The home features four bedrooms and three custom-tiled bathrooms. The back half of the home features 10' ceilings. The primary bedroom offers an abundance of space with a walk-in closet and 65-inch flat screen TV. The primary bathroom offers a walk-in shower, dual sinks, and plenty of storage.This space is a sanctuary for self-care. The kitchen is designed for both culinary enthusiasts and casual entertaining, featuring sleek stainless steel appliances, a dedicated wine refrigerator, butlers pantry, and a functional island with seating for three. Beyond the main living areas, this home extends its allure with a versatile basement, a dedicated laundry room for convenience, and a large shop that has the potential to be converted into an ADU. Have an RV, boat and jet ski's with no place to park them securely without paying the high price of off-site storage? This home will accommodate all of those behind secure RV gates. Need a place to store that classic car? The one-car garage will keep your investment safe and secure. Come evening time, enjoy sipping your favorite beverage under the covered patio or around the firepit roasting marshmallows. This residence offers a compelling blend of comfort and functionality, inviting a closer look to appreciate its full potential.
| 8 hours ago | Listing updated with changes from the MLS® | |
| 8 hours ago | Listing first seen on site |

All measurements and all calculations of the area are approximate. Information provided by Seller/Other sources, not verified by Broker. All interested persons should independently verify the accuracy of information. Provided properties may or may not be listed by the office/agent presenting the information. Data maintained by MetroList® may not reflect all real estate activity in the market. All real estate content on this site is subject to the Federal Fair Housing Act of 1968, as amended, which makes it illegal to advertise any preference, limitation or discrimination because of race, color, religion, sex, handicap, family status or national origin or an intention to make any such preference, limitation or discrimination. Terms of Use
Last checked 2026-07-21 08:02 AM PDT