


9025 Kern AvenueGilroy, CA 95020
Mortgage Calculator
Monthly Payment (Est.)
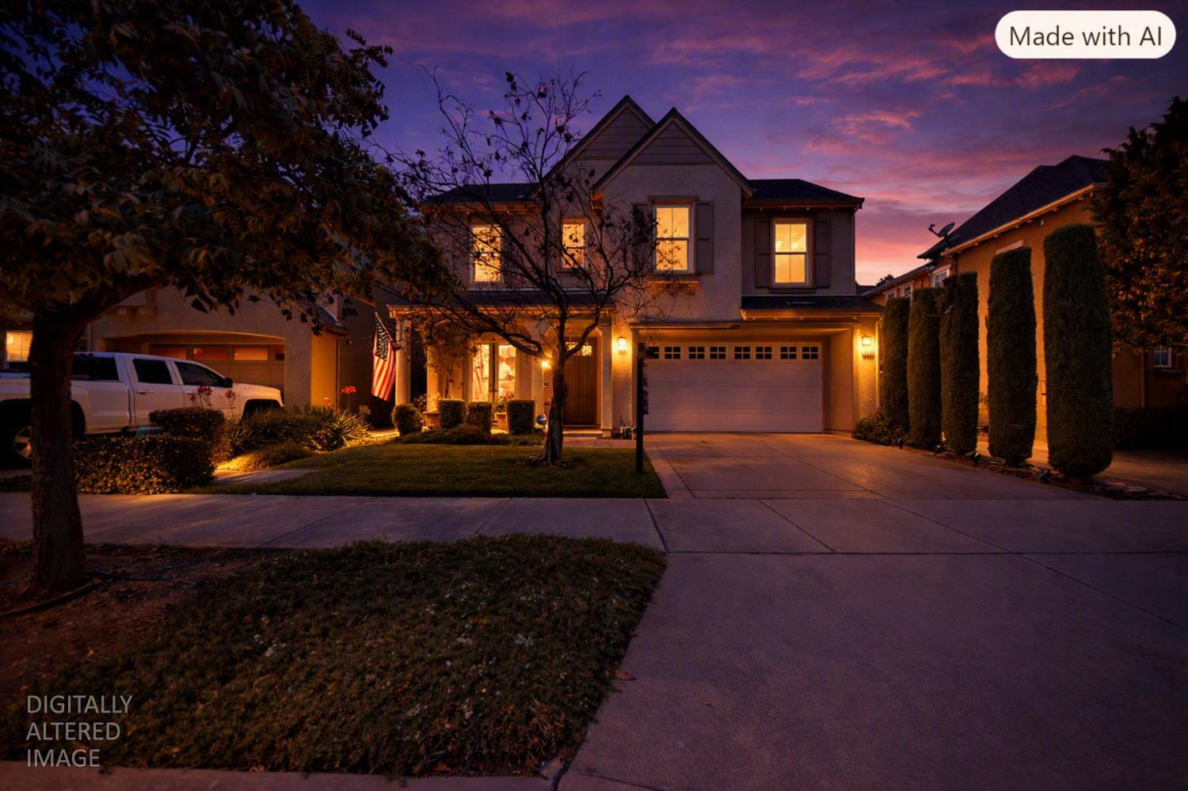
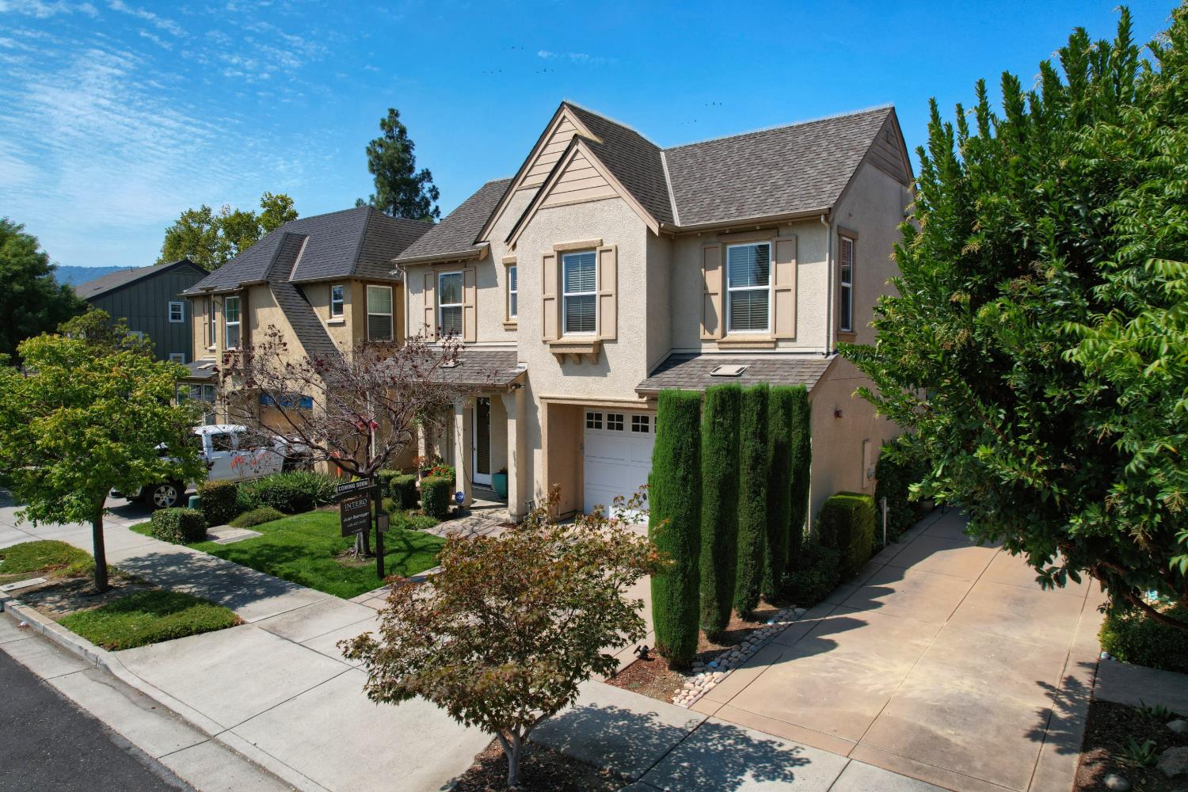
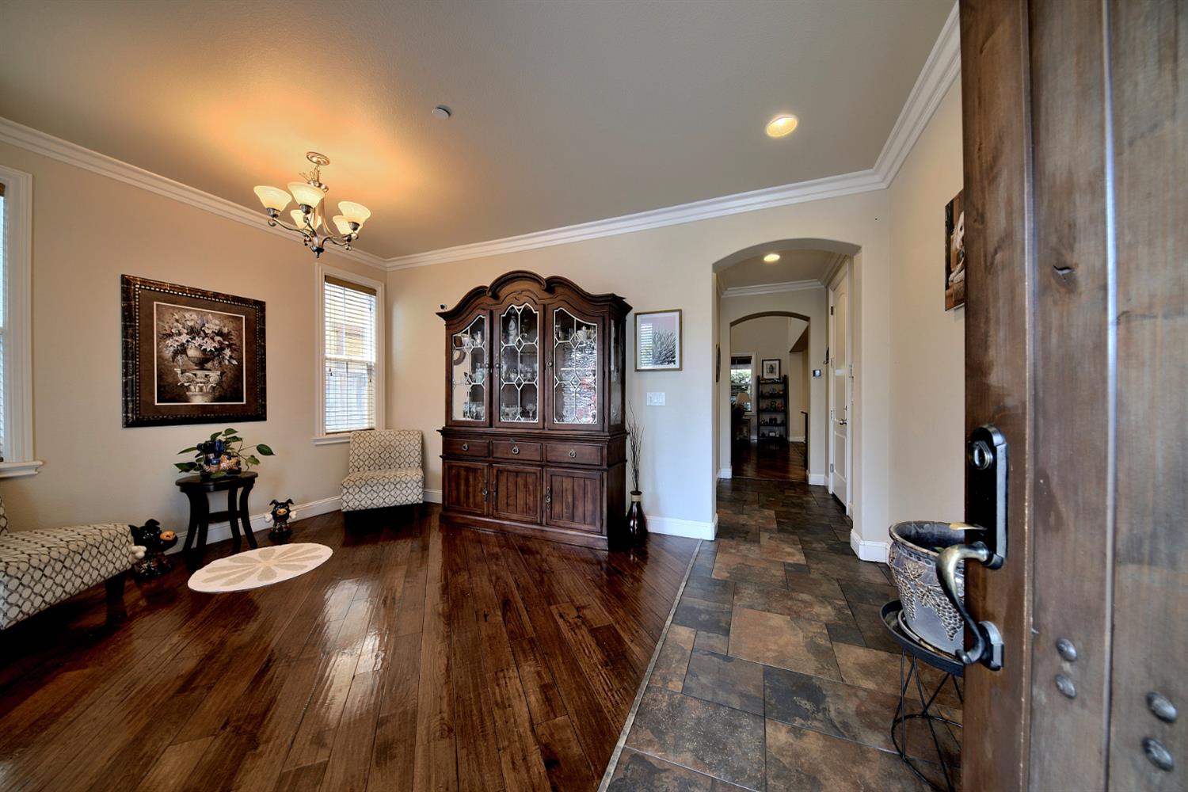
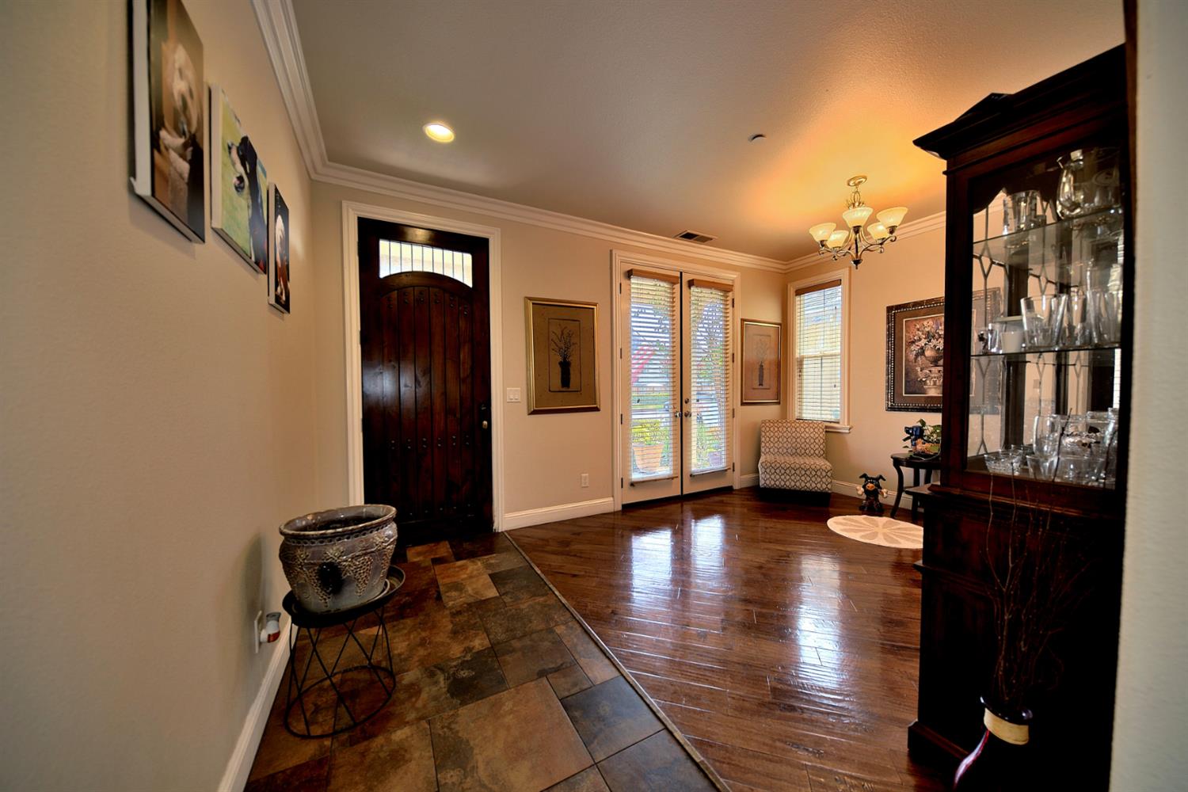
$4,311Welcome to 9025 Kern Ave, a beautifully maintained two-story home offering approximately 2,084 square feet of thoughtfully designed living space. This 4-bedroom, 2.5-bath residence combines comfortable everyday living with quality upgrades and energy-efficient features. The inviting interior features abundant natural light, high ceilings, upgraded flooring including hardwood and slate tile, and an open kitchen/family-room arrangement designed for both relaxing and entertaining. The kitchen showcases granite countertops, stainless-steel appliances, and attractive cabinetry, creating a warm and functional gathering space. The spacious primary suite provides a comfortable retreat with a sitting area and a well-appointed en-suite bath. Additional highlights include a gas fireplace in the family room, central heating and air conditioning, upgraded carpet and padding, double-pane windows, and an attached two-car garage. Energy-conscious buyers will appreciate the owned solar system and other energy-efficient features, including insulation and low-flow fixtures. Outdoor patio areas provide inviting spaces for morning coffee, entertaining guests, or enjoying Gilroy's pleasant climate. Conveniently located in Gilroy with access to local shopping, dining, schools, parks, and major commuter routes, this home offers a desirable combination of style, comfort, efficiency, and location. A wonderful opportunity to own a move-in-ready home with numerous thoughtful upgrades in a desirable Gilroy neighborhood.
| 3 hours ago | Listing updated with changes from the MLS® | |
| 3 hours ago | Listing first seen on site |

All measurements and all calculations of the area are approximate. Information provided by Seller/Other sources, not verified by Broker. All interested persons should independently verify the accuracy of information. Provided properties may or may not be listed by the office/agent presenting the information. Data maintained by MetroList® may not reflect all real estate activity in the market. All real estate content on this site is subject to the Federal Fair Housing Act of 1968, as amended, which makes it illegal to advertise any preference, limitation or discrimination because of race, color, religion, sex, handicap, family status or national origin or an intention to make any such preference, limitation or discrimination. Terms of Use
Last checked 2026-08-26 12:42 PM PDT