


2284 Ranch View DriveRocklin, CA 95765
Mortgage Calculator
Monthly Payment (Est.)
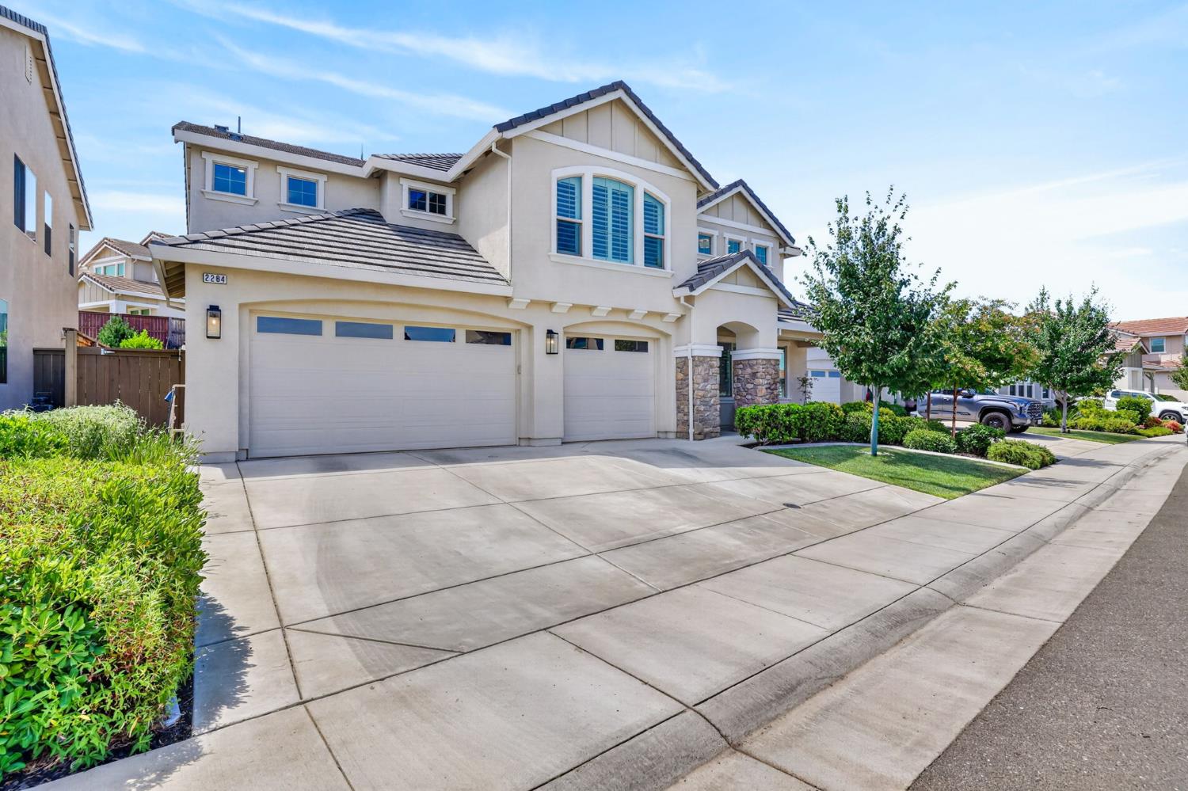
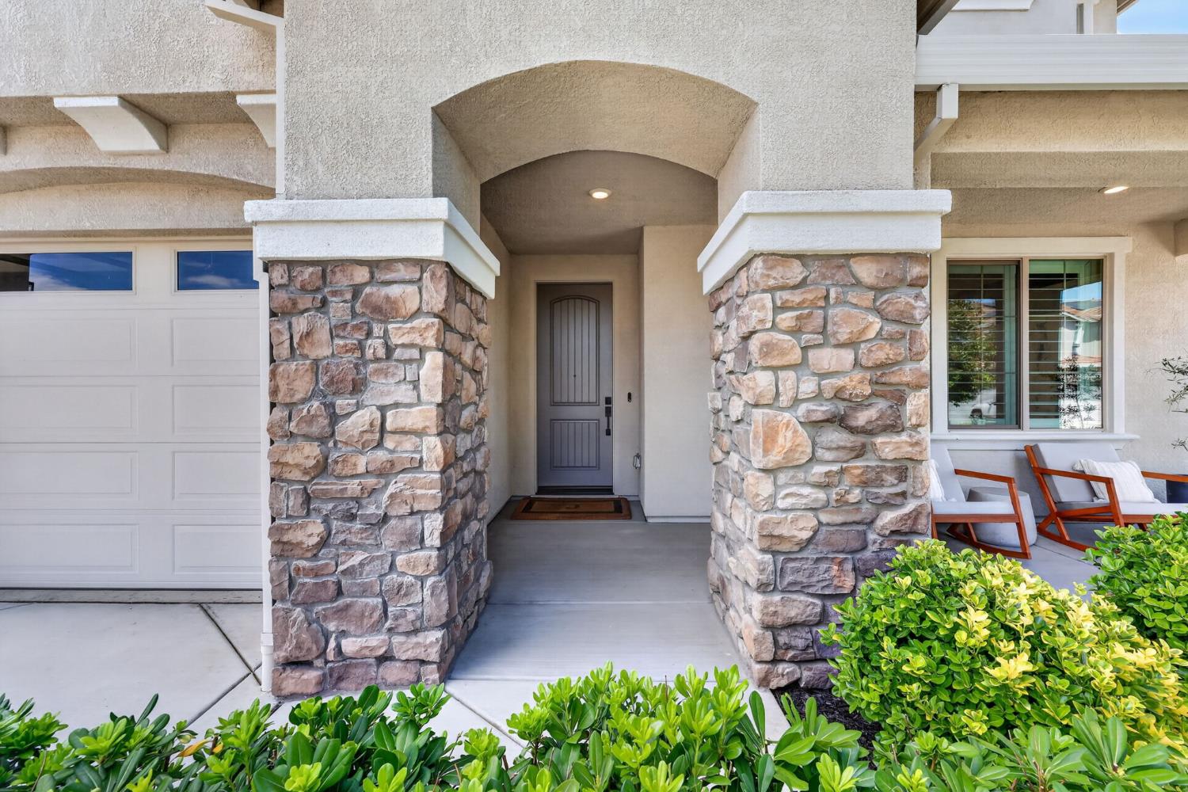
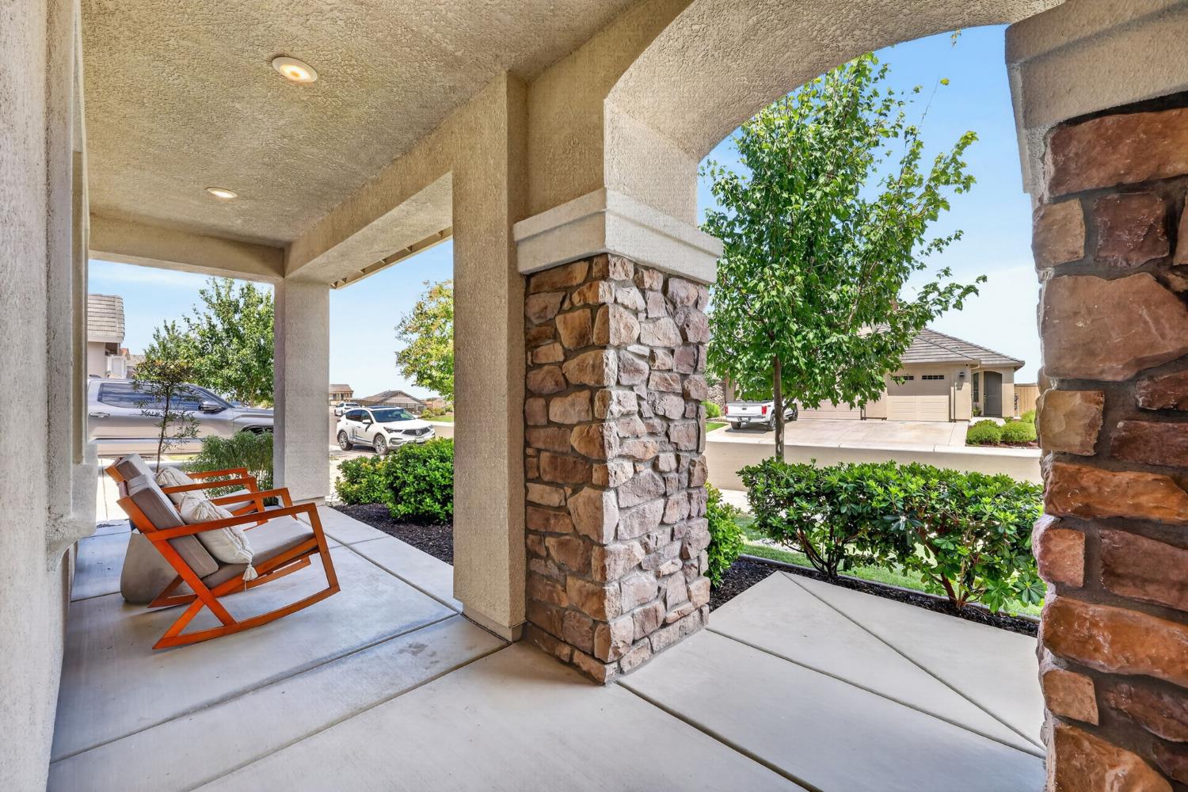
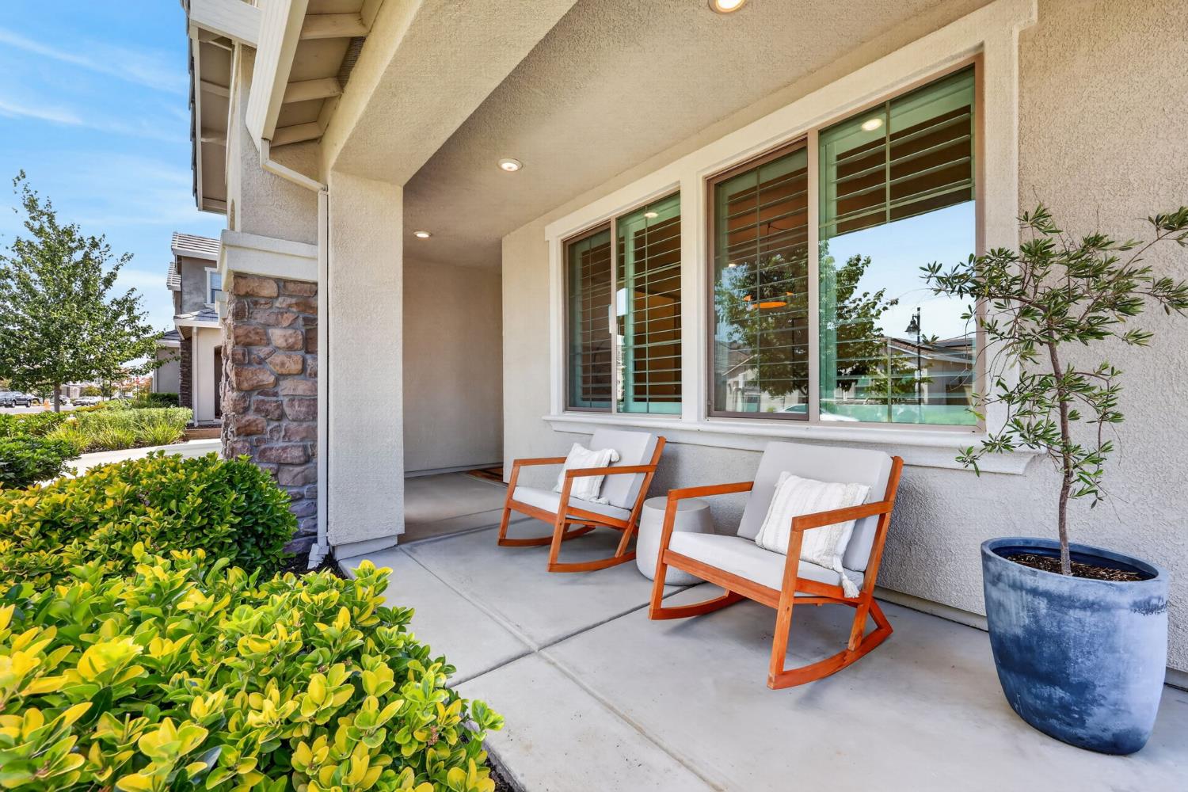
$6,045There are beautiful homes and then there are homes that leave a lasting impression. Welcome to one of Whitney Ranch's most exceptional opportunities. Located in the sought-after Prominence neighborhood by JMC Homes, this beautifully designed 5 bedroom, 5 bath residence has been thoughtfully designed from top to bottom with rich white oak hardwood floors, imperfect smooth-finish walls, custom shutters throughout, designer lighting, striking accent walls, decorative shelving, and a beautifully tiled fireplace. The spacious kitchen offers an abundance of cabinetry, elegant pendant lighting, smart Whirlpool ovens, and a built-in wine refrigerator. The luxurious primary suite is a true retreat with dual shower heads and automatic blackout shades and the backyard is a show- stopper with a sparkling solar heated salt water pool, putting green, and built-in BBQ with refrigerator. Situated in the award-winning Whitney Ranch community, residents enjoy scenic trails, parks, top-rated Rocklin schools, and The Ranch House with its resort-style pool, clubhouse, fitness center, and year-round community events.
| 9 hours ago | Listing updated with changes from the MLS® | |
| 10 hours ago | Listing first seen on site |

All measurements and all calculations of the area are approximate. Information provided by Seller/Other sources, not verified by Broker. All interested persons should independently verify the accuracy of information. Provided properties may or may not be listed by the office/agent presenting the information. Data maintained by MetroList® may not reflect all real estate activity in the market. All real estate content on this site is subject to the Federal Fair Housing Act of 1968, as amended, which makes it illegal to advertise any preference, limitation or discrimination because of race, color, religion, sex, handicap, family status or national origin or an intention to make any such preference, limitation or discrimination. Terms of Use
Last checked 2026-07-23 02:54 AM PDT