


9949 Dove Shell WayElk Grove, CA 95757
Mortgage Calculator
Monthly Payment (Est.)
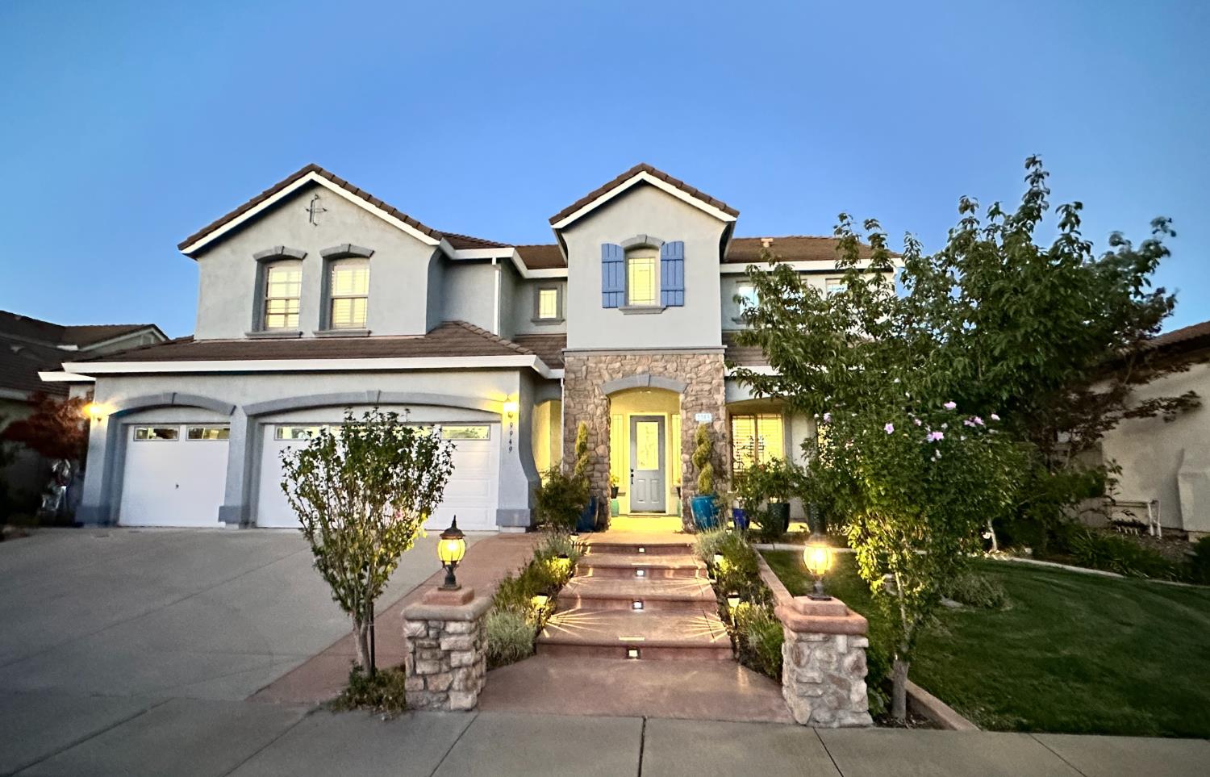
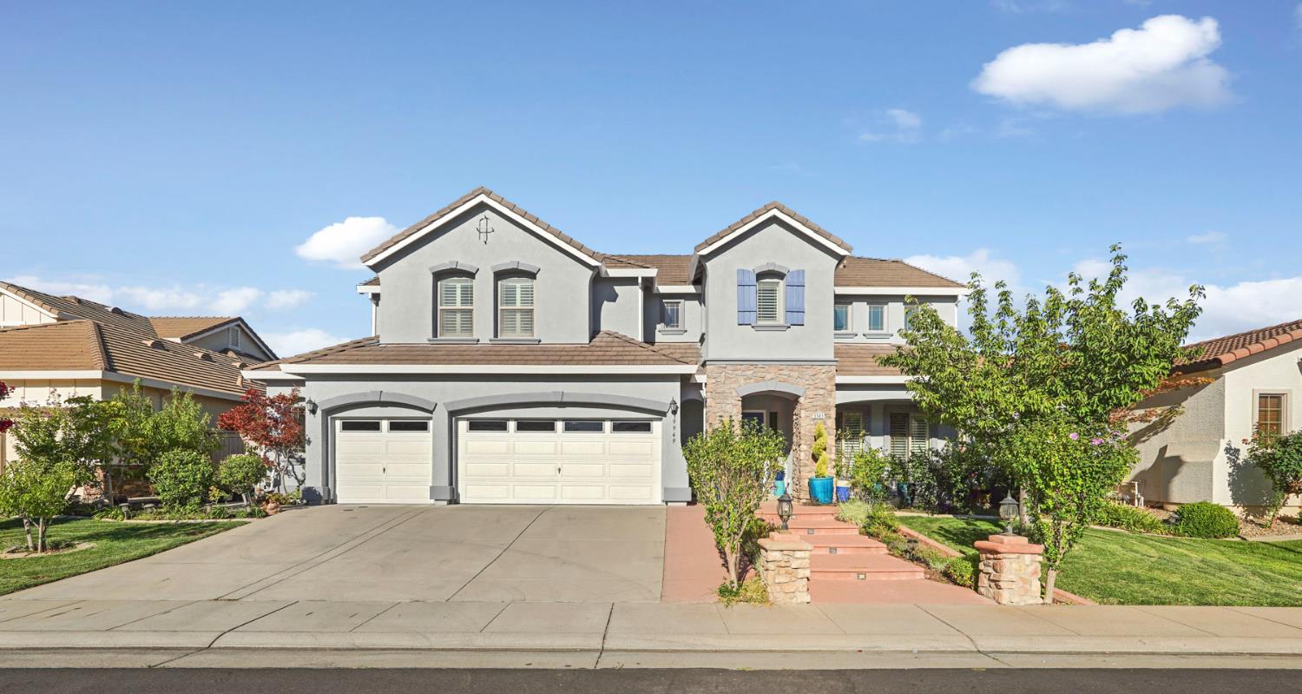
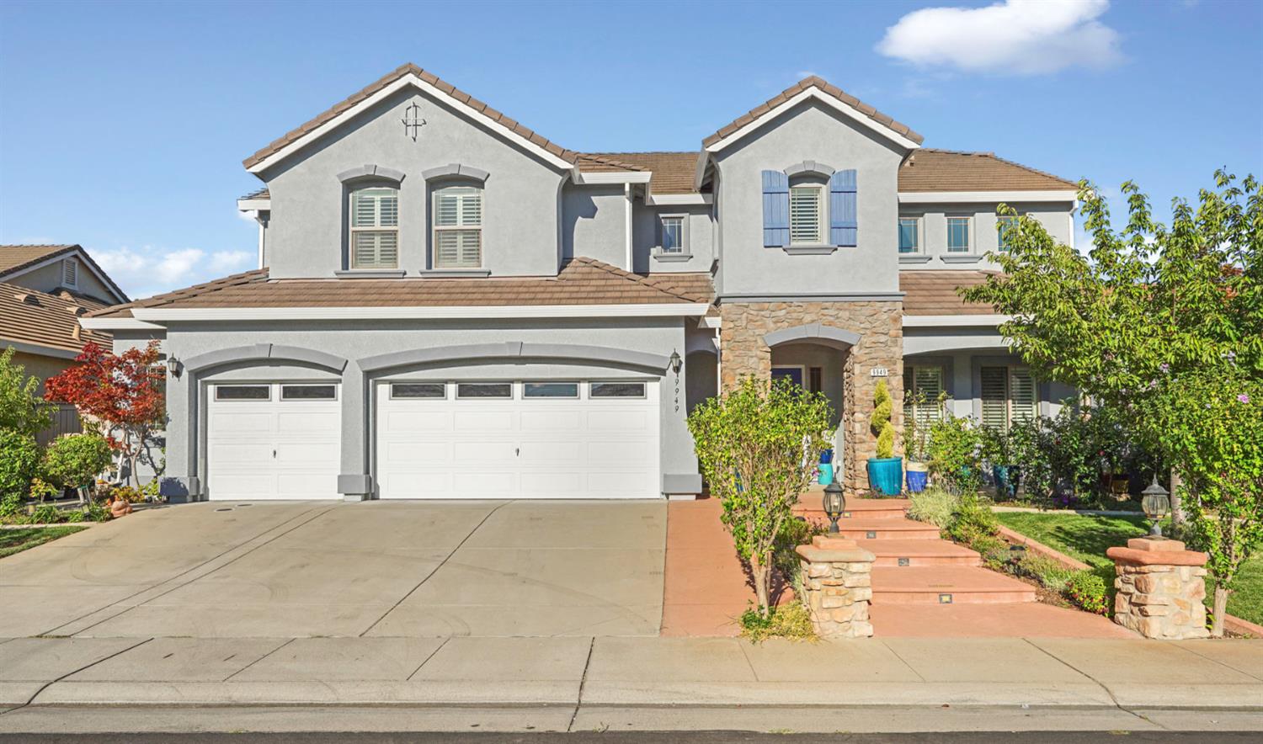
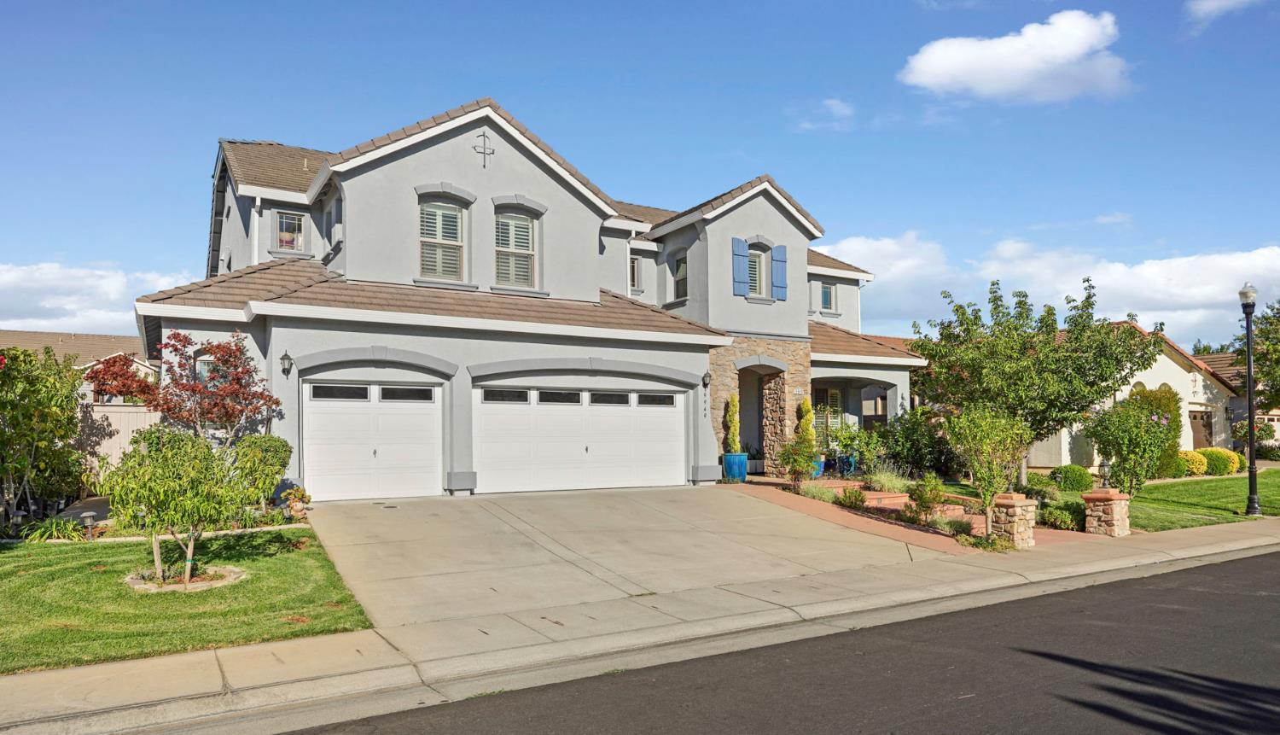
$4,836Discover luxury living at its finest in this stunning 5-bedroom, 4.5-bathroom estate, boasting 3,957 square feet of meticulously designed living space. Featuring over $120,000 in premium designer upgrades with new interior and exterior paint. All bathrooms completely transformed with a luxury granite, modern quartz countertops, premium accent shower walls and modern anti-fog lighted LED mirrors. A gourmet kitchen renovated with a modern hood vent, quartzite countertops and matching full-height backsplash. Upstairs has an extra room complete with a custom built-in entertainment center, bookshelves, and office desk. The main floor includes a junior suite with its own dedicated bathroom perfect for multi-generational living. Step outside to a private backyard paradise with a gazebo, mature fruit trees, and exotic flowers. Walking distance to highly ranked schools: Zehnder Ranch Elementary (0.3 mi), Pinkerton Middle (0.3 mi), and Cosumnes Oaks High (0.2 mi). Nestled on a quiet street in the highly desirable Elk Grove neighborhood, and conveniently located near shopping, dining, parks and everyday amenities. This exquisite home is completely turn-key and ready for you to move right in. Make this your new home today!
| 8 hours ago | Listing updated with changes from the MLS® | |
| 8 hours ago | Listing first seen on site |

All measurements and all calculations of the area are approximate. Information provided by Seller/Other sources, not verified by Broker. All interested persons should independently verify the accuracy of information. Provided properties may or may not be listed by the office/agent presenting the information. Data maintained by MetroList® may not reflect all real estate activity in the market. All real estate content on this site is subject to the Federal Fair Housing Act of 1968, as amended, which makes it illegal to advertise any preference, limitation or discrimination because of race, color, religion, sex, handicap, family status or national origin or an intention to make any such preference, limitation or discrimination. Terms of Use
Last checked 2026-07-23 08:28 AM PDT