


1133 Vallejo WaySacramento, CA 95818

Mortgage Calculator
Monthly Payment (Est.)
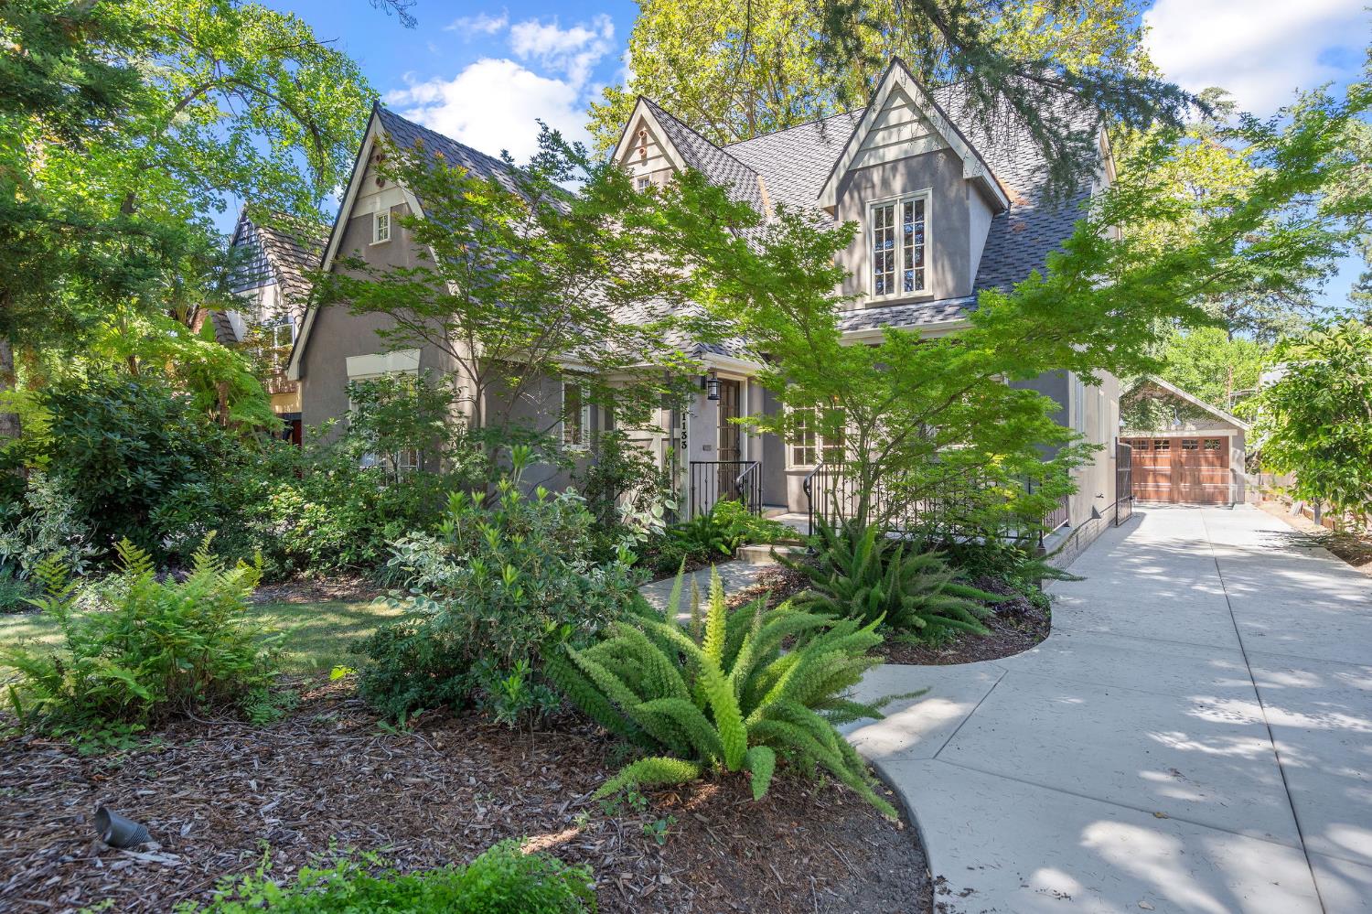
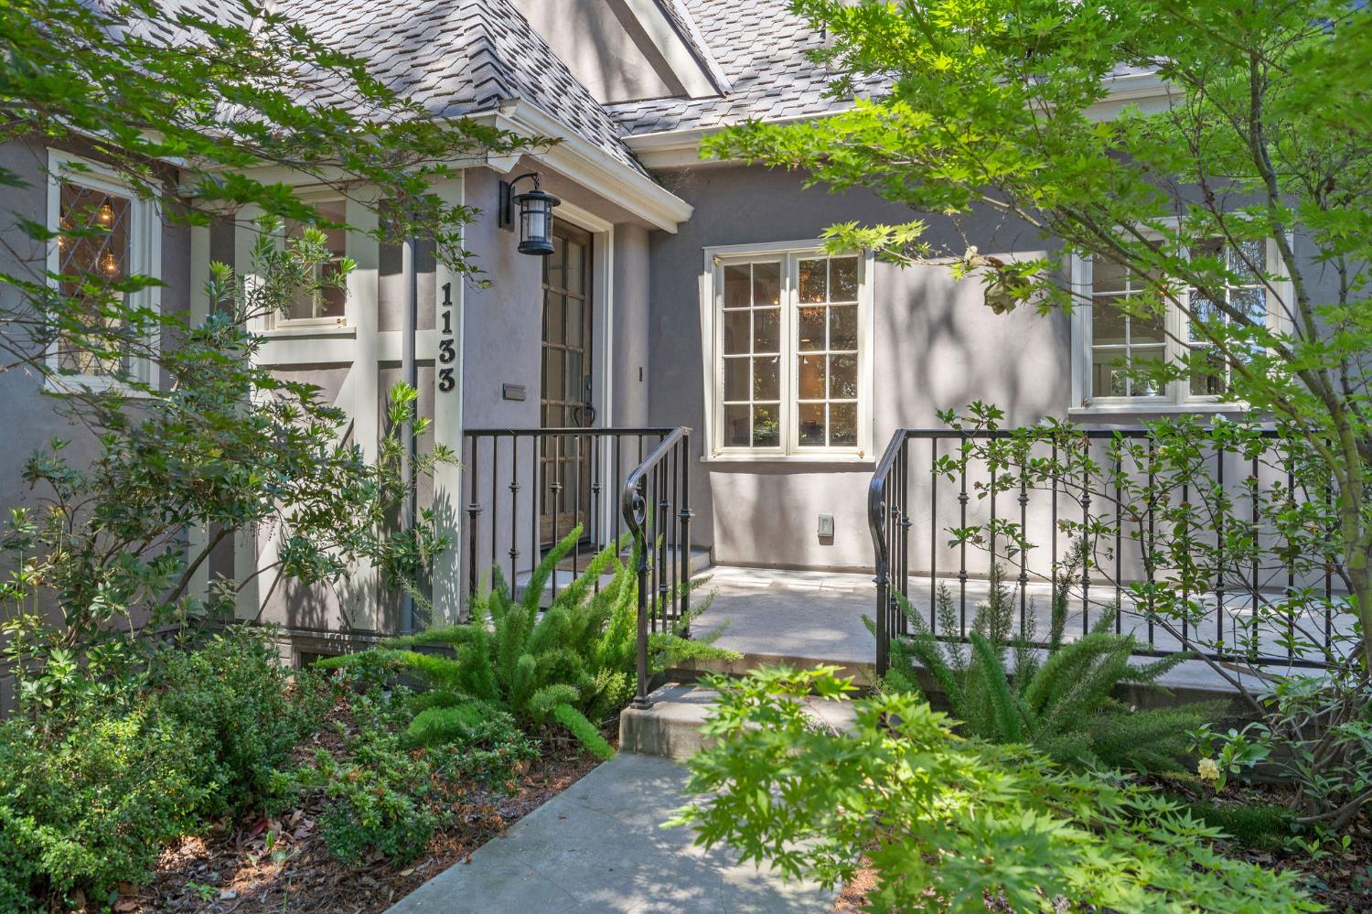
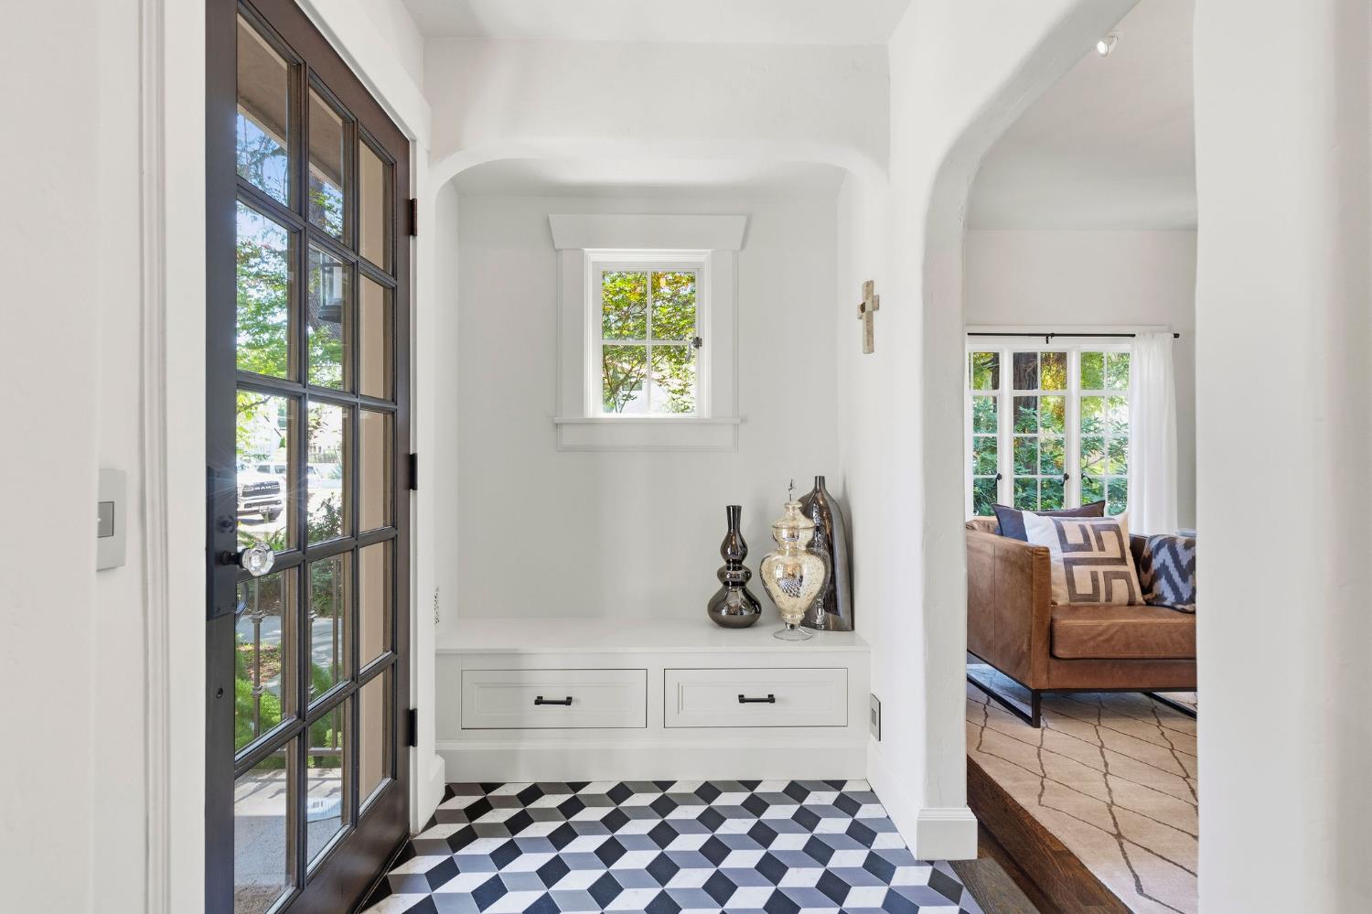
$7,733One of the most stunning remodeled Tudor-style homes in Land Park, where timeless architecture meets exceptional modern luxury. Every detail has been thoughtfully curated while preserving the home's classic character. The spectacular gourmet kitchen is the heart of the home, featuring custom cabinetry, gorgeous stone countertops, and an exceptional collection of premium Thermador and Sub-Zero appliances, including a Thermador 36 dual-fuel six-burner range, Sub-Zero 36 glass-front refrigerator, Thermador Star Sapphire dishwasher, and an adjoining butler's pantry complete with a Perlick dual-zone wine refrigerator and concealed coffee station, providing additional prep space while keeping everyday appliances neatly tucked away. The kitchen flows seamlessly into the living and dining areas, creating the perfect setting for both entertaining and everyday living. The luxurious primary suite features a spa-inspired bathroom with heated floors and a Sigma digital shower system. Beyond the stunning finishes, this home has been extensively upgraded with new gas lines, plumbing, electrical, sewer, and water lines, providing exceptional quality and peace of mind. Smart home features include LeGrand programmable whole-house digital lighting with dimming controls, Nest thermostats, and a whole house fan. Step outside to your own private resort featuring a sparkling pool and spa with Pentair remote automation, dramatic copper bowl waterfalls, and an outdoor fire pit ready for a new gas insert or easily transformed into a full outdoor kitchen with existing plumbing and gas lines already in place. An automatic gated driveway, abundant storage, and meticulous attention to every detail complete this extraordinary offeringone of Land Park's finest remodeled Tudor homes.
| 7 hours ago | Listing updated with changes from the MLS® | |
| 7 hours ago | Listing first seen on site |

All measurements and all calculations of the area are approximate. Information provided by Seller/Other sources, not verified by Broker. All interested persons should independently verify the accuracy of information. Provided properties may or may not be listed by the office/agent presenting the information. Data maintained by MetroList® may not reflect all real estate activity in the market. All real estate content on this site is subject to the Federal Fair Housing Act of 1968, as amended, which makes it illegal to advertise any preference, limitation or discrimination because of race, color, religion, sex, handicap, family status or national origin or an intention to make any such preference, limitation or discrimination. Terms of Use
Last checked 2026-07-24 07:01 AM PDT