


6391 Chesterbrook DriveElk Grove, CA 95758
Mortgage Calculator
Monthly Payment (Est.)
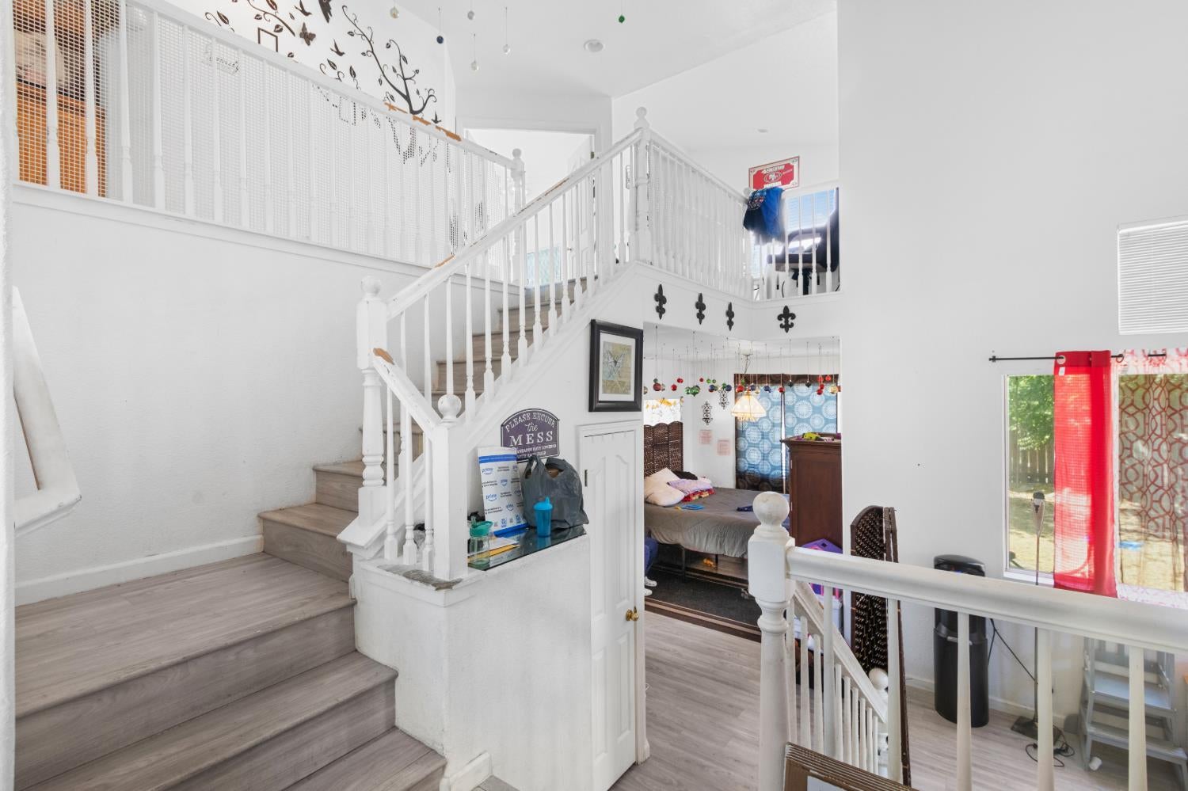
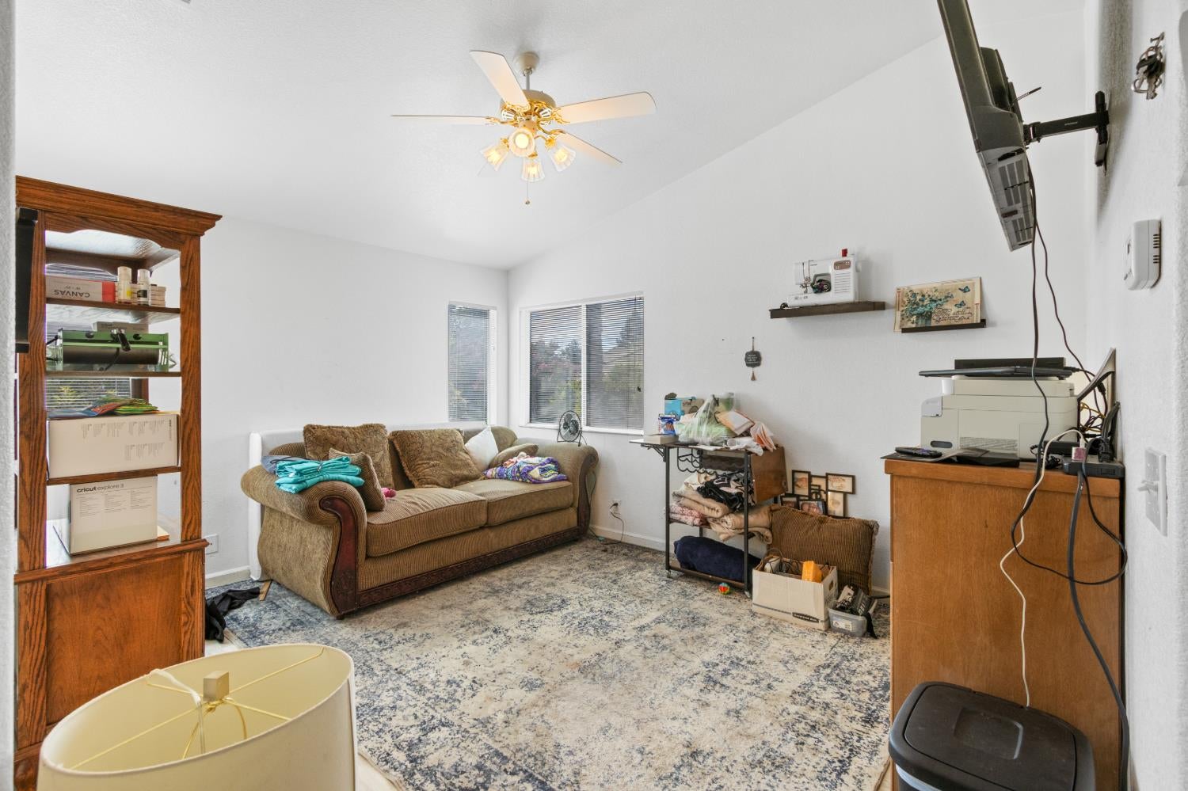
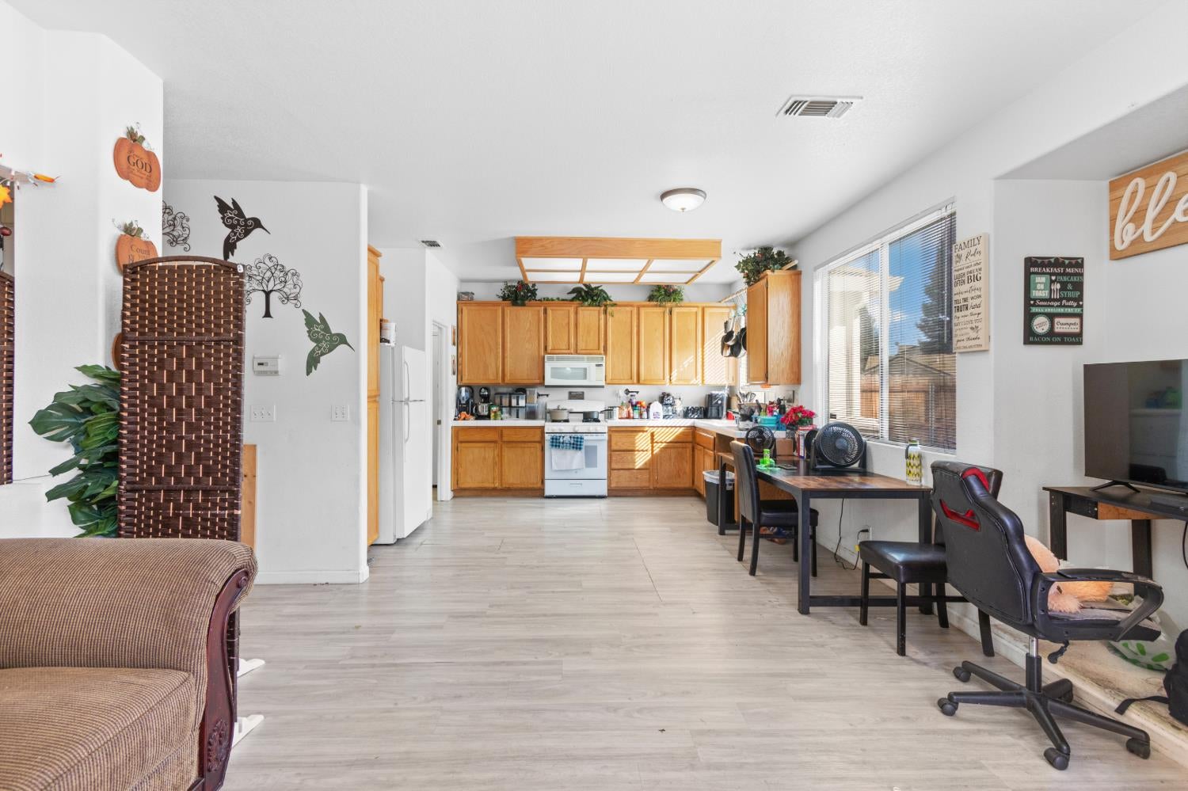
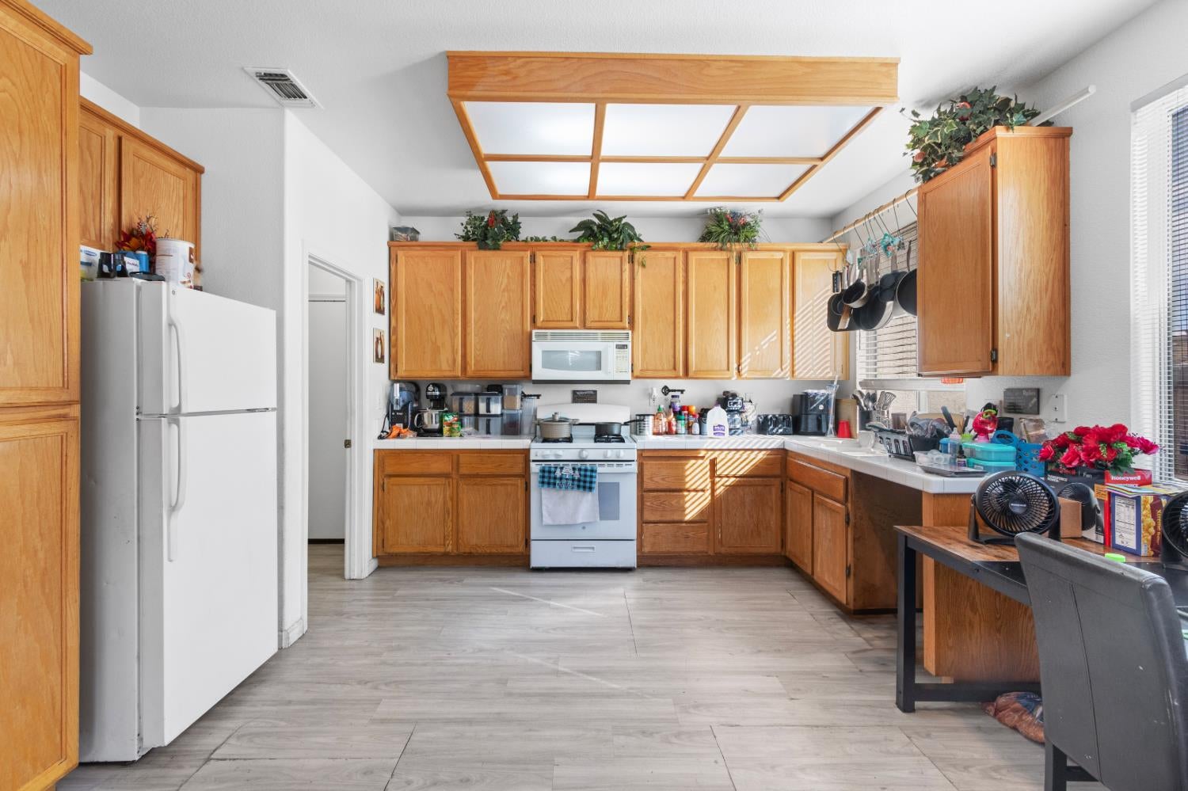
$2,372Welcome to 6391 Chesterbrook Drive, where comfort, space, and location come together to create the perfect place to call home. Nestled in one of Elk Grove's well-established neighborhoods, this beautifully maintained 4-bedroom, 2.5-bath home with a 3-car garage offers the ideal blend of everyday living and entertaining. From the moment you step inside, you'll appreciate the bright, inviting floor plan with soaring ceilings, abundant natural light, and spacious living areas designed for making memories. The open kitchen offers plenty of cabinet and counter space and flows effortlessly into the family room, making it easy to stay connected whether you're preparing dinner, hosting holiday gatherings, or enjoying a quiet evening at home. Multiple living and dining spaces provide flexibility for today's lifestyle, whether you need a home office, playroom, or formal entertaining area. Upstairs, retreat to the generous primary suite featuring a walk-in closet, dual sinks, a relaxing soaking tub, and a separate shower. Three additional bedrooms provide plenty of room for family, guests, or hobbies. Step outside to a private backyard with room to BBQ, entertain friends, garden, or simply unwind after a long day. The spacious 3-car garage offers abundant storage for vehicles, tools, and recreational equipment. Perfectly located near top-rated Elk Grove schools, neighborhood parks, shopping, restaurants, and convenient freeway access, this home offers the lifestyle today's buyers are looking for. Whether you're searching for more space, a family-friendly neighborhood, or a home where you can create lasting memories, this home is one that you won't want to miss. Schedule your private tour today and discover why this could be your next home!
| a month ago | Listing updated with changes from the MLS® | |
| a month ago | Status changed to Pending | |
| 2 months ago | Listing first seen on site |

All measurements and all calculations of the area are approximate. Information provided by Seller/Other sources, not verified by Broker. All interested persons should independently verify the accuracy of information. Provided properties may or may not be listed by the office/agent presenting the information. Data maintained by MetroList® may not reflect all real estate activity in the market. All real estate content on this site is subject to the Federal Fair Housing Act of 1968, as amended, which makes it illegal to advertise any preference, limitation or discrimination because of race, color, religion, sex, handicap, family status or national origin or an intention to make any such preference, limitation or discrimination. Terms of Use
Last checked 2026-09-16 10:03 PM PDT