


14333 Brooks RoadGrass Valley, CA 95945
Mortgage Calculator
Monthly Payment (Est.)
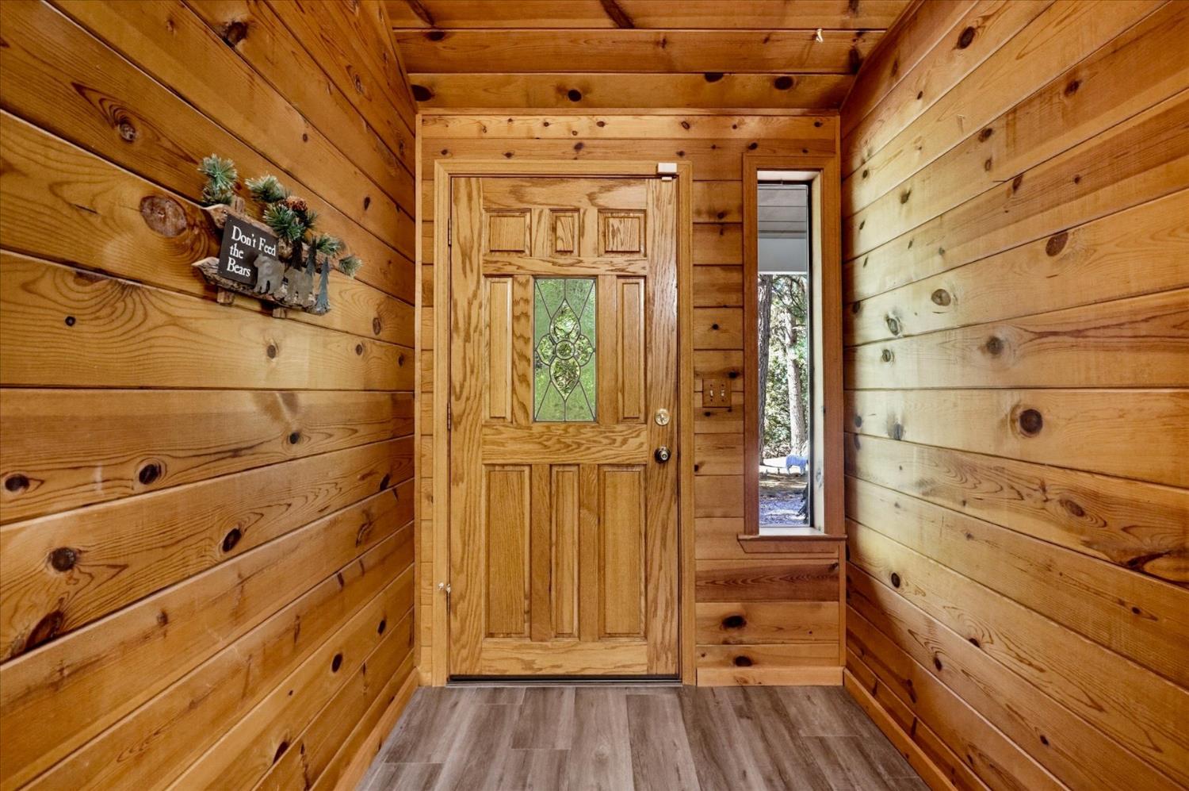
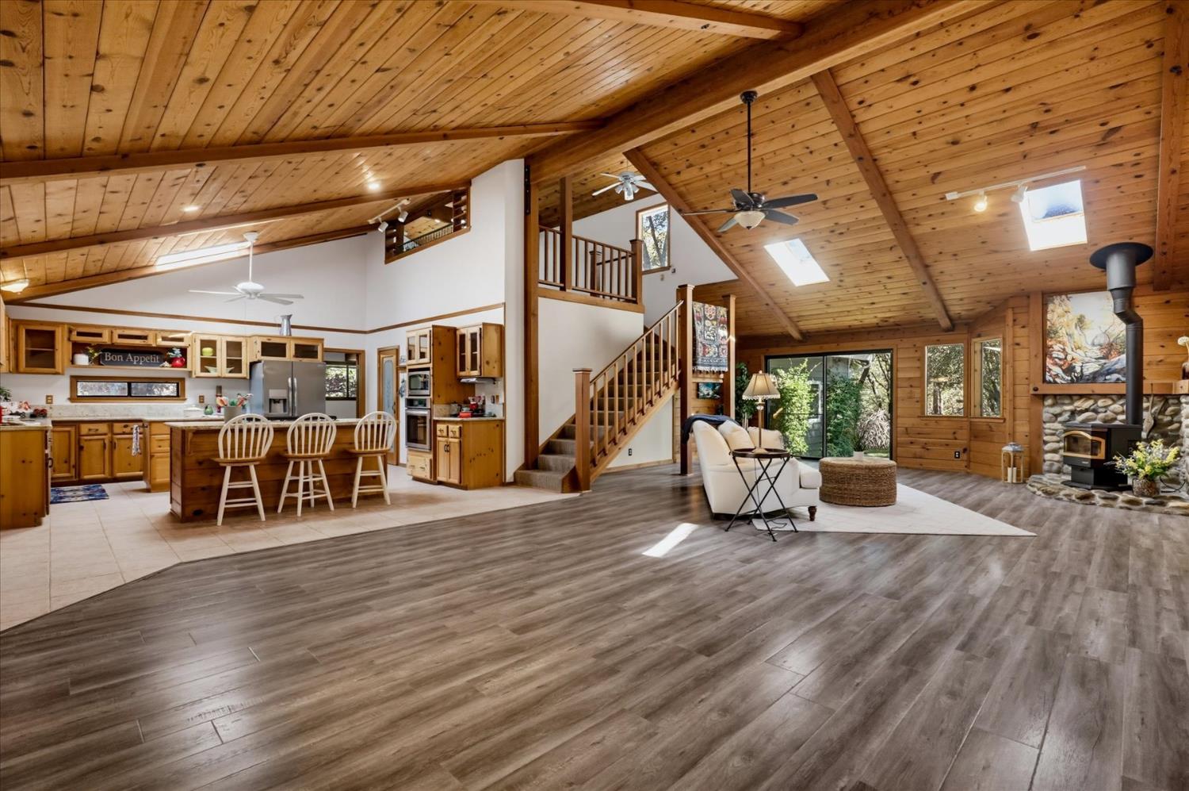
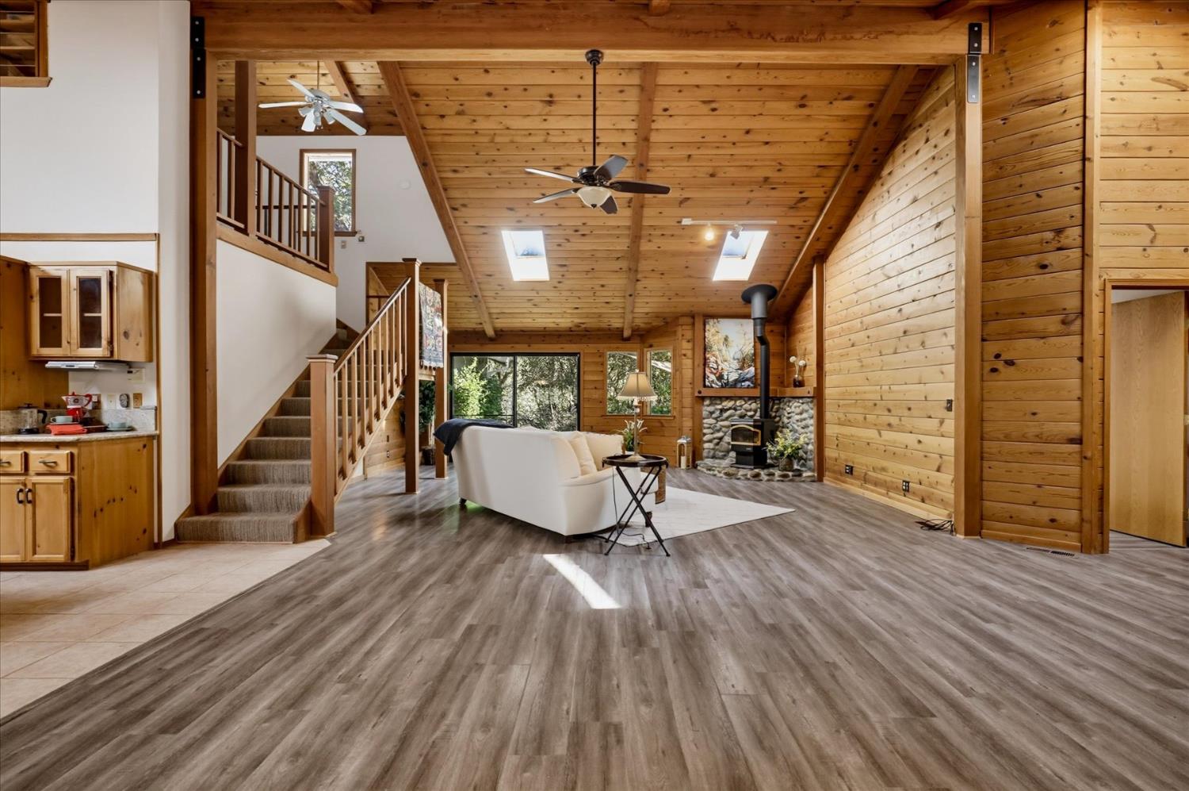
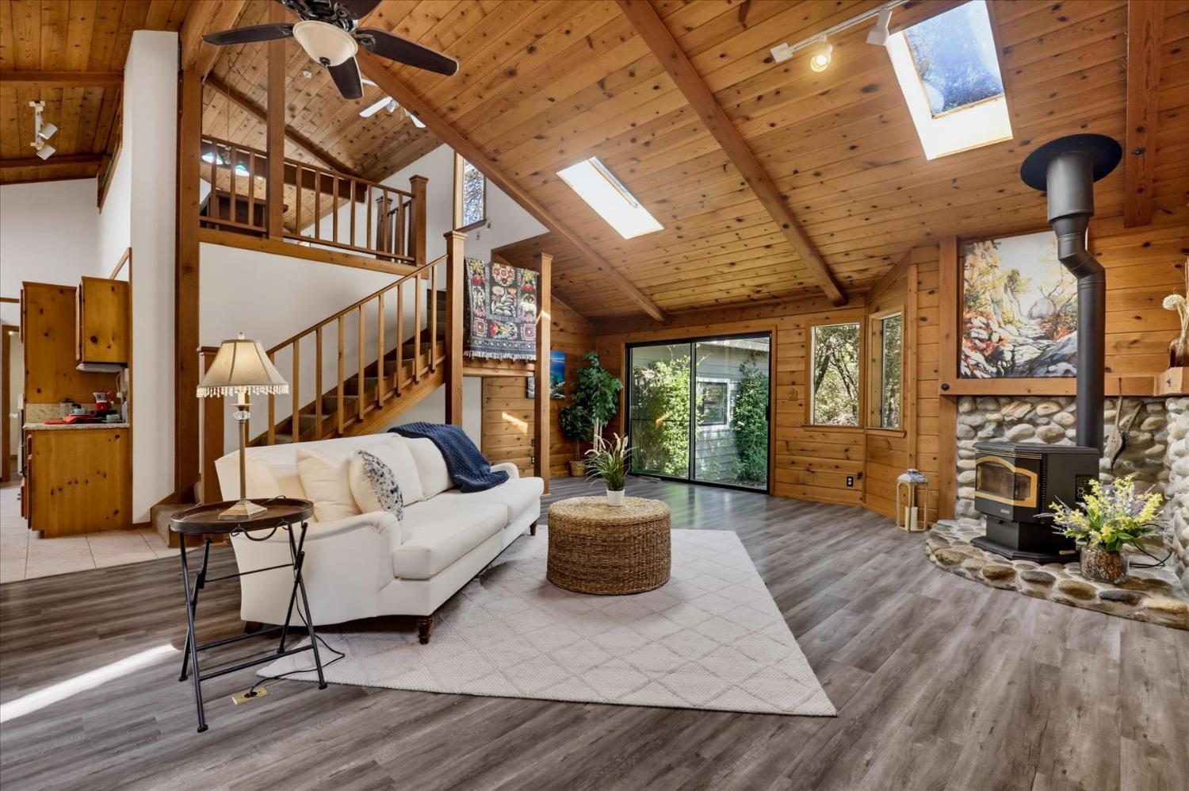
$3,855Gorgeous Tahoe-inspired mountain home on a private, usable 3-acre parcel! Beautifully remodeled and offering approximately 2,900 sq. ft., 3 bedrooms and 3 full baths, this exceptional property blends mountain charm with modern comfort just minutes from shopping and services. From the inviting covered front porch, step inside to soaring open-beam wood ceilings and an impressive great room that seamlessly combines the living, dining and kitchen areas. Features include tile and luxury vinyl plank flooring, updated fixtures, custom wood-cased windows and solid wood interior doors. The impressive chef's kitchen showcases custom granite countertops, rich wood cabinetry, a large island and breakfast bar overlooking the spacious living area with a cozy pellet stove. Most living is on the main level, while upstairs offers an enormous room with built-in bar and sink, ideal for entertaining, games, hobbies, quilting, homeschooling or a media room. The spacious primary suite features a stunning walk-in tile shower and oversized walk-in closet. Outdoor living includes a built-in BBQ, stamped concrete patio, gazebo with hot tub, raised garden beds, greenhouse, oversized garage, detached carport, private gate, owned solar and more! Room to add an ADU, SHOP, POOL OR??
| 13 hours ago | Listing updated with changes from the MLS® | |
| 17 hours ago | Listing first seen on site |

All measurements and all calculations of the area are approximate. Information provided by Seller/Other sources, not verified by Broker. All interested persons should independently verify the accuracy of information. Provided properties may or may not be listed by the office/agent presenting the information. Data maintained by MetroList® may not reflect all real estate activity in the market. All real estate content on this site is subject to the Federal Fair Housing Act of 1968, as amended, which makes it illegal to advertise any preference, limitation or discrimination because of race, color, religion, sex, handicap, family status or national origin or an intention to make any such preference, limitation or discrimination. Terms of Use
Last checked 2026-07-26 08:13 AM PDT