


7714 Parkwoods DriveStockton, CA 95207
Mortgage Calculator
Monthly Payment (Est.)
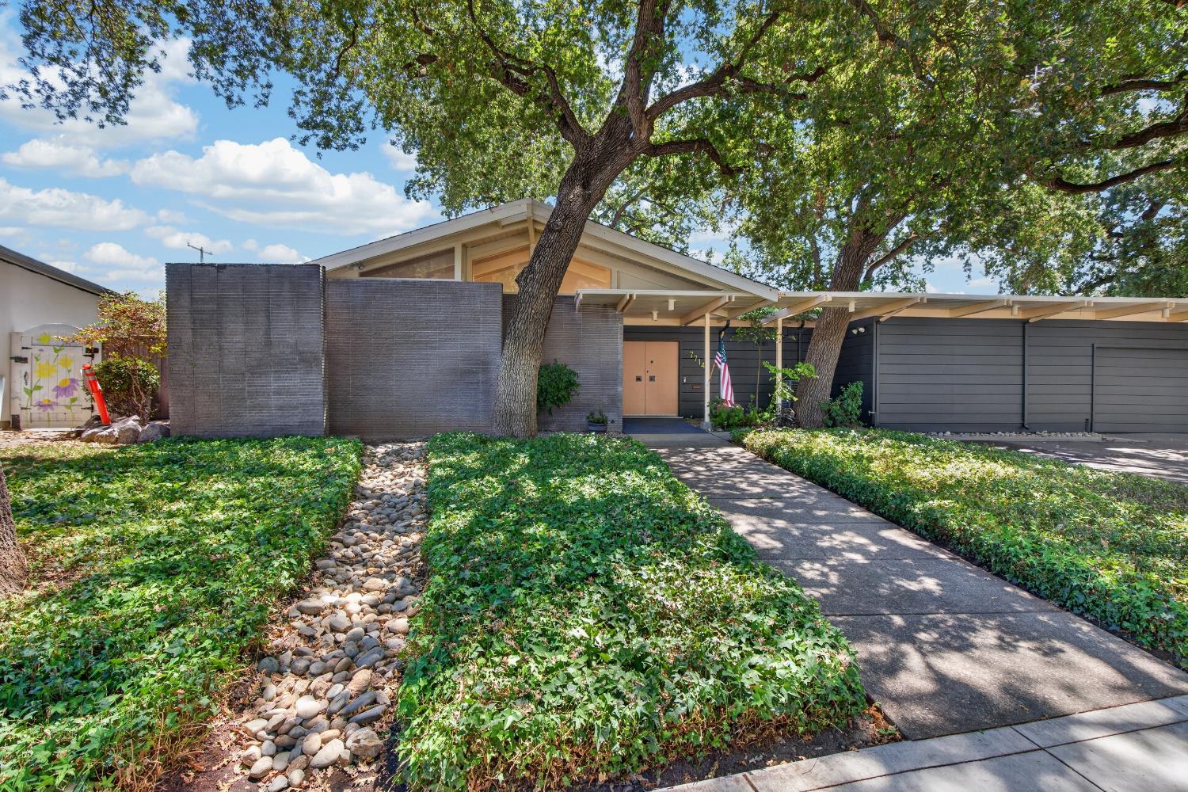
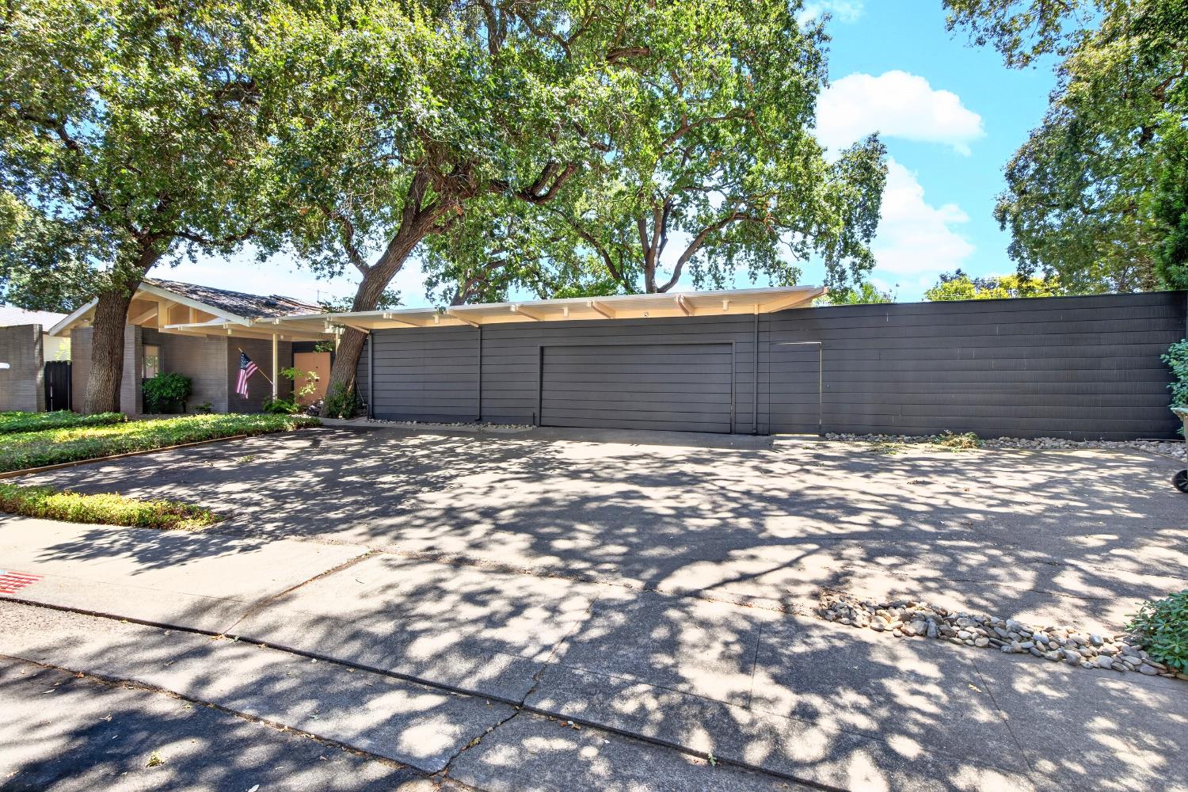
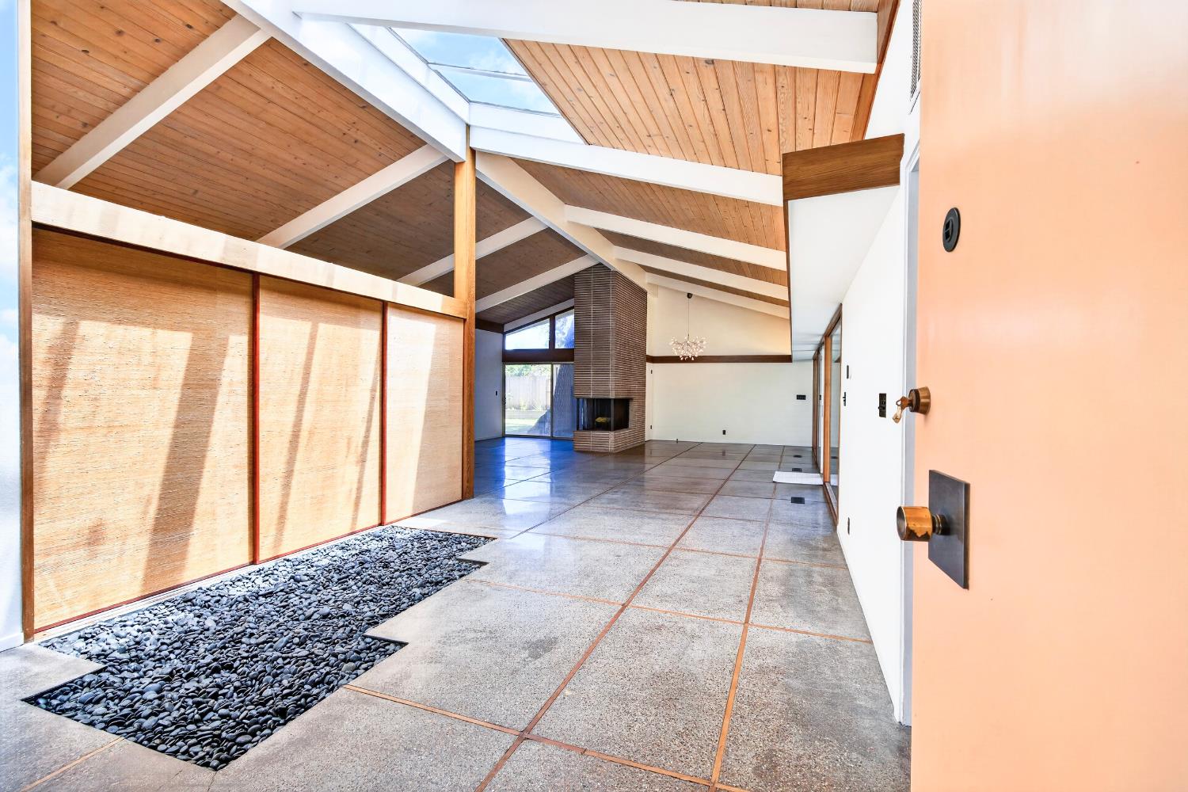
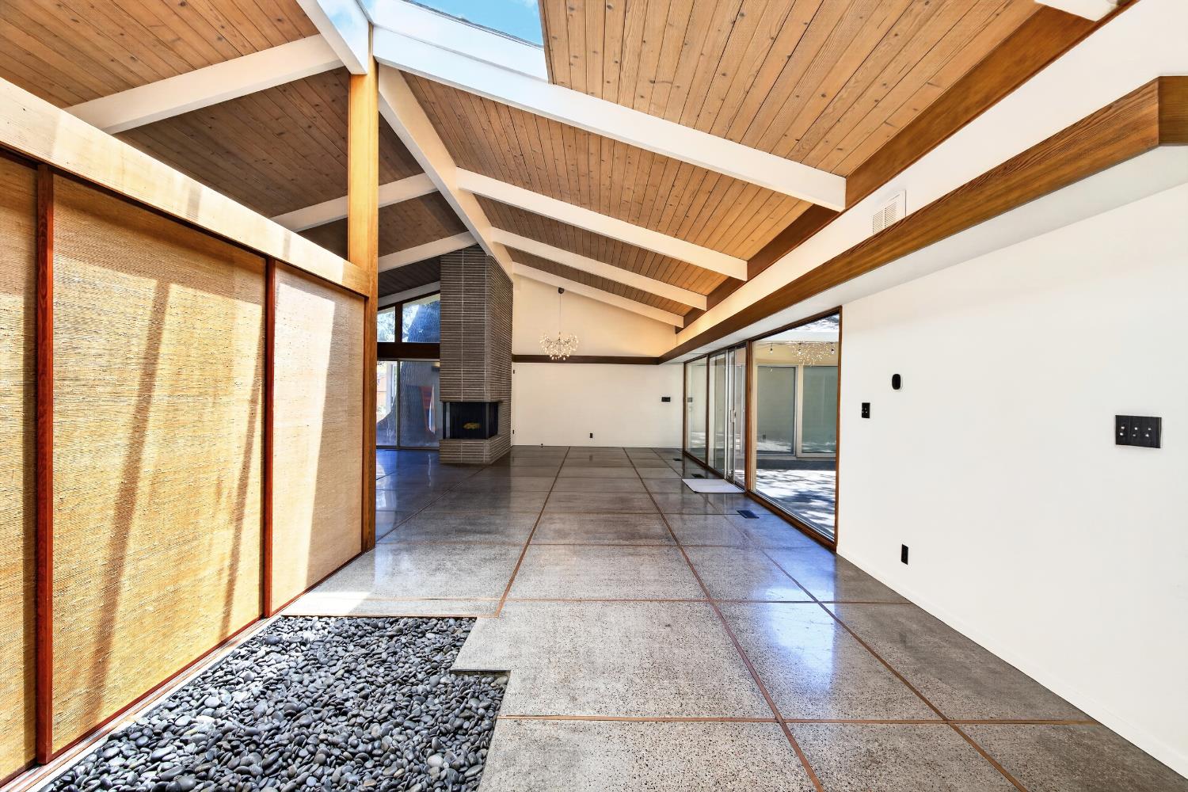
$4,220Welcome to this truly spectacular home on one of Stockton's finest tree-lined streets. 7714 Parkwoods Drive has been thoughtfully updated while preserving its timeless Mid-Century character. This one-of-a-kind property is filled with intentional improvements inside and out beginning with the freshly painted exterior/interior and backyard pool space. Take your time exploring the reimagined backyard retreat. A newly constructed raised retaining wall stretches along the rear fence with integrated landscape lighting, lush plantings, garden beds, a complete drip irrigation system, and attractive decomposed granite pathways. Just outside the primary suite, an above-ground spa creates the perfect place to unwind. A standout feature is the beautifully crafted detached studio addition, designed with wide overhangs, cedar shake gable accents, French doors, and warm wood interior finishes complete with lighting and electrical. Major system upgrades provide exceptional value and efficiency, including a three-year-new composition roof, new gutters, owned solar panels, new electrical panels, an electric vehicle charger, exterior security cameras, and smart home heating and cooling controls. Inside, you'll find in the main space Terrazzo concrete floor, updated flooring throughout the bedrooms, complemented by vibrant Marmoleum flooring in select bedrooms, bathrooms, and the laundry area that celebrates the home's distinctive Mid-Century personality. The primary suite features a beautifully remodeled bathroom, while the remaining bathrooms have been refreshed with new vanities. Additional improvements include new bedroom ceiling fans and charming vintage-style push-button light switches installed throughout the home, blending modern convenience with classic design. This is a home that truly deserves a moment to fully appreciate the craftsmanship and character, and the countless ways to enjoy and entertain here! Don't' miss this remarkable property, unlike anything else on the market.
| 19 hours ago | Listing updated with changes from the MLS® | |
| yesterday | Listing first seen on site |

All measurements and all calculations of the area are approximate. Information provided by Seller/Other sources, not verified by Broker. All interested persons should independently verify the accuracy of information. Provided properties may or may not be listed by the office/agent presenting the information. Data maintained by MetroList® may not reflect all real estate activity in the market. All real estate content on this site is subject to the Federal Fair Housing Act of 1968, as amended, which makes it illegal to advertise any preference, limitation or discrimination because of race, color, religion, sex, handicap, family status or national origin or an intention to make any such preference, limitation or discrimination. Terms of Use
Last checked 2026-07-28 09:19 AM PDT