Save
Ask
Tour
Hide
Share
$799,500
New Listing

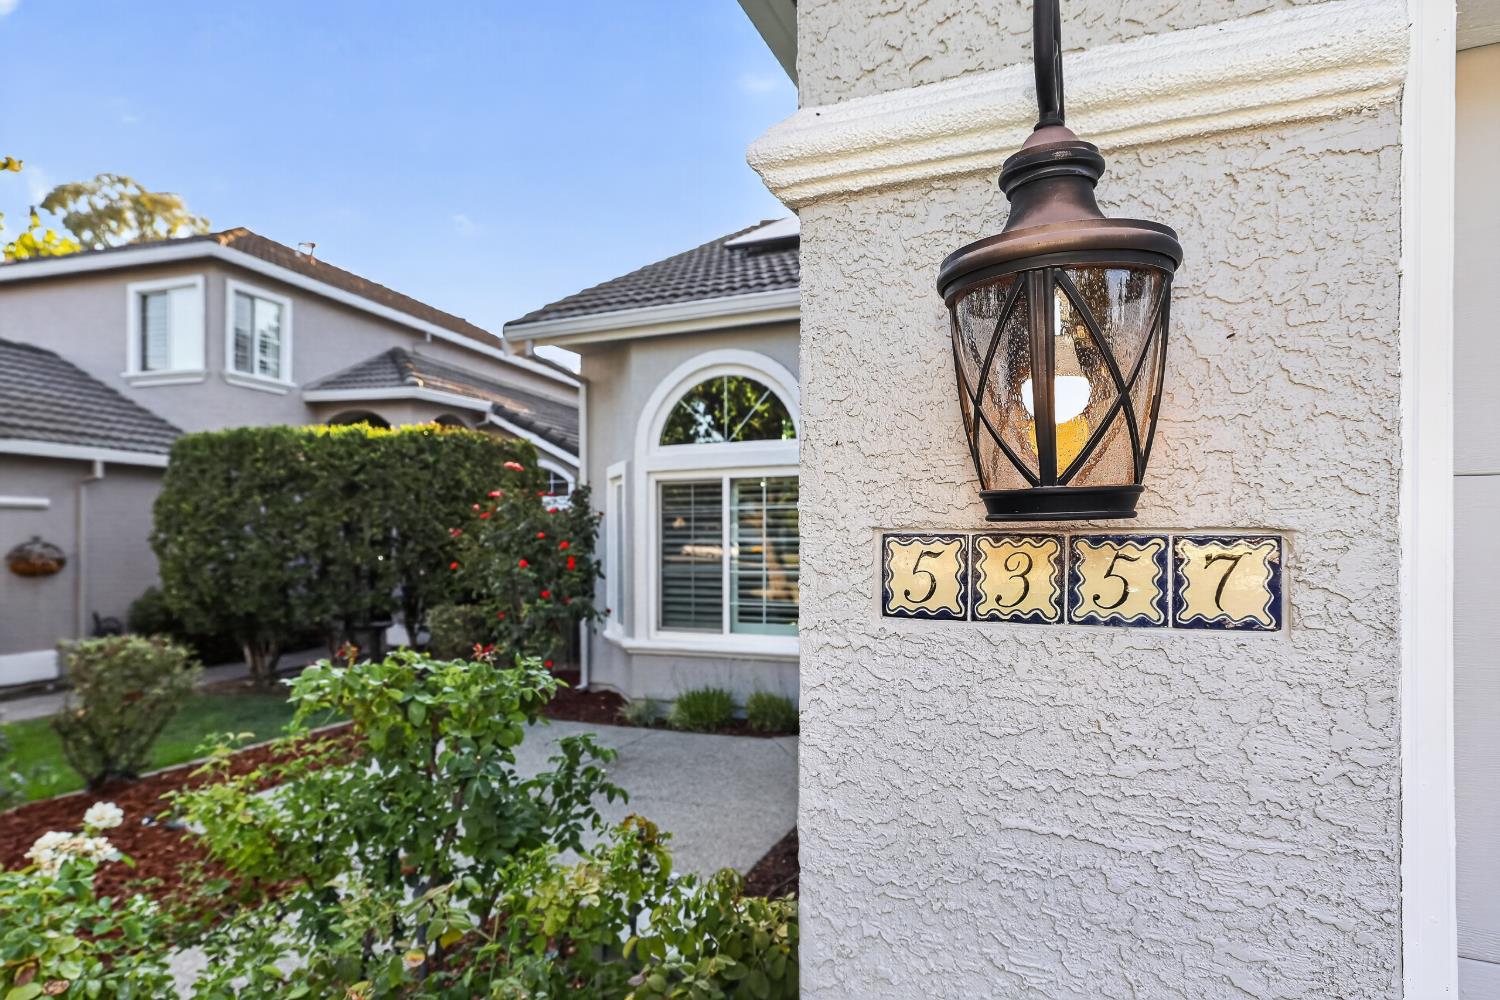
5357 Swindon Road
Rocklin, CA 95765

For Sale|Single Family Residence|Active
3
Beds
3
Total Baths
3
Full Baths
2,575
SqFt
$310
/SqFt
1992
Built
County:
Placer
Upcoming Open Houses
Sun, Aug 16, 11:30 AM - 1:30 PM
5357 Swindon Road5357 Swindon Road5357 Swindon Road5357 Swindon Road
Save
Ask
Tour
Hide
Share

Mortgage Calculator

Monthly Payment (Est.)

$3,648
Calculator powered by Showcase IDX, a Constellation1 Company. Copyright ©2026 Information is deemed reliable but not guaranteed.

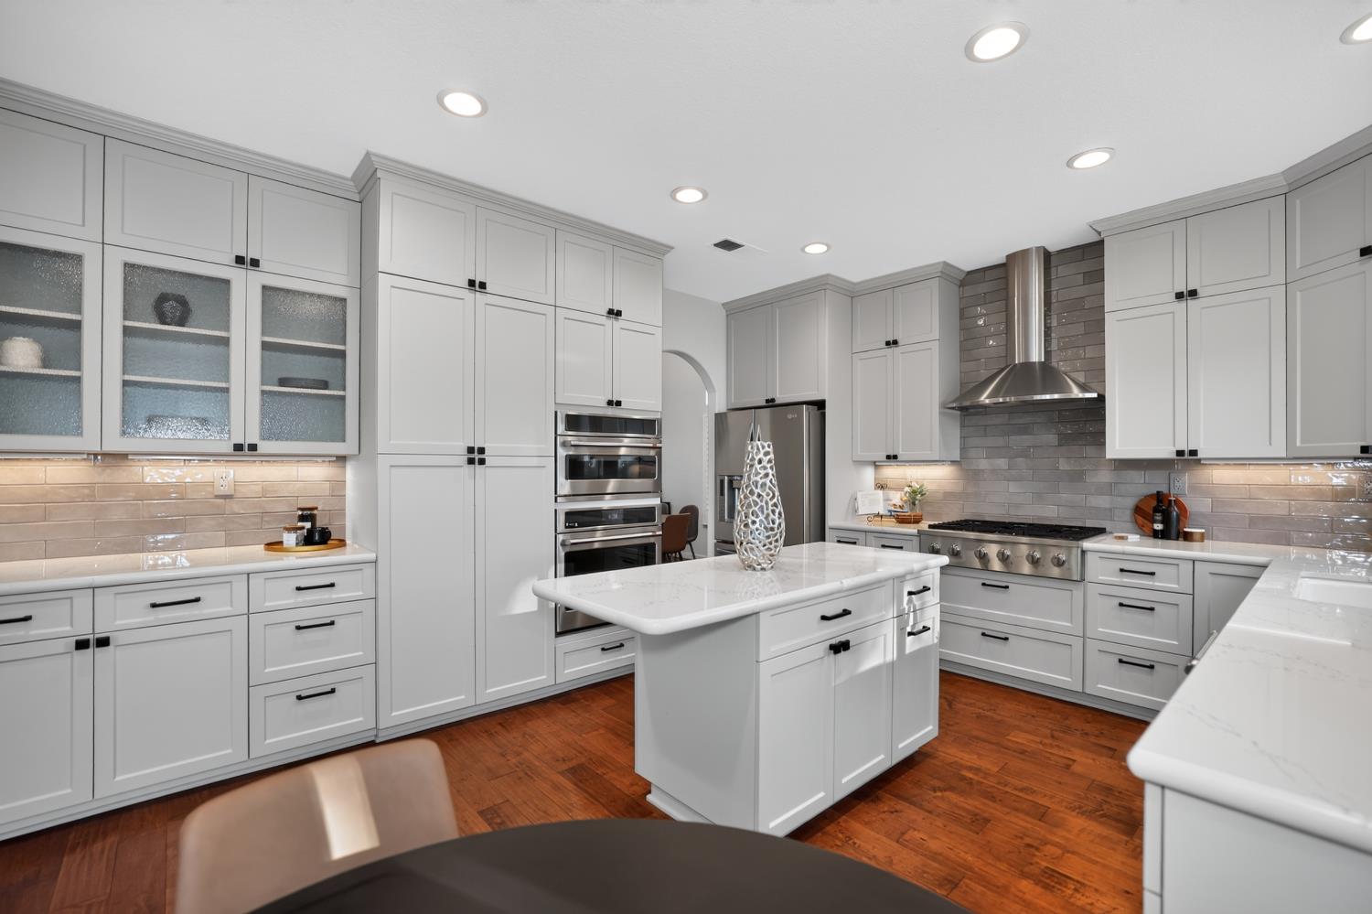
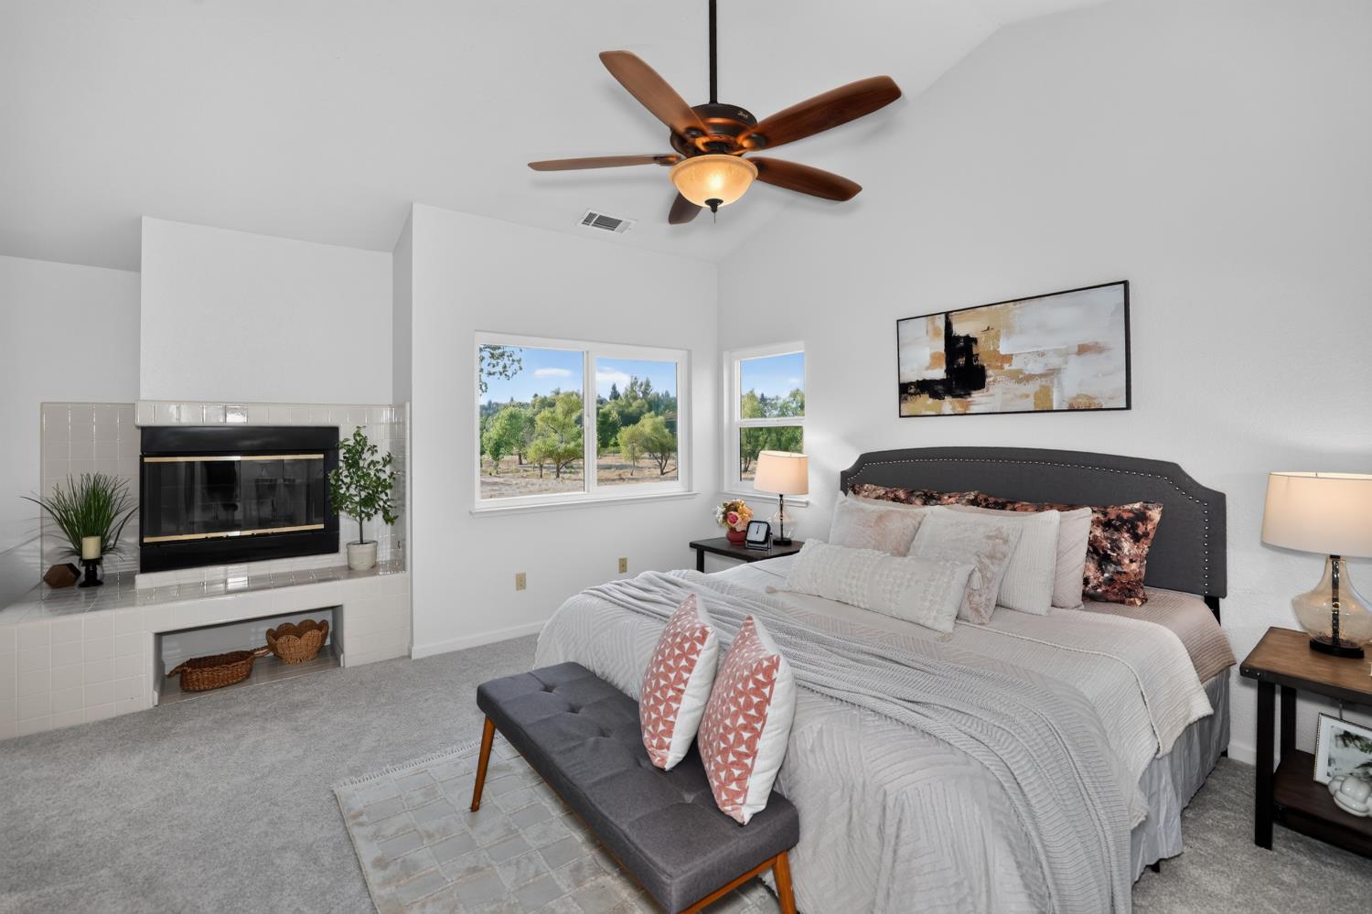
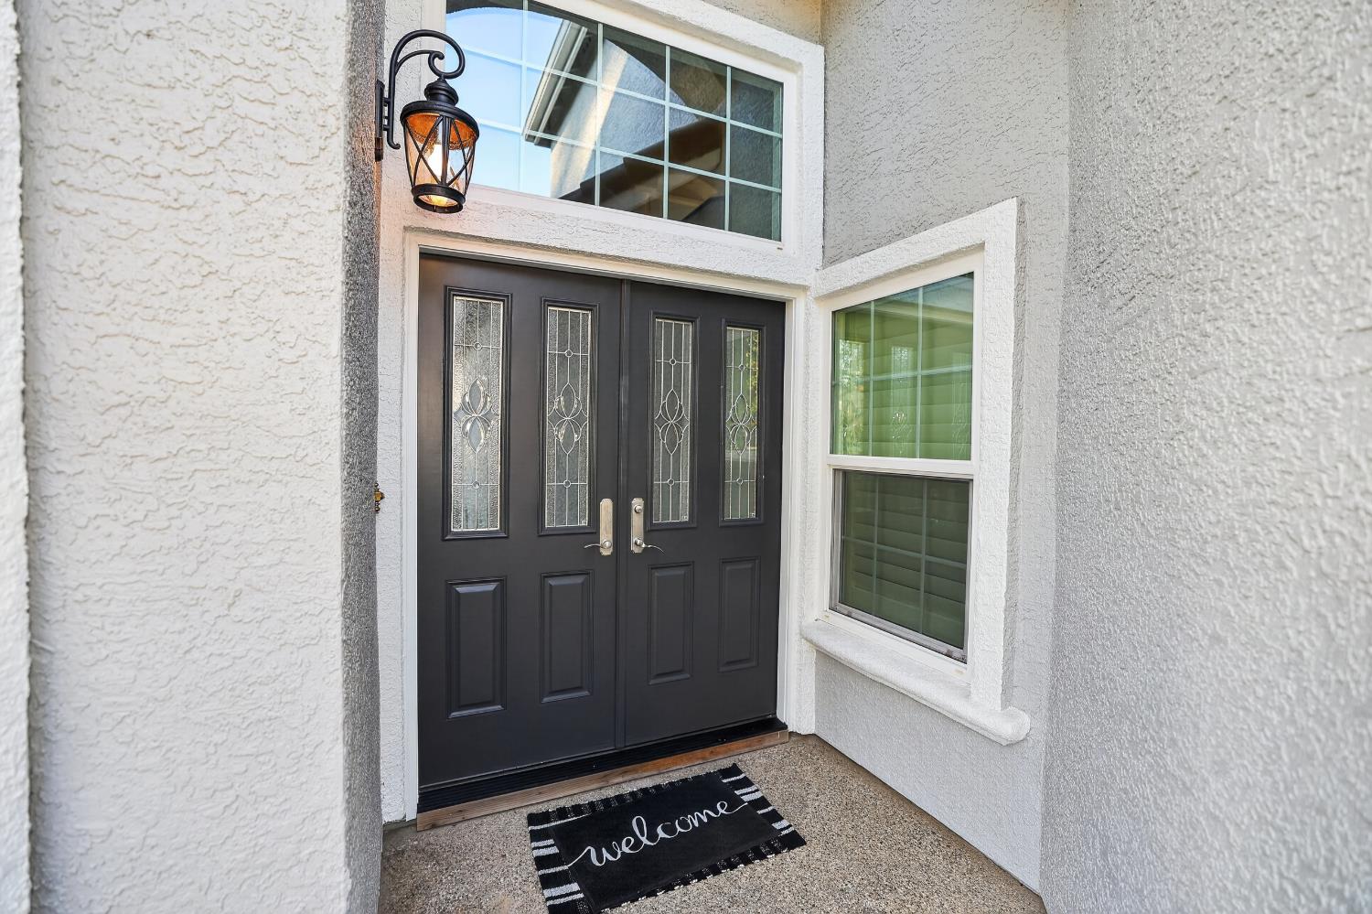
Welcome Home to 5357 Swindon Drive, where modern updates meet exceptional privacy in one of Rocklin's most desirable settings. Backing to protected open space with no rear neighbors, this home offers a peaceful, nature-filled backdrop that's perfect for relaxing, entertaining, or simply enjoying the scenic views. Inside, you'll find a fresh, move-in-ready interior featuring new paint throughout, updated flooring, and beautifully renovated bathrooms that blend style and functionality. The owned solar system helps reduce monthly utility costs and provides long-term energy savings. This home also offers outstanding flexibility, with the potential to convert the loft and den into bedrooms making this home a 5 bedroom! An excellent opportunity for growing households, multi-generational living, or increasing future value. Whether you're enjoying your morning coffee overlooking the nature preserve or unwinding in the quiet backyard, this property offers a rare combination of comfort, privacy, and natural beauty. Ideally located near top-rated Rocklin schools, parks, shopping, dining, and commuter routes, this move-in-ready home delivers the perfect blend of tranquility, efficiency, and opportunity.

Save
Ask
Tour
Hide
Share
Listing Snapshot
Price 
$799,500
Days On Site 
0 Days
Bedrooms 
3
Inside Area (SqFt) 
2,575 sqft
Total Baths 
3
Full Baths 
3
Partial Baths 
N/A
Lot Size 
0.1403 Acres
Year Built 
1992
MLS® Number 
226094453
Status 
Active
Property Tax 
N/A
HOA/Condo/Coop Fees 
N/A
Sq Ft Source 
N/A
Friends & Family
Recent Activity
6 hours agoListing updated with changes from the MLS®
15 hours agoListing first seen on site
General Features
Acres 
0.1403
Cross Street 
Breen Dr
Direction Faces 
East
Foundation 
Slab
Garage 
Yes
Garage Spaces 
3
Levels 
Two
Parking 
PavedGarage Faces Front
Parking Spaces 
3
Property Condition 
Updated/Remodeled
Property Sub Type 
Single Family Residence
Sewer 
Public Sewer
Style 
Mediterranean
Water Source 
Public
Zoning 
Residential
Interior Features
Appliances 
Built-In Electric OvenGas CooktopDishwasherDisposalMicrowave
Cooling 
Ceiling Fan(s)Whole House FanCentral Air
Electric 
220 Volts in Kitchen220 Volts in Laundry
Fireplace 
Yes
Fireplace Features 
Family RoomWood BurningGas StarterMasonry
Fireplaces 
2
Flooring 
CarpetSimulated WoodTile
Heating 
Central
Interior 
Walk-In Closet(s)Granite CountersKitchen Island
Laundry Features 
SinkGas Dryer HookupMain Level
Window Features 
Bay Window(s)Skylight(s)Double Pane WindowsScreens
Save
Ask
Tour
Hide
Share
Exterior Features
Construction Details 
StuccoFrame
Fencing 
Back YardWood
Lot Features 
Greenbelt
Patio And Porch 
CoveredPatio
Roof 
Spanish Tile
Windows/Doors 
Bay Window(s)Skylight(s)Double Pane WindowsScreens
Community Features
Community Features 
SidewalksCurbs
Financing Terms Available 
CashConventionalSubmit
MLS Area 
12765
Roads 
Paved
School District 
Placer
Schools
School District
Placer
Elementary School
Unknown
Middle School
Unknown
High School
Unknown
Listing courtesy of RE/MAX Gold Woodland


All measurements and all calculations of the area are approximate. Information provided by Seller/Other sources, not verified by Broker. All interested persons should independently verify the accuracy of information. Provided properties may or may not be listed by the office/agent presenting the information. Data maintained by MetroList® may not reflect all real estate activity in the market. All real estate content on this site is subject to the Federal Fair Housing Act of 1968, as amended, which makes it illegal to advertise any preference, limitation or discrimination because of race, color, religion, sex, handicap, family status or national origin or an intention to make any such preference, limitation or discrimination. Terms of Use
Last checked 2026-08-15 10:07 PM PDT

Neighborhood & Commute
Source: Walkscore
Save
Ask
Tour
Hide
Share