


7806 Antelope RoadCitrus Heights, CA 95610
Mortgage Calculator
Monthly Payment (Est.)
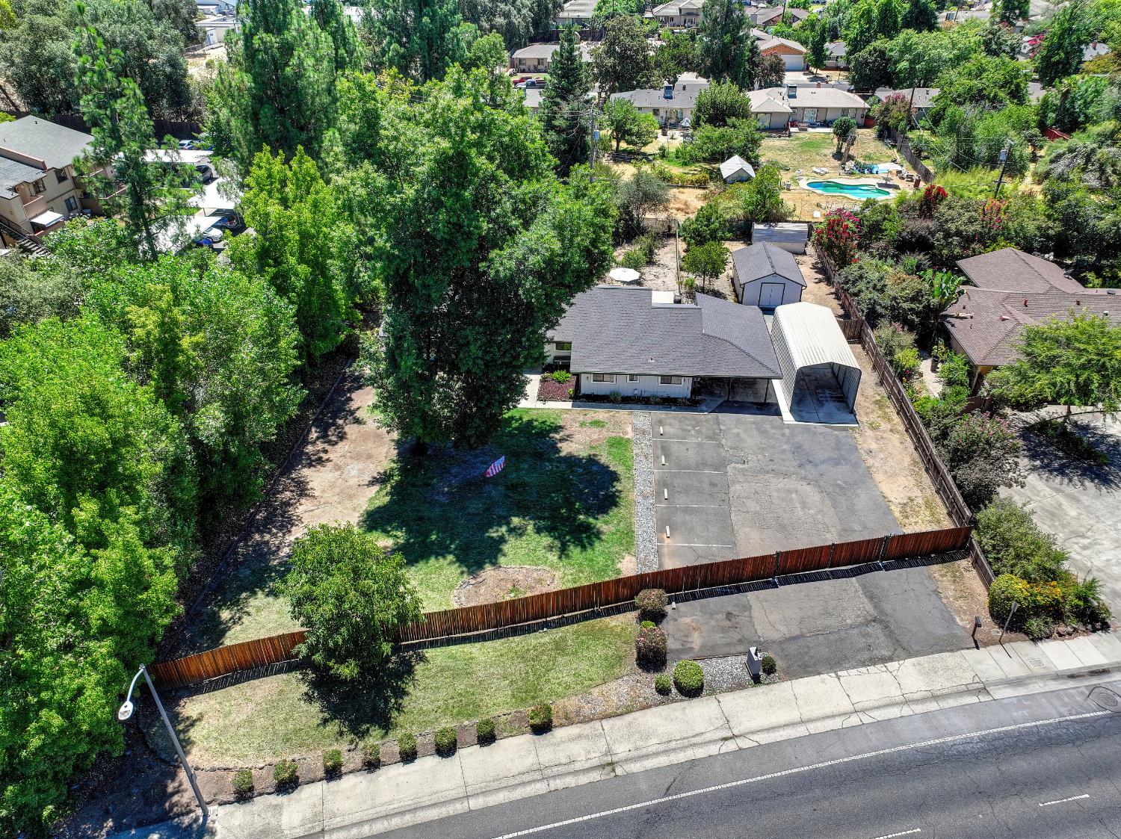
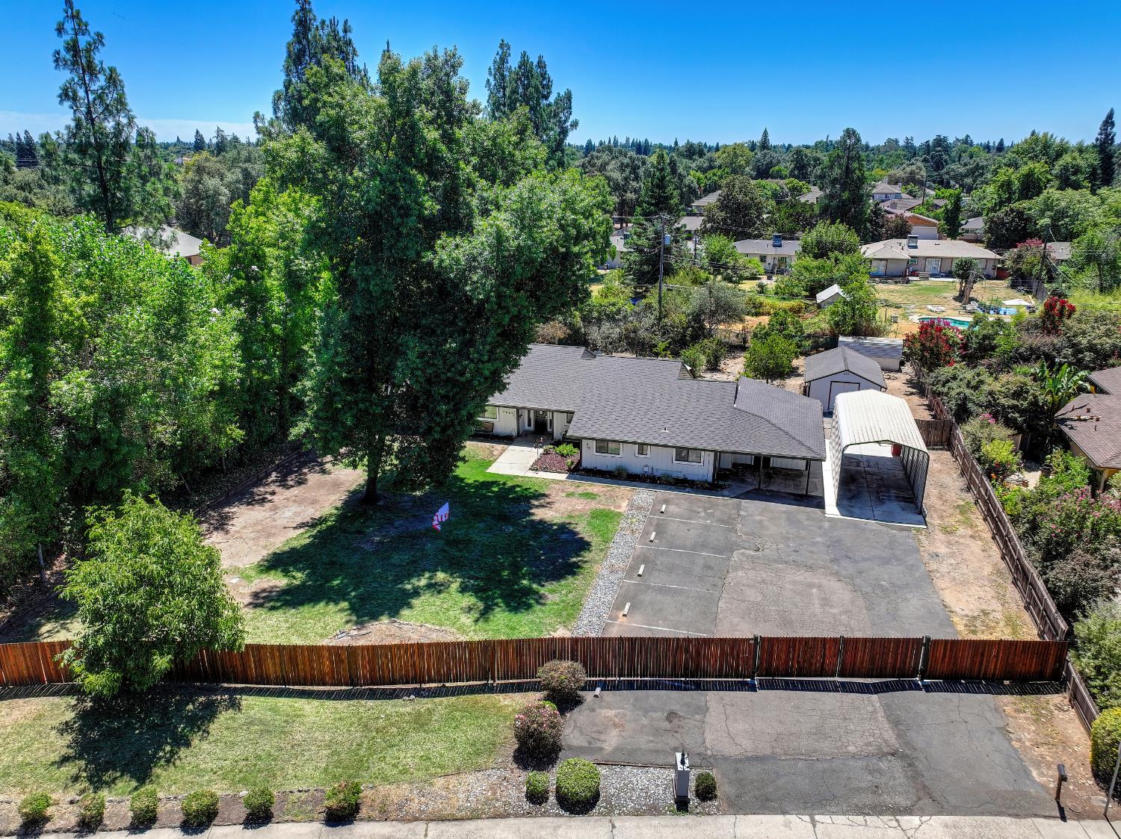
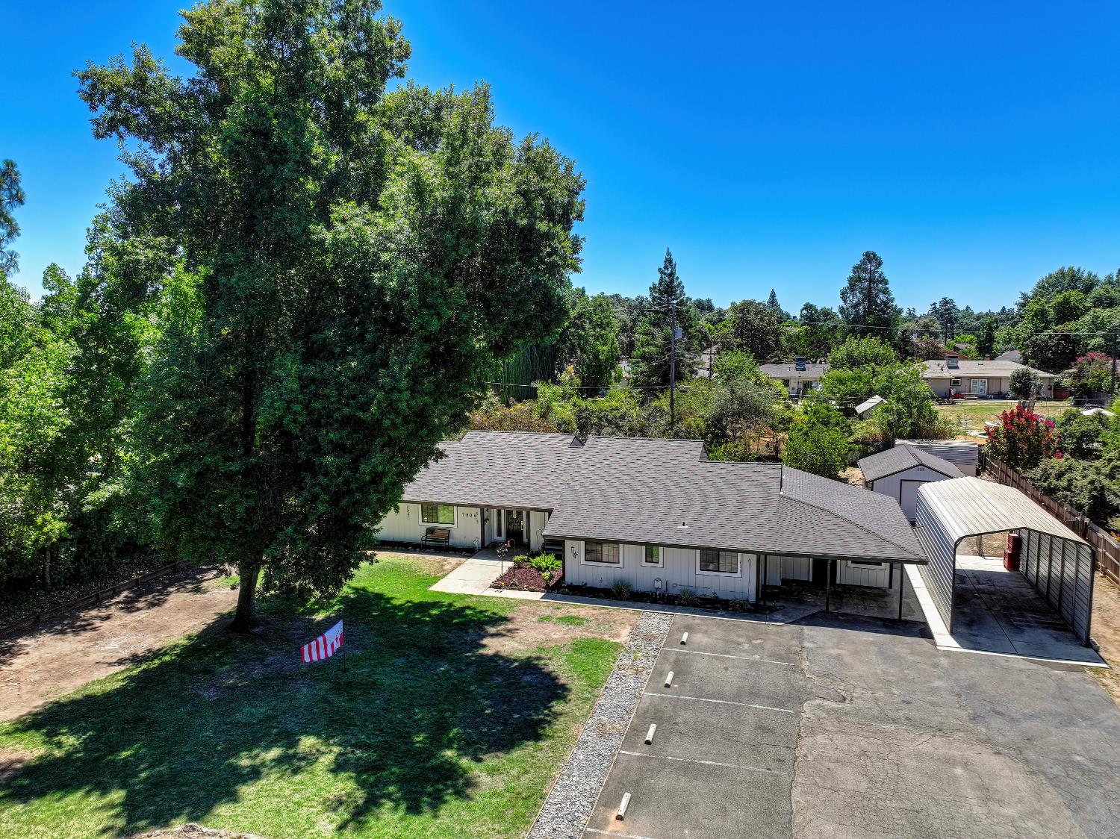
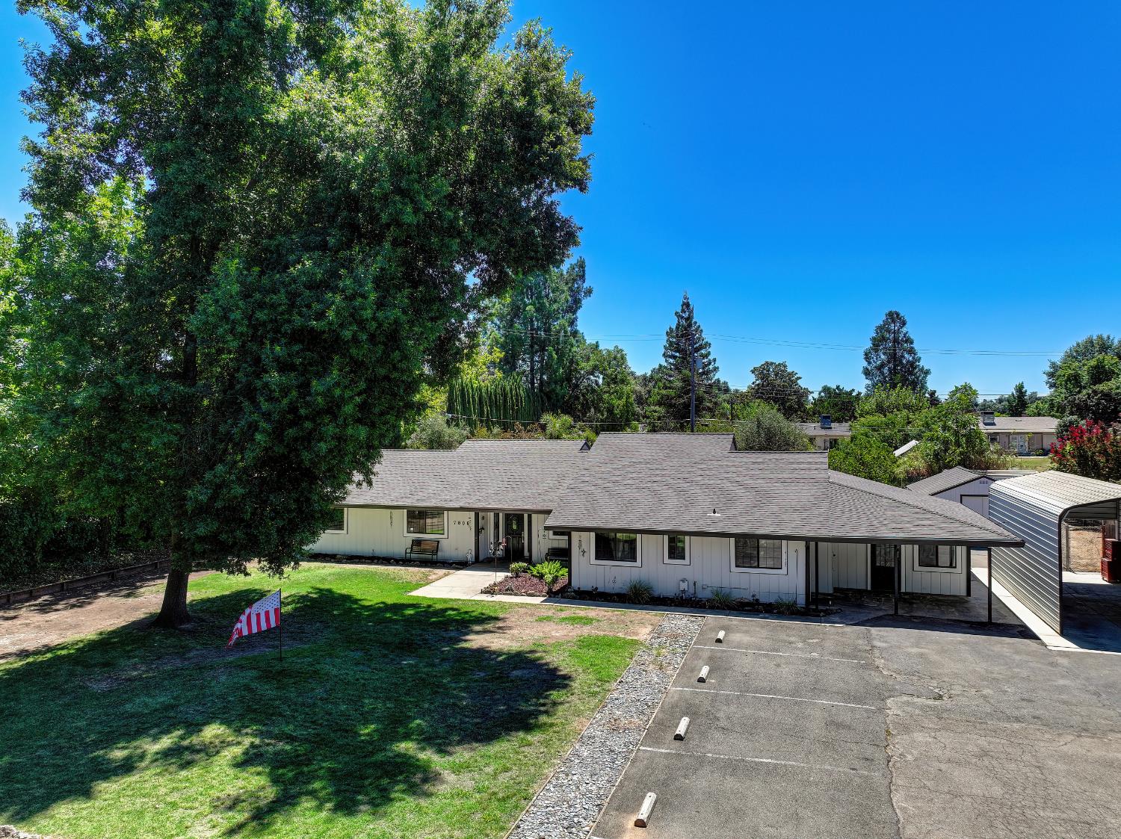
$3,421Live, work, create, and imagine the possibilities at 7806 Antelope Road a rare Citrus Heights property combining comfortable living, generous space, excellent visibility, and exciting future potential. Situated on approximately 0.60 acres, this single-story home offers approximately 2,694 square feet of living space with three bedrooms, two-and-a-half bathrooms, a spacious living room, and two large game room/office spaces with separate entrances and their own AC units. The property provides impressive storage, parking, and workspace options, including an approximately 8-by-16-foot tool shed, a spacious 24-by-16-foot workshop, and a 31-by-14-foot RV cover with a concrete pad, drainage, and a Tesla charger. The fenced front yard with an automatic gate provides additional privacy and convenience. Seller-reported investments include approximately $25,000 for the front fence and automatic gate, $10,000 for the concrete RV pad and drainage, $10,000 for the game room/office AC units, and $16,000 for the home's main AC system. The reported RD-2 zoning with a Corridor Overlay provides exceptional flexibility for the next owner. Potential uses may include continued residential living, an ADU or JADU, a home-based business, or professional offices for real estate, insurance, legal, accounting, tax, consulting, photography, advertising, marketing, design, administrative, and other similar services. Additional possibilities identified in the zoning documents may include child care or adult day care, educational or training services, meeting facilities, a bed-and-breakfast, extended-care or residential-care services, equestrian uses, a community garden, beekeeping, horticulture, an orchard, a vineyard, or crop production. Whether you envision a spacious family home, additional living space, a professional workspace, an investment opportunity, or a unique live-and-work property, 7806 Antelope Road offers the space, visibility, and versatility to bring your vision to life. Come explore the possibilities and imagine what you could create here! Buyer to independently verify zoning, allowable uses, permits, improvement costs, measurements, and development possibilities to their satisfaction. Please see the attached files for additional information.
| 2 hours ago | Listing updated with changes from the MLS® | |
| 10 hours ago | Listing first seen on site |

All measurements and all calculations of the area are approximate. Information provided by Seller/Other sources, not verified by Broker. All interested persons should independently verify the accuracy of information. Provided properties may or may not be listed by the office/agent presenting the information. Data maintained by MetroList® may not reflect all real estate activity in the market. All real estate content on this site is subject to the Federal Fair Housing Act of 1968, as amended, which makes it illegal to advertise any preference, limitation or discrimination because of race, color, religion, sex, handicap, family status or national origin or an intention to make any such preference, limitation or discrimination. Terms of Use
Last checked 2026-07-29 10:22 AM PDT