


7485 Spicewood DriveSacramento, CA 95831
Mortgage Calculator
Monthly Payment (Est.)
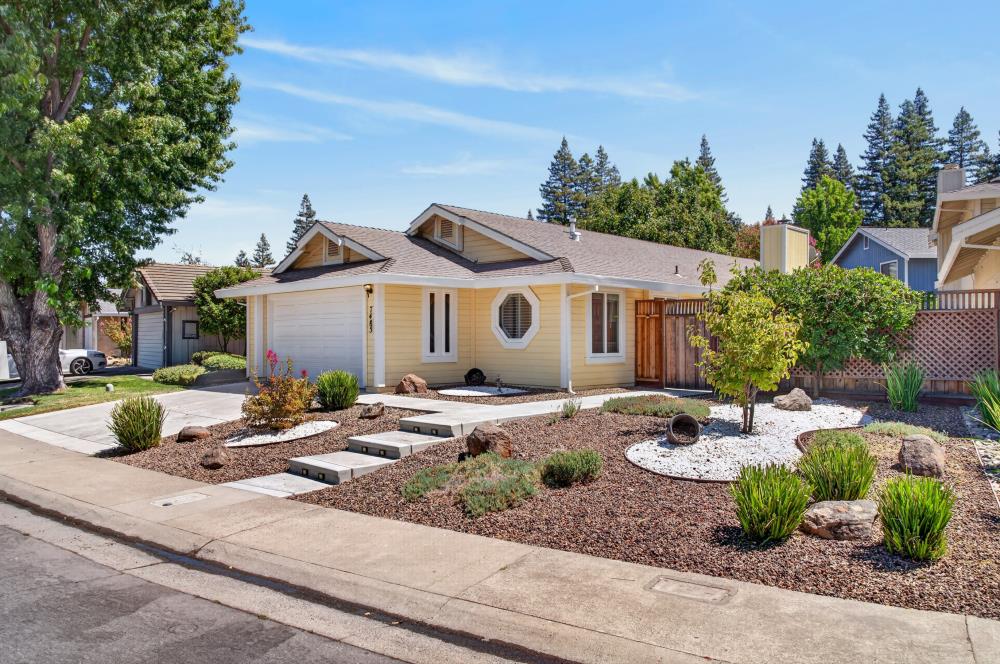
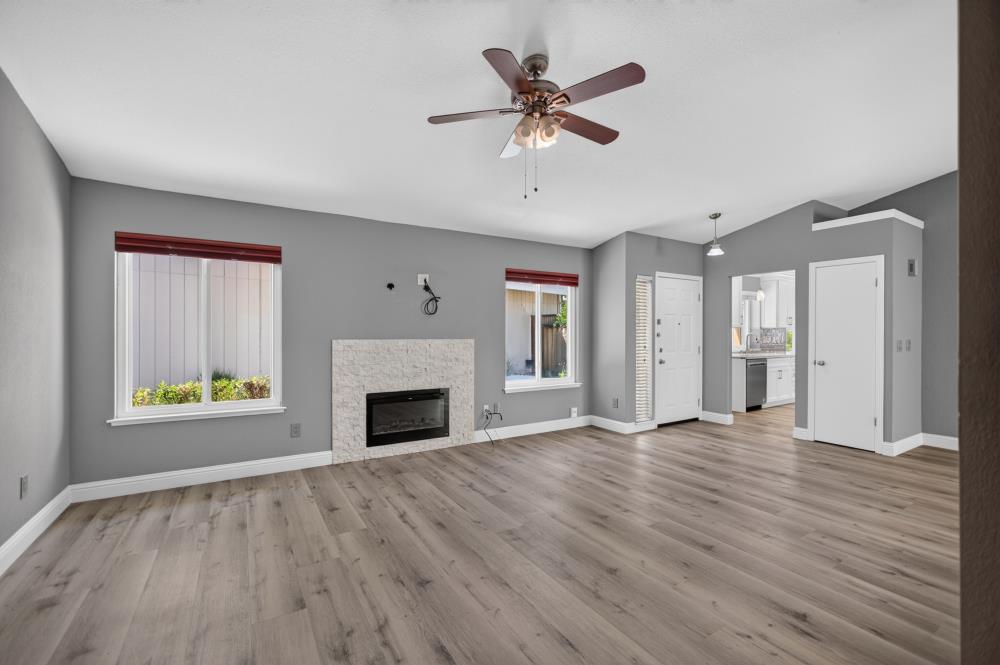
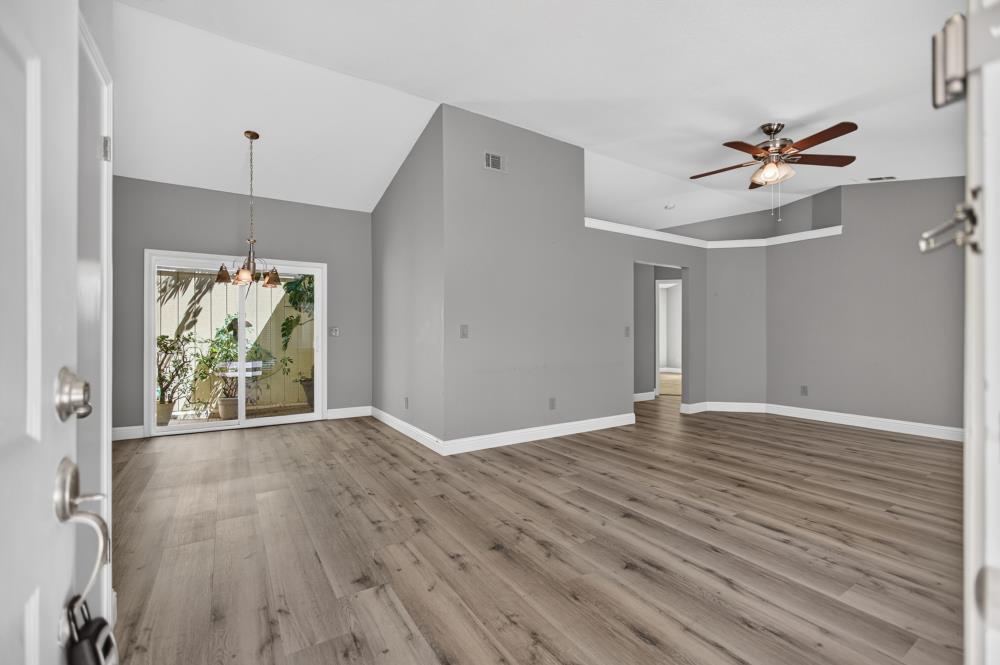
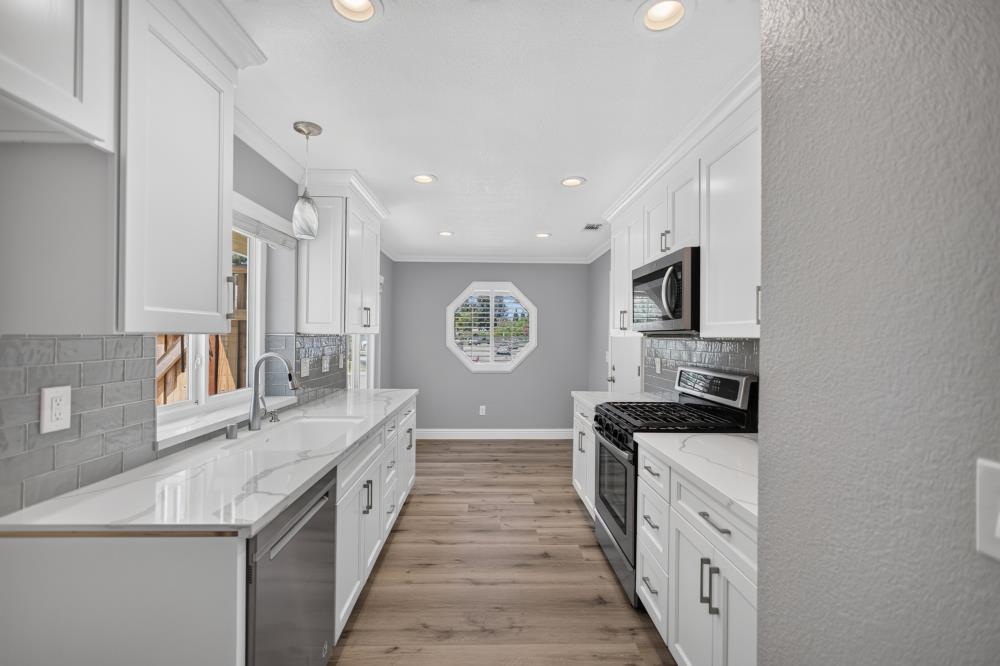
$2,418Gorgeous, extensively remodeled 2-bedroom, 2-bathroom single-story home in the highly desirable Greenhaven/Pocket neighborhood! Beautifully updated and move-in ready, this inviting home offers a spacious dining and great-room combination, charming kitchen nook, and a stunning remodeled kitchen featuring updated cabinetry, countertops, appliances, faucets, and hardware. Both bathrooms have been thoughtfully remodeled with stylish vanities, bathtub, shower, toilets, and fixtures. The spacious primary suite includes a walk-in closet, while additional highlights include an atrium, fireplace, sliding glass doors, recessed lighting, ceiling fans, updated baseboards, and window coverings. Numerous major improvements have been completed within the past 3-5 years, including flooring, landscaping, exterior hardscape, driveway, fencing, gate, interior and exterior paint, and more. Per City permit records, the HVAC was installed in 2011, roof in 2003, windows in 2017, and water heater in 2024. Enjoy a low-maintenance yard designed for entertaining, featuring spectacular stamped-concrete patios, driveway, and walkways. The 2-car garage adds convenience and functionality. Ideally located near the Sacramento River, offering opportunities to enjoy beautiful water views and unforgettable sunsets. Stroll to the nearby canal for walking, jogging, or biking, and enjoy easy access to restaurants, Bel-Air, Golden 1, Yogurt, and more. Just minutes from downtown Sacramento, this exceptional home combines extensive updates, comfortable living, outdoor enjoyment, and an unbeatable Pocket/Greenhaven location. Located within the highly rated Matsuyama Elementary School boundaries, this is a wonderful opportunity to own a beautifully updated home in one of Sacramento's most sought-after neighborhoods!
| 3 hours ago | Listing updated with changes from the MLS® | |
| 3 hours ago | Listing first seen on site |

All measurements and all calculations of the area are approximate. Information provided by Seller/Other sources, not verified by Broker. All interested persons should independently verify the accuracy of information. Provided properties may or may not be listed by the office/agent presenting the information. Data maintained by MetroList® may not reflect all real estate activity in the market. All real estate content on this site is subject to the Federal Fair Housing Act of 1968, as amended, which makes it illegal to advertise any preference, limitation or discrimination because of race, color, religion, sex, handicap, family status or national origin or an intention to make any such preference, limitation or discrimination. Terms of Use
Last checked 2026-08-28 08:35 AM PDT