


1551 Ainsworth LaneLincoln, CA 95648
Mortgage Calculator
Monthly Payment (Est.)
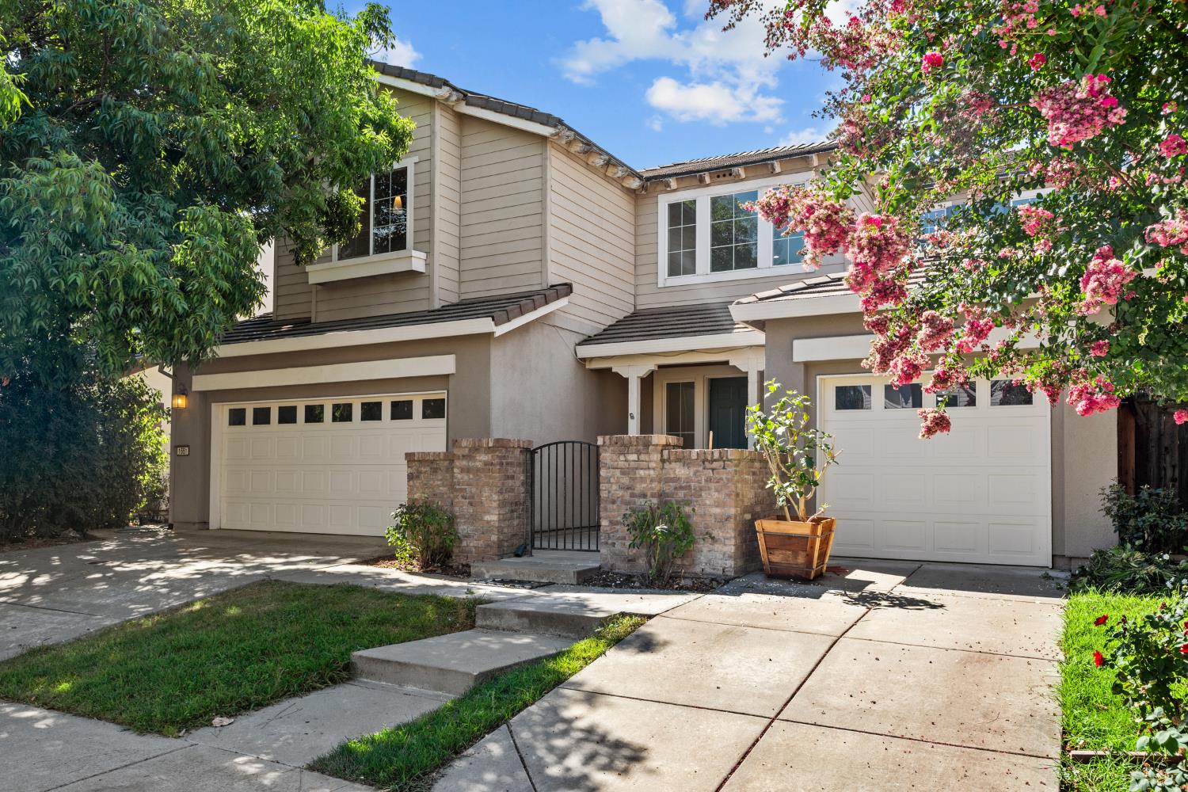
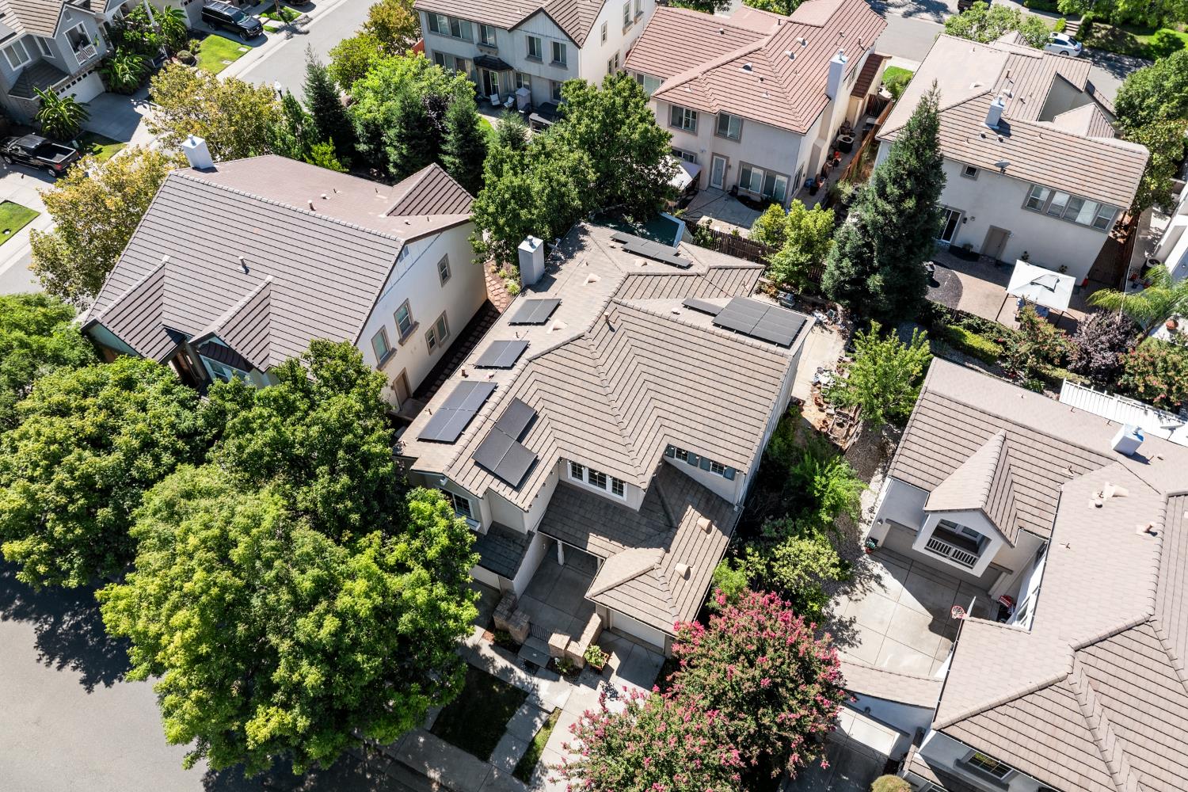
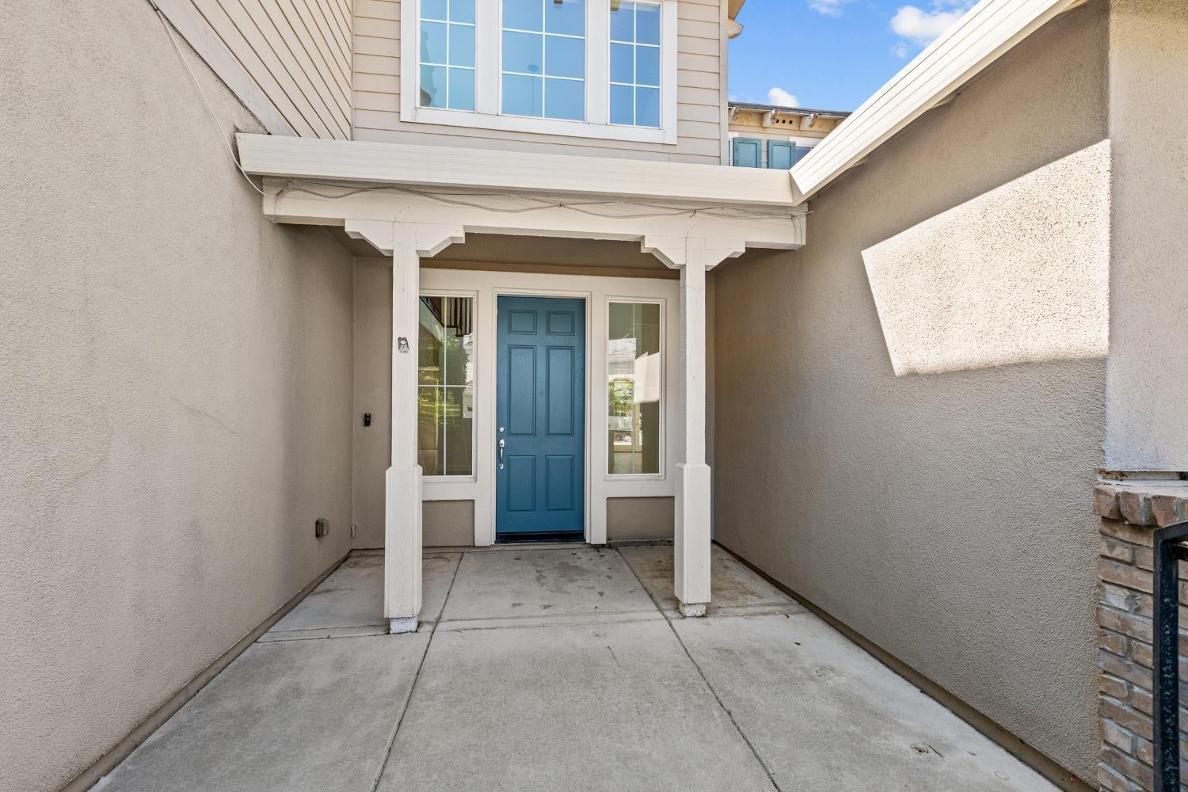
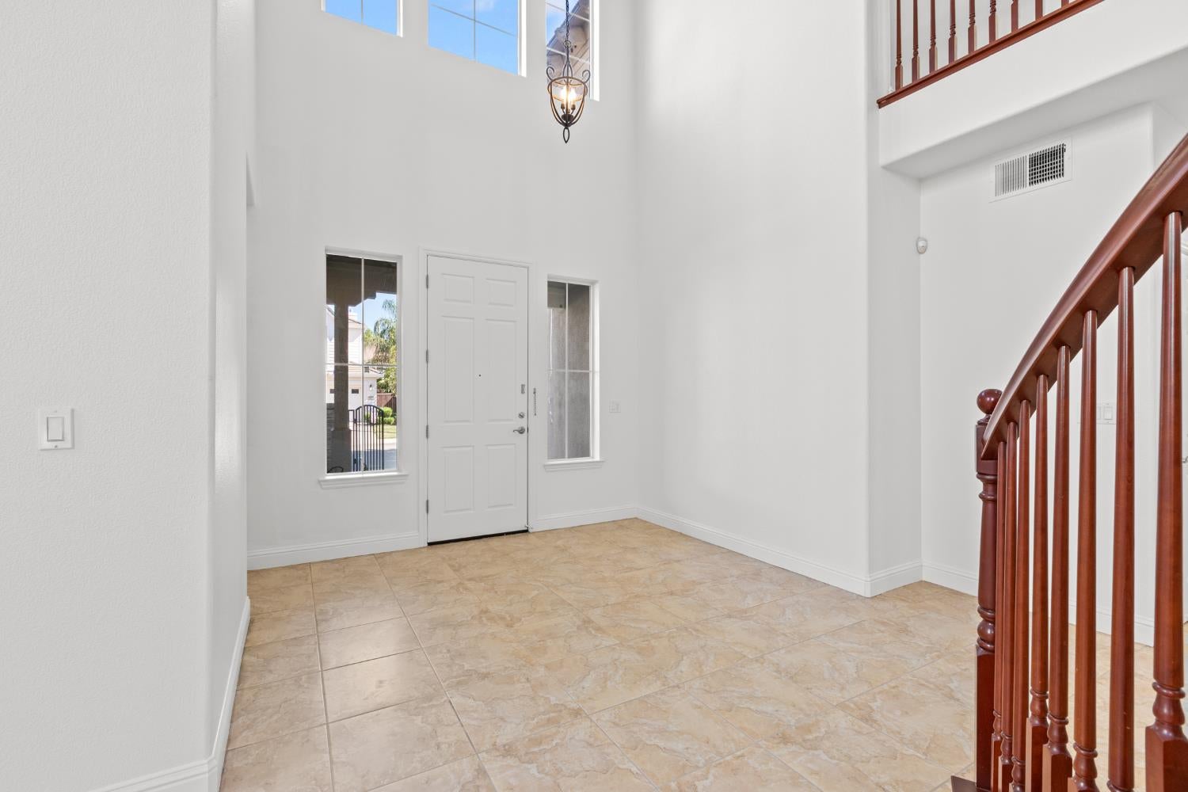
$3,422Discover an attractive residential property in great condition at 1551 Ainsworth Ln, Lincoln, CA. This expansive residence, spanning 3128 square feet, offers a sophisticated living experience designed for comfort and entertainment. The heart of this home is its open-plan kitchen, seamlessly integrated with the living room. Culinary enthusiasts will appreciate the double oven and the generous island, which also features a convenient built-in sink, perfect for both meal preparation and casual gatherings. The adjacent living room provides a warm and inviting atmosphere, centered around a cozy fireplace. Indulge in spa-like comfort within the well-appointed bathrooms. One bathroom offers the ultimate relaxation with a jetted bathtub, while another provides the convenience of a large double vanity. For those who prefer a refreshing start to their day, a walk-in shower is also available. Beyond the interior, a private yard awaits, offering a serene escape. Entertain with ease using the outdoor kitchen, or simply unwind on the patio. Practical features include a dedicated laundry room and a built-in garage. With five bedrooms and four bathrooms, this residence provides ample space for everyone. And best of all, owned 8kw solar! Experience the unparalleled lifestyle offered by this exceptional property.
| 18 hours ago | Listing updated with changes from the MLS® | |
| yesterday | Listing first seen on site |

All measurements and all calculations of the area are approximate. Information provided by Seller/Other sources, not verified by Broker. All interested persons should independently verify the accuracy of information. Provided properties may or may not be listed by the office/agent presenting the information. Data maintained by MetroList® may not reflect all real estate activity in the market. All real estate content on this site is subject to the Federal Fair Housing Act of 1968, as amended, which makes it illegal to advertise any preference, limitation or discrimination because of race, color, religion, sex, handicap, family status or national origin or an intention to make any such preference, limitation or discrimination. Terms of Use
Last checked 2026-08-05 03:17 PM PDT