


23339 Wayfarer CourtAuburn, CA 95602
Mortgage Calculator
Monthly Payment (Est.)
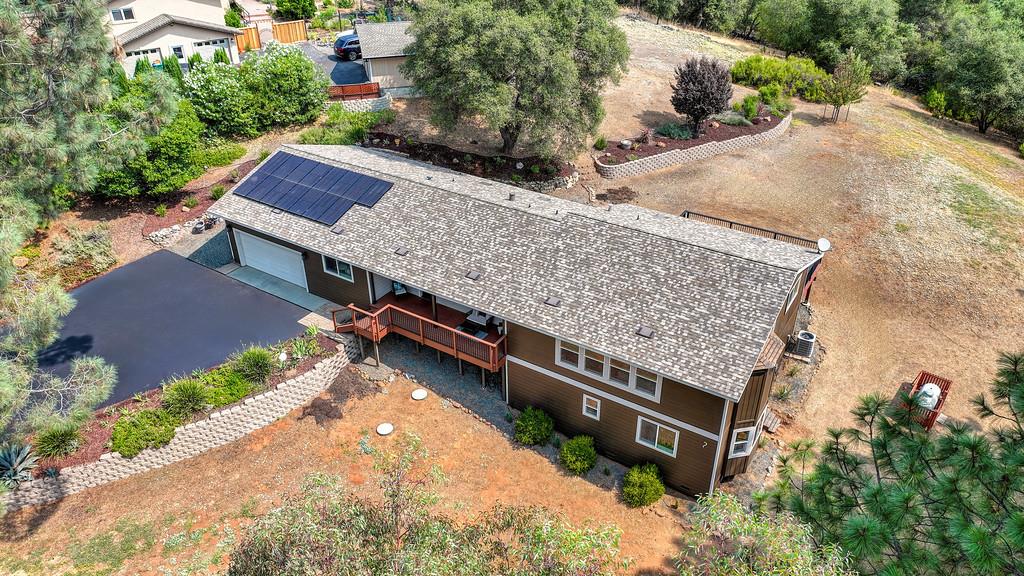
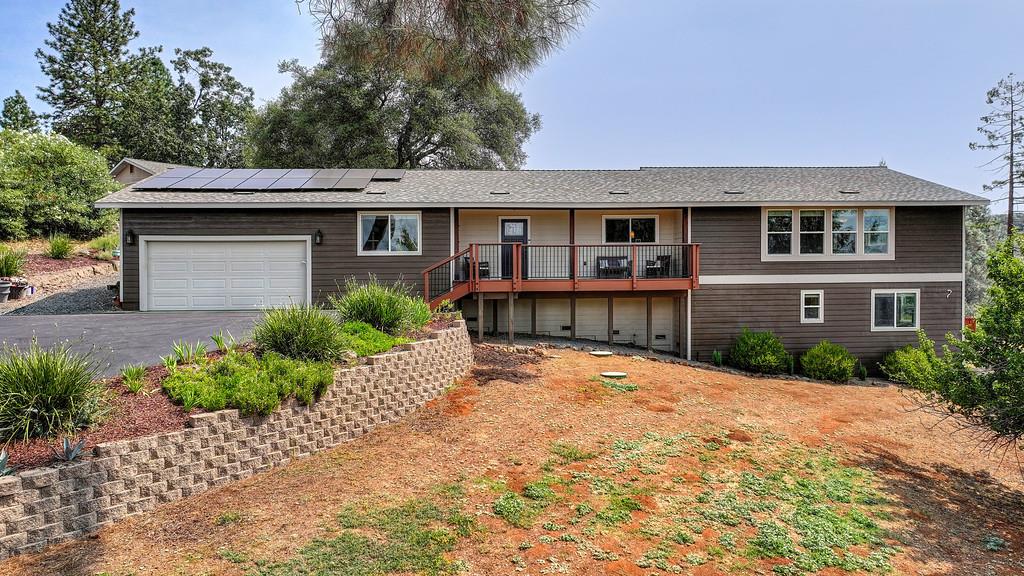
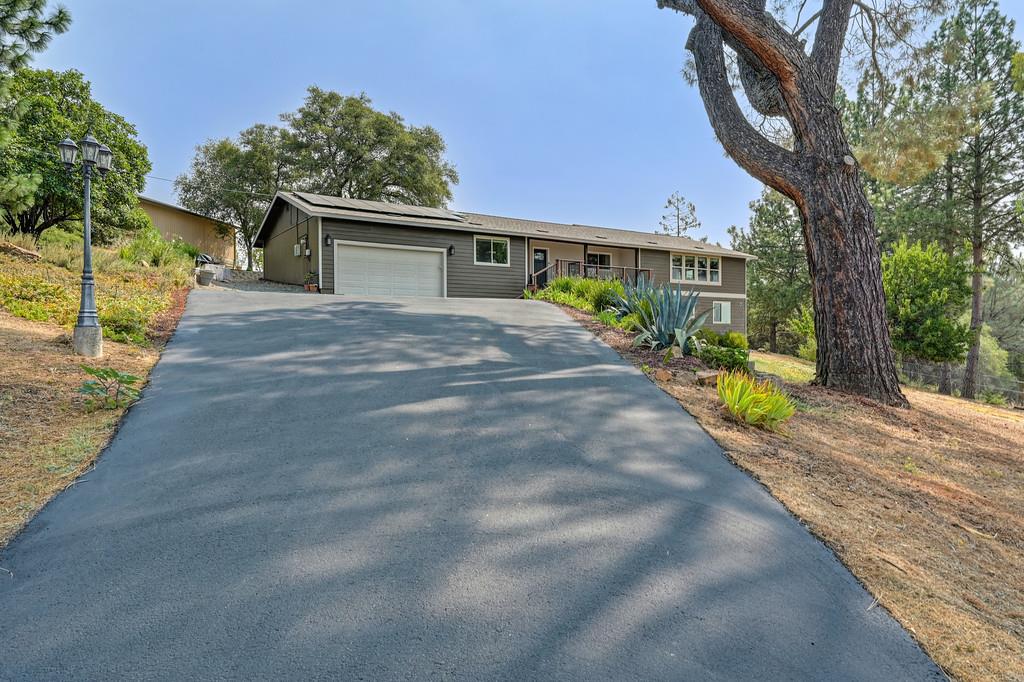
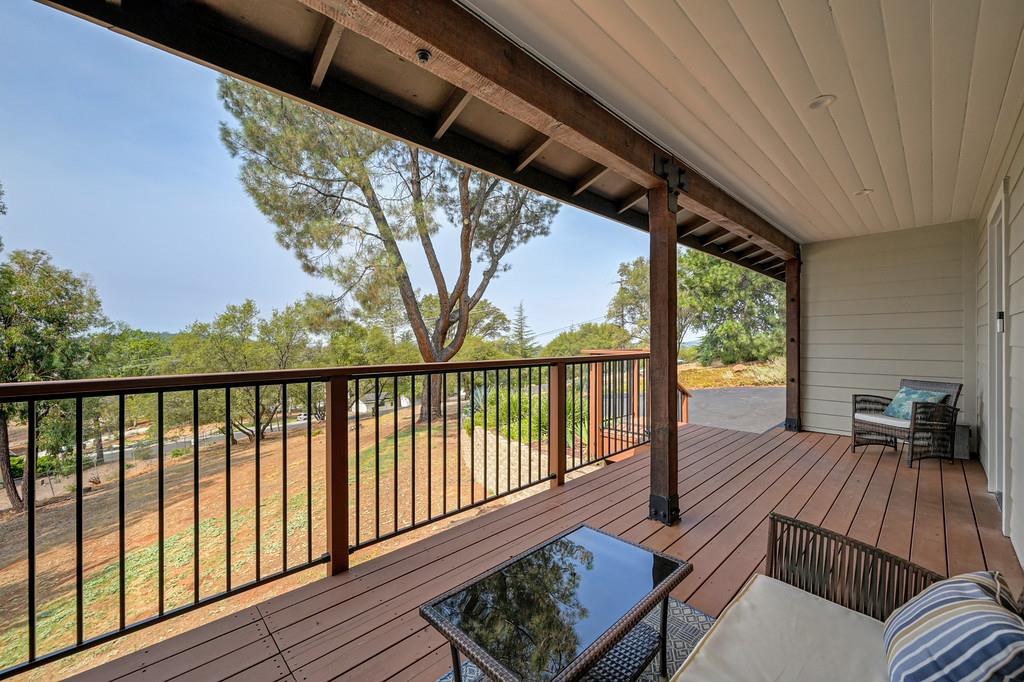
$4,197Rarely does a Lake of the Pines property offer this combination of expansive views, exceptional privacy, and more than a full acre of usable land. Tucked into a peaceful setting with only one immediate neighbor, this beautifully maintained 4-bedroom, 3-bath home is designed to take full advantage of its surroundings. Enjoy spectacular sunsets and wildlife sightings while experiencing the feeling of having your own private retreat, all while being part of the LOP community. Quality and thoughtful design are evident throughout. Gorgeous high-end finishes and details include imperfect smooth-finish walls, high-end green forest custom cabinetry, beautiful quartz, granite and marble surfaces, and thoughtfully selected lighting. No detail has been overlooked. The inviting kitchen features a large entertaining island, pantry and coffee bar, while the spacious living area is anchored by a fireplace flanked by custom built-ins and a raised hearth. Surround sound enhances the entertaining experience. The main-level primary suite offers a walk-in closet and back deck access. A generous junior suite on the lower level provides another walk-in closet and private exterior access, offering flexibility for guests or multigenerational living. Extensive improvements include owned, top-of-the-line, highly efficient solar installed approximately four years ago, a Bosch heat-pump HVAC system approximately 1.5 years old, newer windows, roof, lighting, crown molding and countertops. Fresh exterior paint and a freshly sealed driveway add to the home's appeal. The expansive, mostly level backyard offers an exceptional canvas to create your very own outdoor paradiseperhaps an infinity-edge pool overlooking the hillside, an outdoor kitchen, entertaining area, garden, or whatever your vision may be. The covered front porch is the perfect spot to take in gorgeous sunset skies, and simply enjoy the outdoors. Lake of the Pines offers boating, fishing, water skiing, wakeboarding, golf, tennis, bocce, swimming, the community pool and so much more. Enjoy a beautifully updated, high-quality home in a beautiful private setting. Come experience ALL that makes this property truly special.
| 3 hours ago | Listing updated with changes from the MLS® | |
| 7 hours ago | Listing first seen on site |

All measurements and all calculations of the area are approximate. Information provided by Seller/Other sources, not verified by Broker. All interested persons should independently verify the accuracy of information. Provided properties may or may not be listed by the office/agent presenting the information. Data maintained by MetroList® may not reflect all real estate activity in the market. All real estate content on this site is subject to the Federal Fair Housing Act of 1968, as amended, which makes it illegal to advertise any preference, limitation or discrimination because of race, color, religion, sex, handicap, family status or national origin or an intention to make any such preference, limitation or discrimination. Terms of Use
Last checked 2026-08-10 07:45 PM PDT