Save
Ask
Tour
Hide
Share
$868,000
New Listing

2774 Harkness Street
Sacramento, CA 95818

For Sale|Single Family Residence|Active
3
Beds
2
Total Baths
2
Full Baths
1,488
SqFt
$583
/SqFt
1937
Built
Subdivision:
Swanston Park 02
County:
Sacramento
Upcoming Open Houses
Sat, Aug 29, 1:00 PM - 4:00 PM
Sun, Aug 30, 1:00 PM - 4:00 PM
2774 Harkness Street2774 Harkness Street2774 Harkness Street2774 Harkness Street
Save
Ask
Tour
Hide
Share

Mortgage Calculator

Monthly Payment (Est.)

$3,960
Calculator powered by Showcase IDX, a Constellation1 Company. Copyright ©2026 Information is deemed reliable but not guaranteed.

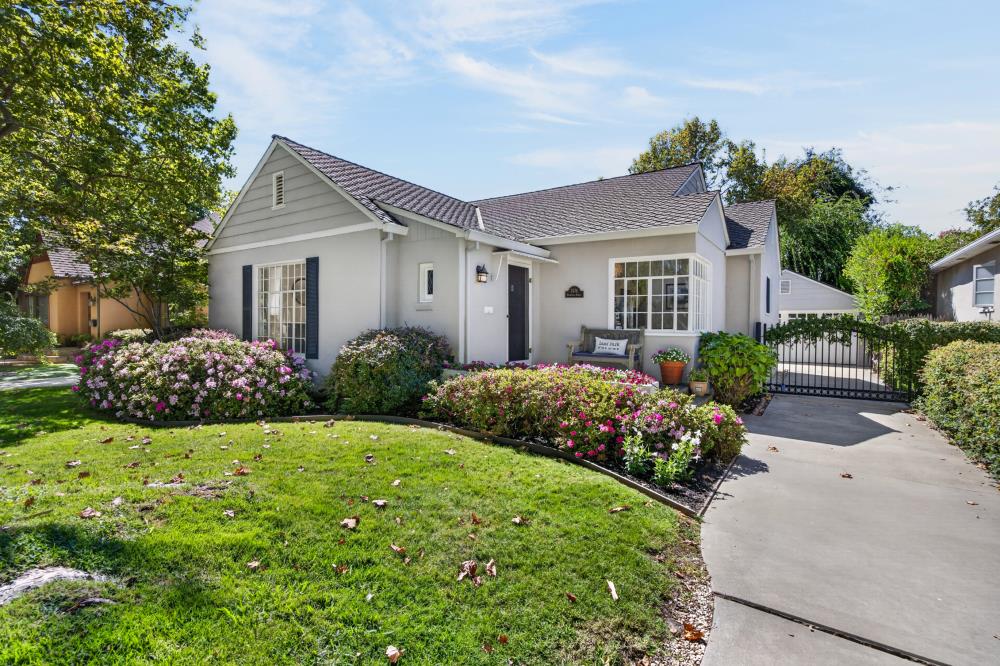
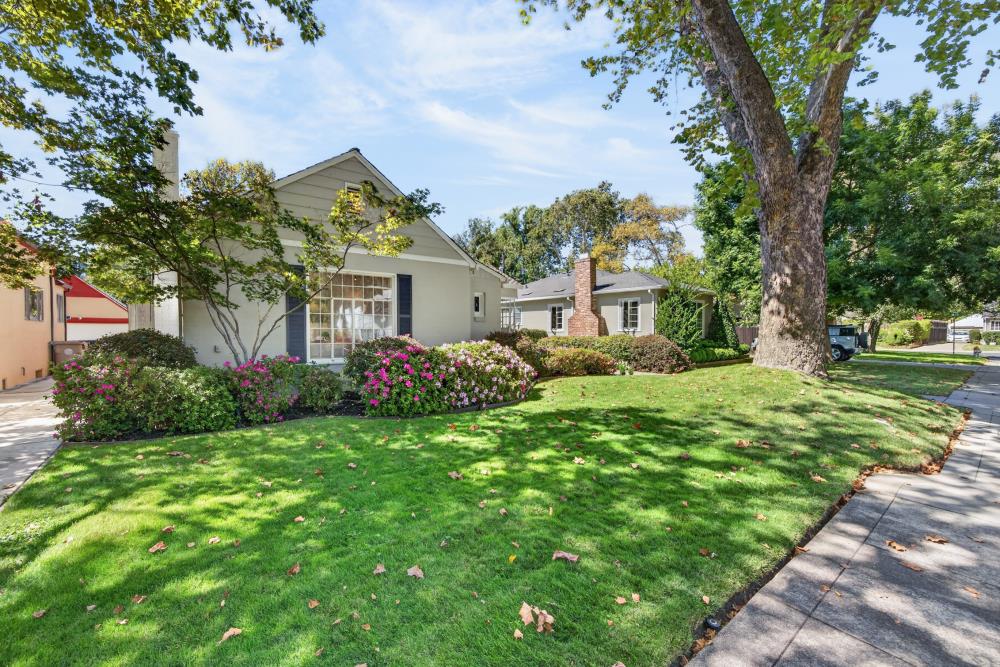
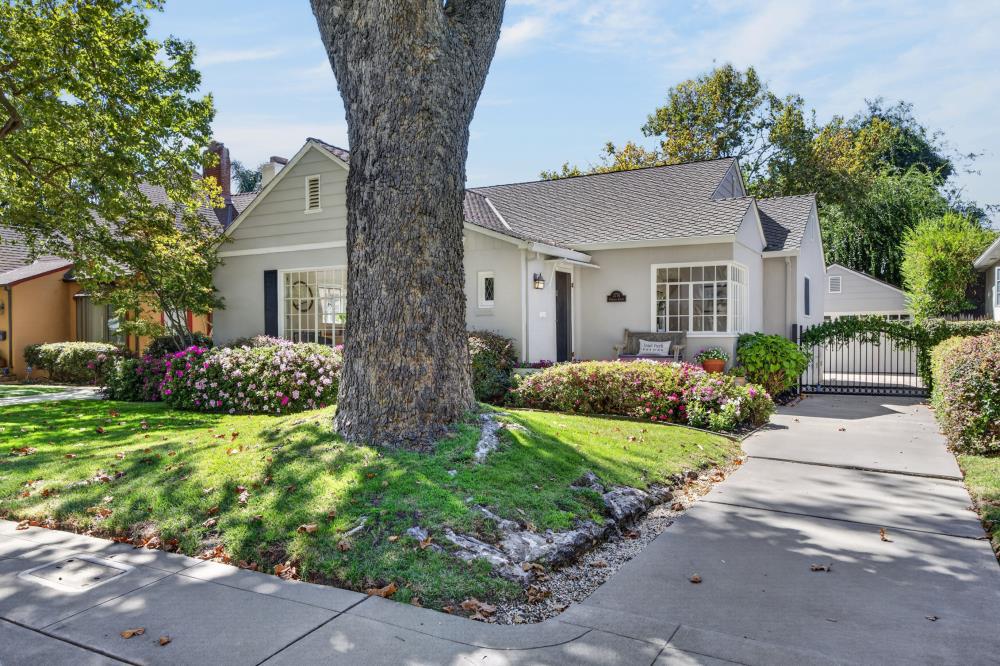
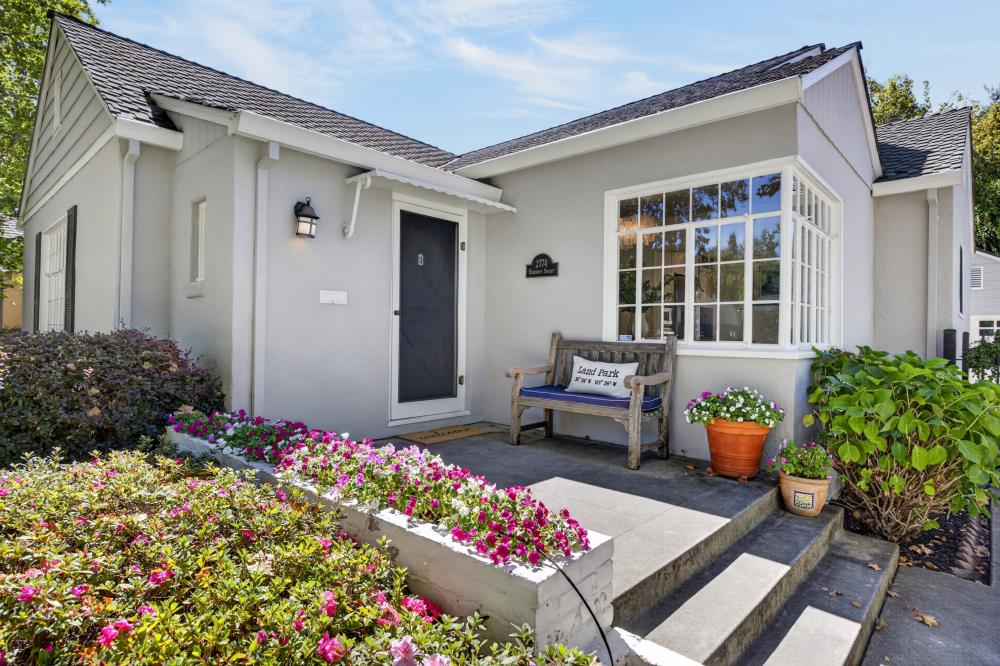
Tucked away on one of Land Park's favorite streets, this classic 1937 home is a gem to behold with the character, warmth & charm that makes living here so special. Surrounded by flowers, this single level 3 bedroom 2 bath main w/ large picture windows in the homey living room & a cozy gas fireplace immediately feels like a big hug! The eat-in kitchen, separate dining & true primary ensuite + an approx. 400 sq ft ADU w/ kitchen & extra bath makes this property a true box checker providing wonderful flexibility for guests, extended family, a home office or possible additional income? Outside, this property continues to shine. Mature landscaping & beautiful established shade trees create a private, inviting backyard made for entertaining, lingering over dinner with friends or simply enjoying a quiet Sacramento evening beneath the trees. A conduit system is in place for a future hot tub or outdoor kitchen, offering even more possibilities for creating your ideal backyard retreat. The 2 car garage w/ carriage-house-style door adds another touch of character perfectly suited to this classic setting. And the location? One of the best parts. Stroll to neighborhood favorites including Taylor's Market, Freeport Bakery & Marie's Donuts, all while enjoying the tree-lined streets & unmistakable sense of community that make Land Park one of Sacramento's most loved neighborhoods. Classic character, a versatile ADU, beautiful outdoor living & an incredibly walkable location- this truly is a Hidden Gem on Harkness.

Save
Ask
Tour
Hide
Share
Listing Snapshot
Price 
$868,000
Days On Site 
0 Days
Bedrooms 
3
Inside Area (SqFt) 
1,488 sqft
Total Baths 
2
Full Baths 
2
Partial Baths 
N/A
Lot Size 
0.15 Acres
Year Built 
1937
MLS® Number 
226099319
Status 
Active
Property Tax 
N/A
HOA/Condo/Coop Fees 
N/A
Sq Ft Source 
N/A
Friends & Family
Recent Activity
14 hours agoListing updated with changes from the MLS®
22 hours agoListing first seen on site
General Features
Acres 
0.15
Additional Property Use 
Residential
Cross Street 
Markham Way
Direction Faces 
East
Foundation 
Raised
Garage 
Yes
Garage Spaces 
2
Green Energy Efficient 
AppliancesInsulationRoofWater Heater
Levels 
One
Parking 
PavedDetachedGarage Door OpenerGarage Faces Front
Pets 
Yes
Property Condition 
Updated/Remodeled
Property Sub Type 
Single Family Residence
Sewer 
Public Sewer
Style 
CottageTudorVintage
Utilities 
Natural Gas AvailableCable AvailableSewer ConnectedNatural Gas ConnectedElectricity Available
Water Source 
Public
Zoning 
R-1
Interior Features
Appliances 
WasherDryerFree-Standing Gas RangeFree-Standing RefrigeratorGas Water HeaterDishwasherDisposalMicrowaveTankless Water HeaterWarming DrawerFree-Standing Gas OvenRange Hood
Basement 
None
Cooling 
Attic FanWhole House FanCentral Air
Electric 
220 Volts in Kitchen220 Volts in Laundry
Fireplace 
Yes
Fireplace Features 
InsertLiving RoomGas Log
Fireplaces 
1
Flooring 
TileWood
Heating 
Fireplace InsertNatural GasCentralFireplace(s)Hot Water
Laundry Features 
In KitchenMain Level
Window Features 
Bay Window(s)Skylight(s)Double Pane WindowsScreens
Save
Ask
Tour
Hide
Share
Exterior Features
Construction Details 
StuccoFrame
Fencing 
Back YardWood
Lot Features 
LevelSprinklers In FrontSprinklers In RearLandscaped
Other Structures 
Shed(s)Guest House
Patio And Porch 
CoveredFront PorchDeckPatio
Roof 
Composition
Windows/Doors 
Bay Window(s)Skylight(s)Double Pane WindowsScreens
Community Features
Community Features 
CurbsSidewalks
Financing Terms Available 
CashConventionalFHAVA Loan
MLS Area 
10818
Roads 
AsphaltPaved
School District 
Sacramento
Schools
School District
Sacramento
Elementary School
Unknown
Middle School
Unknown
High School
Unknown
Listing courtesy of Keller Williams Realty


All measurements and all calculations of the area are approximate. Information provided by Seller/Other sources, not verified by Broker. All interested persons should independently verify the accuracy of information. Provided properties may or may not be listed by the office/agent presenting the information. Data maintained by MetroList® may not reflect all real estate activity in the market. All real estate content on this site is subject to the Federal Fair Housing Act of 1968, as amended, which makes it illegal to advertise any preference, limitation or discrimination because of race, color, religion, sex, handicap, family status or national origin or an intention to make any such preference, limitation or discrimination. Terms of Use
Last checked 2026-08-28 08:35 AM PDT

Neighborhood & Commute
Source: Walkscore
Save
Ask
Tour
Hide
Share