


2236 Clear Lake CourtTracy, CA 95304


Mortgage Calculator
Monthly Payment (Est.)
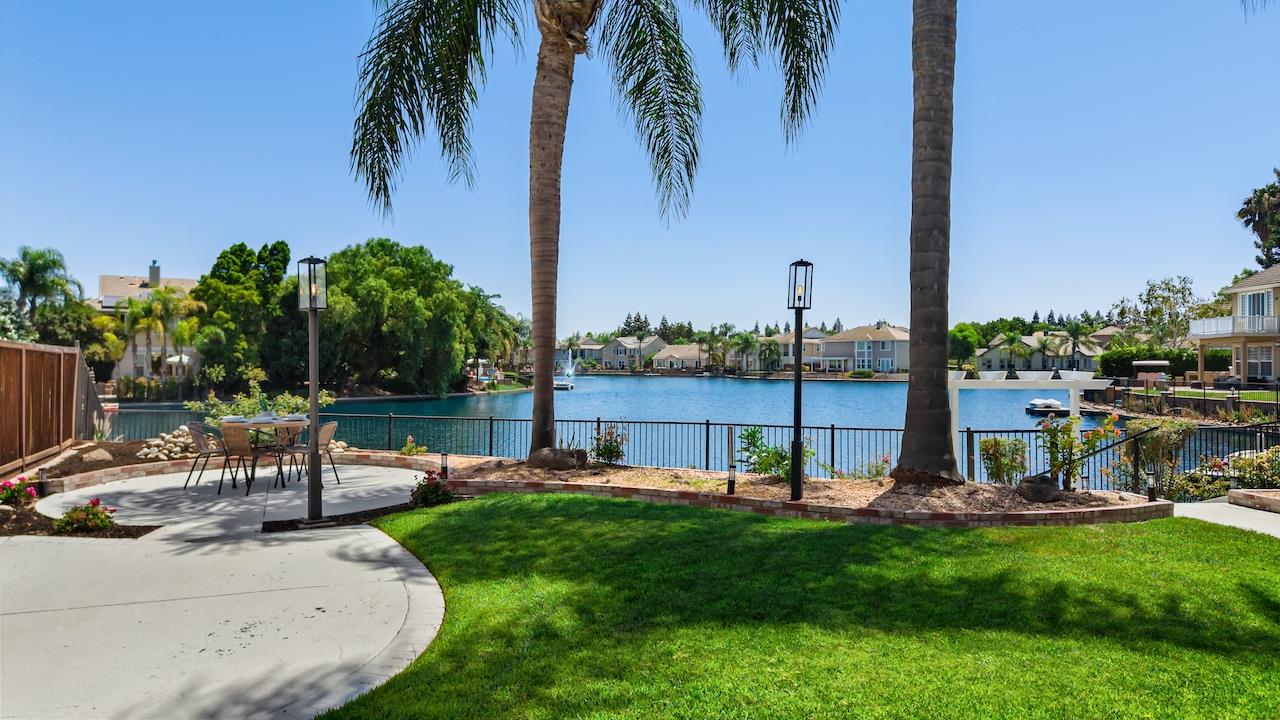
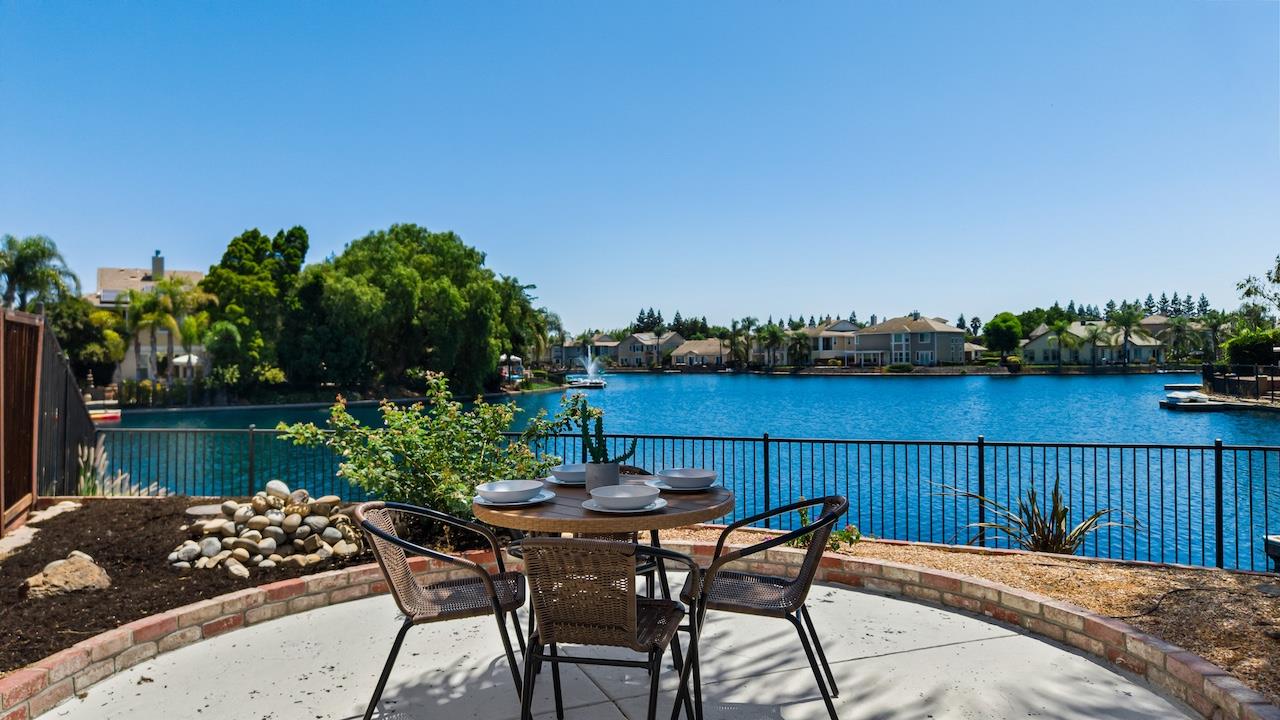
$5,010Spectacular WATERFRONT home with private dock in desirable Hidden Lake!! One-of-a-kind home with high-end upgrades, paid-for solar, new LVP flooring, new custom lighting throughout, freshly painted interior & exterior, wrought-iron spiral staircase, new door hardware, tall baseboards, 4 bedrooms plus den/office, 2 lofts, 1 BR downstairs, updated kitchen features quartz counters with waterfall edge, full backsplash, new cabinetry with soft-close, some glass doors with lighting, waterfall island, new stainless appliances, gas stove, new SS fridge stays, 1-bay sink, walk-in pantry, wine fridge & cabinet pulls, dinging room has stacked stone accent wall & plantation shutters on dividing wall, family room has remote-controlled fireplace, wood accent wall, built-in bookcase & entertainment center, primary bedroom has double door entry, remote-controlled fireplace, slider to balcony with a panoramic view of the lake, wood accent wall, new vanity with under-vanity lighting, new sinks & faucets, lighted mirrors, wood accent walls, new stall shower with rainwater head & frameless glass, new free-standing tub, 24 x 24 tile flooring & walk-in closet with double doors, the hall bath is also completely remodeled with new vanity, new quartz counter, 2 lighted mirrors, new tub with floor-to-ceiling tile surround with accent lighting & 12 x 24 tile flooring, laundry room has both electric & gas dryer hookups, new cabinetry, new sink & new W&D stay, garage is meticulous with finished & fresh 2-tone paint, new LED lighting, new Vevor Rigid Core flooring, backyard is inviting with mature Queen palm trees, stained fences, covered patio and 2nd patio near the water, tiered landscaped, stairs down to the dock and shed on the sideyard. Atherton upgrades in a Tracy zip code! Come see this exceptional home & lake views!!
| 4 hours ago | Listing updated with changes from the MLS® | |
| 4 hours ago | Listing first seen on site |

All measurements and all calculations of the area are approximate. Information provided by Seller/Other sources, not verified by Broker. All interested persons should independently verify the accuracy of information. Provided properties may or may not be listed by the office/agent presenting the information. Data maintained by MetroList® may not reflect all real estate activity in the market. All real estate content on this site is subject to the Federal Fair Housing Act of 1968, as amended, which makes it illegal to advertise any preference, limitation or discrimination because of race, color, religion, sex, handicap, family status or national origin or an intention to make any such preference, limitation or discrimination. Terms of Use
Last checked 2026-08-07 03:08 PM PDT