


9009 Chaff CourtElk Grove, CA 95758
Mortgage Calculator
Monthly Payment (Est.)
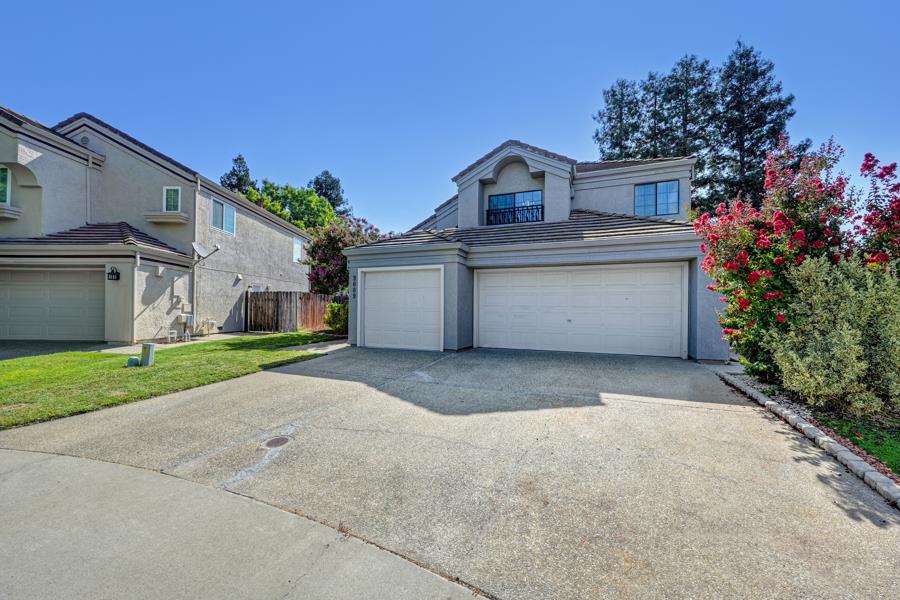
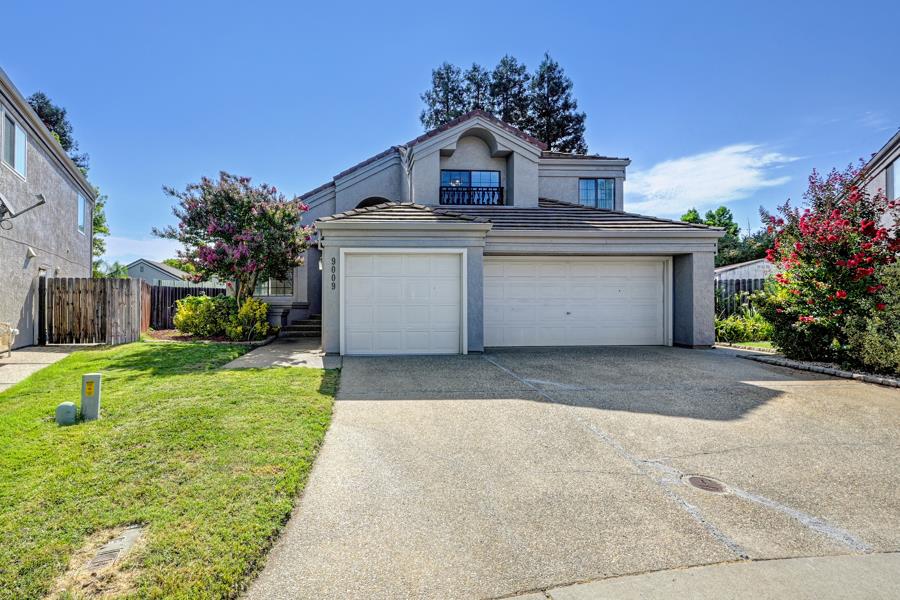
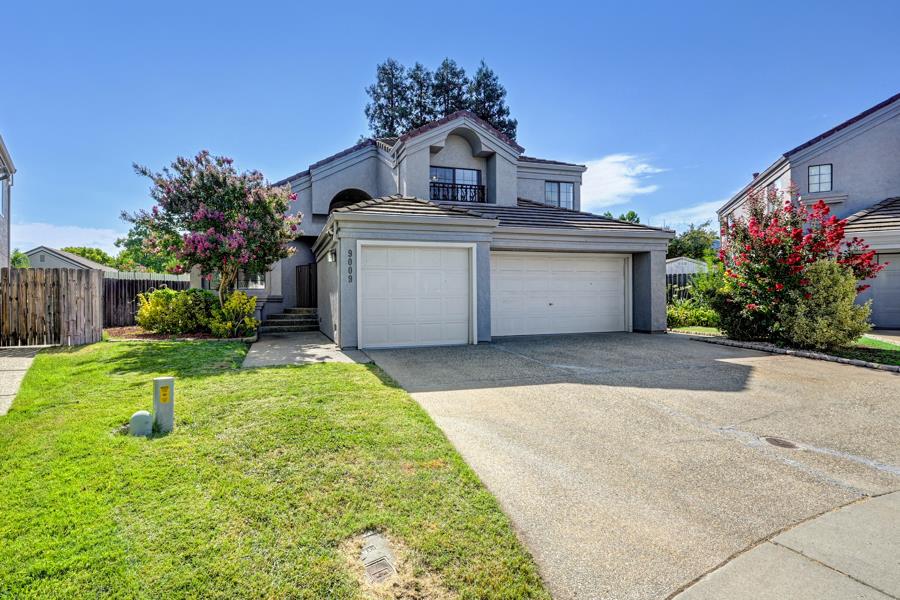
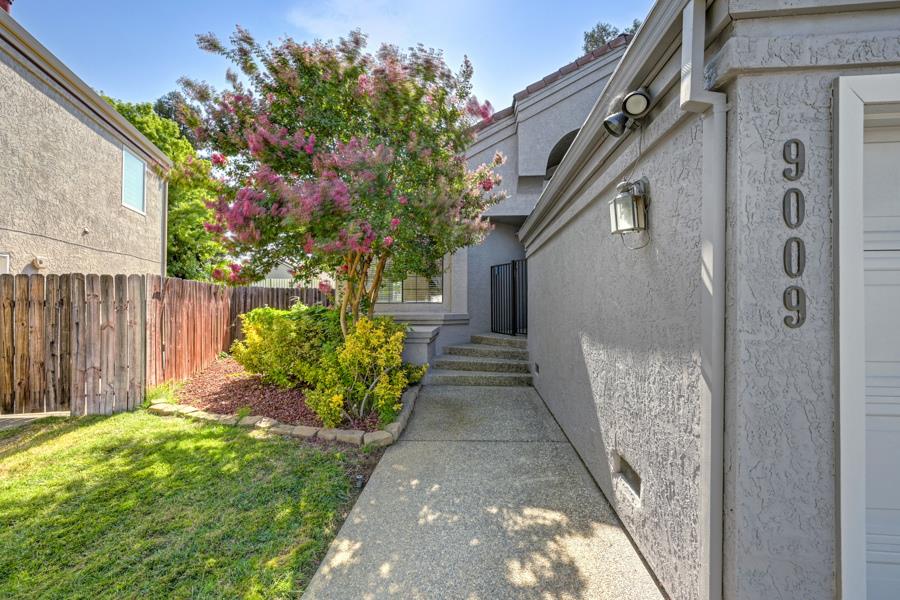
$3,007Beautifully Maintained 4-Bedroom Home in Desirable Laguna Park Village Welcome to this beautifully maintained 4-bedroom, 3-bathroom home nestled in one of Elk Grove's most desirable neighborhoods, Laguna Park Village. Offering 2,401 sq. ft. of thoughtfully designed living space on a generous 8,137 sq. ft. cul-de-sac lot, this residence perfectly blends comfort, style, and functionality. Step inside to bright, open living spaces filled with natural light, creating a warm and welcoming atmosphere throughout. Cozy fireplaces add charm and ambiance, while the well-appointed kitchen features abundant cabinet space, making it ideal for everyday living, family gatherings, and entertaining. Step outside to your own private backyard retreat, complete with a built-in swimming poolperfect for relaxing, entertaining, and enjoying warm California days. Additional highlights include a spacious 3-car garage and new interior paint. Ideally located near top-rated schools, beautiful parks, shopping, dining, and everyday conveniences, this home offers the perfect combination of comfort and location. Don't miss the opportunity to make this exceptional Laguna Park Village home your own!
| a month ago | Listing updated with changes from the MLS® | |
| a month ago | Listing first seen on site |

All measurements and all calculations of the area are approximate. Information provided by Seller/Other sources, not verified by Broker. All interested persons should independently verify the accuracy of information. Provided properties may or may not be listed by the office/agent presenting the information. Data maintained by MetroList® may not reflect all real estate activity in the market. All real estate content on this site is subject to the Federal Fair Housing Act of 1968, as amended, which makes it illegal to advertise any preference, limitation or discrimination because of race, color, religion, sex, handicap, family status or national origin or an intention to make any such preference, limitation or discrimination. Terms of Use
Last checked 2026-09-16 10:08 PM PDT