Save
Ask
Tour
Hide
Share
$734,990
New Listing

1241 Heavenly Circle
Stockton, CA 95209

For Sale|Single Family Residence|Active
3
Beds
2
Total Baths
2
Full Baths
2,477
SqFt
$297
/SqFt
2023
Built
Subdivision:
Elkhorn Country Club Estates
County:
San Joaquin
1241 Heavenly Circle1241 Heavenly Circle1241 Heavenly Circle1241 Heavenly Circle
Save
Ask
Tour
Hide
Share

Mortgage Calculator

Monthly Payment (Est.)

$3,353
Calculator powered by Showcase IDX, a Constellation1 Company. Copyright ©2026 Information is deemed reliable but not guaranteed.

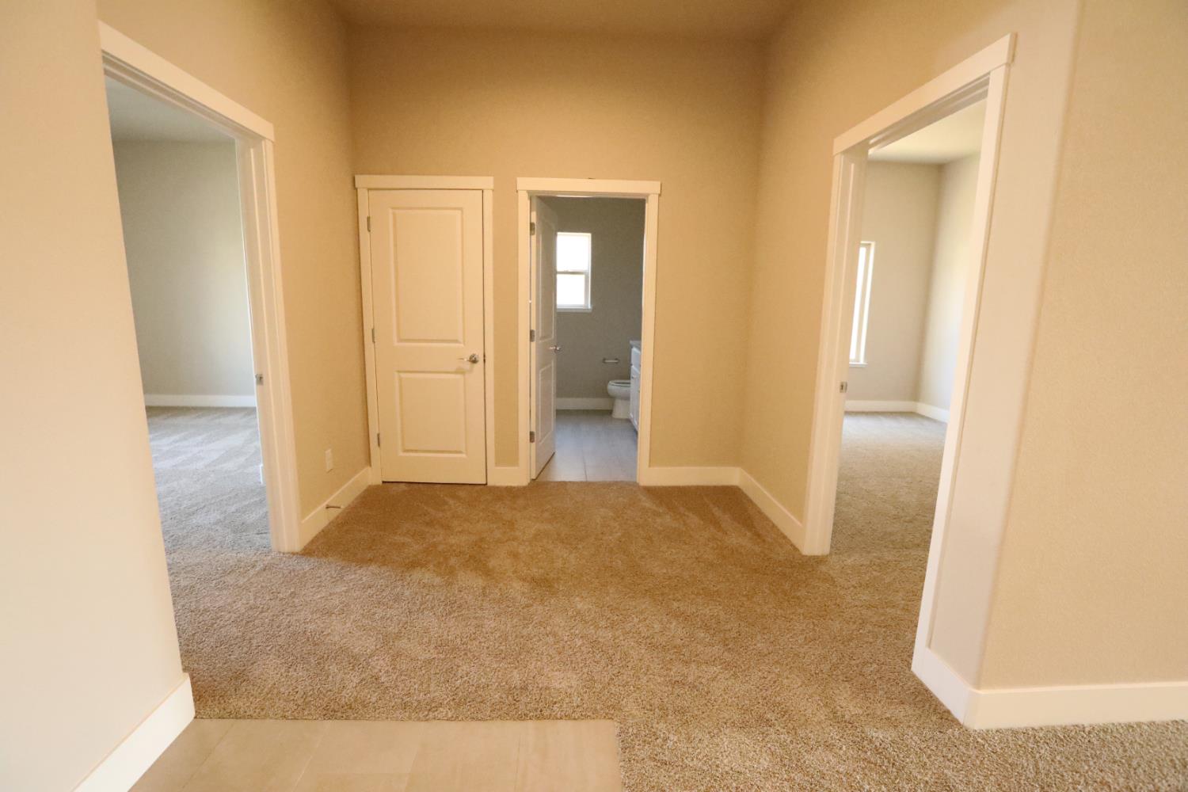
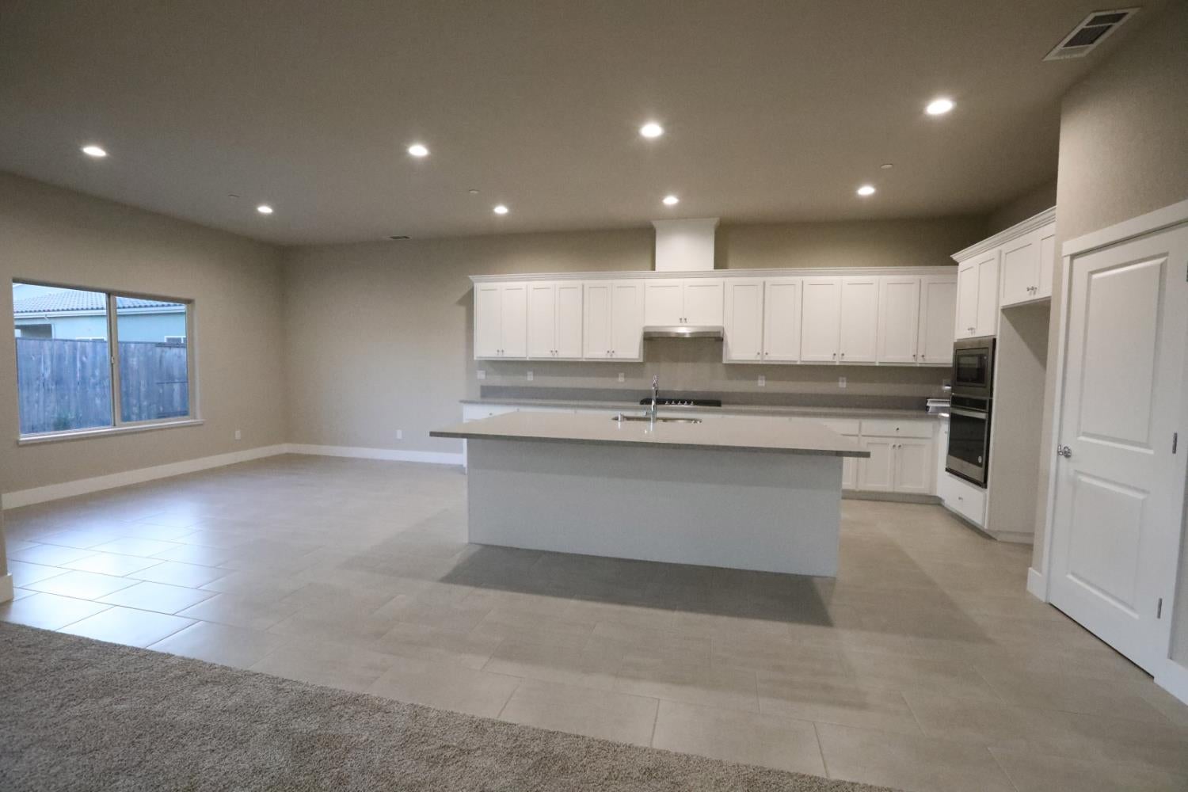
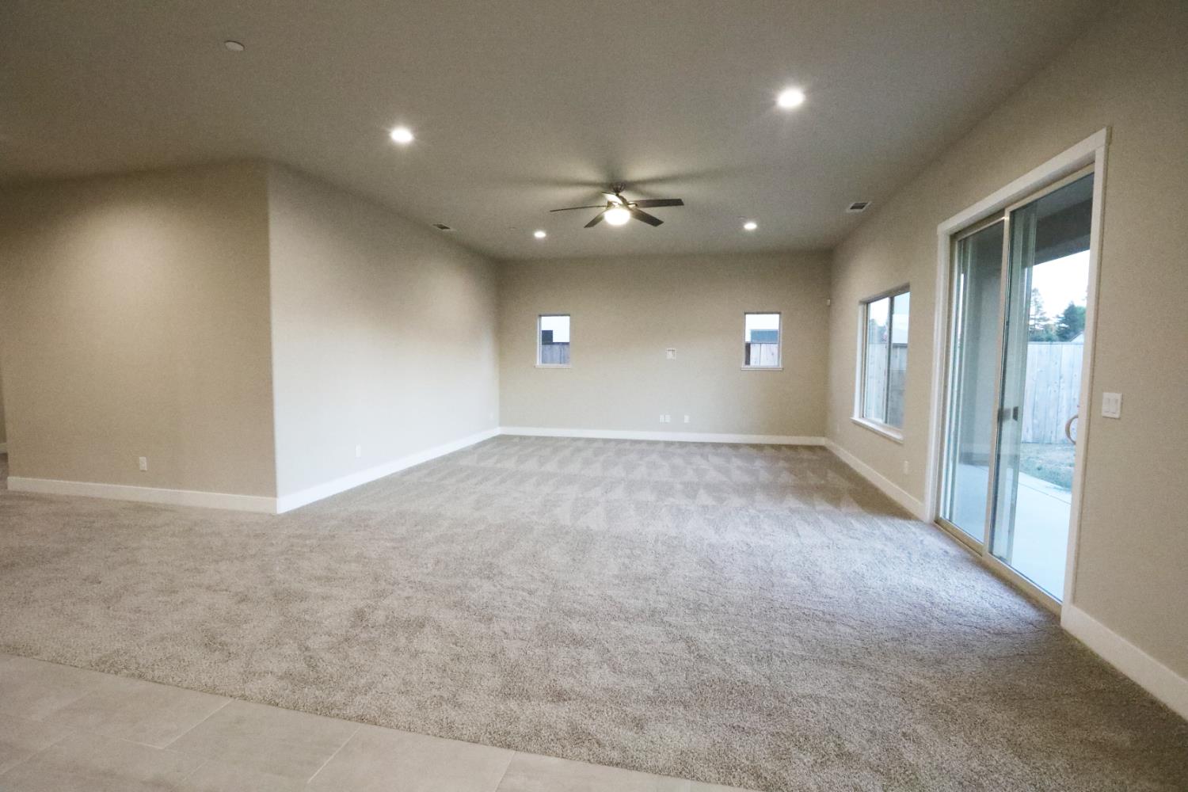
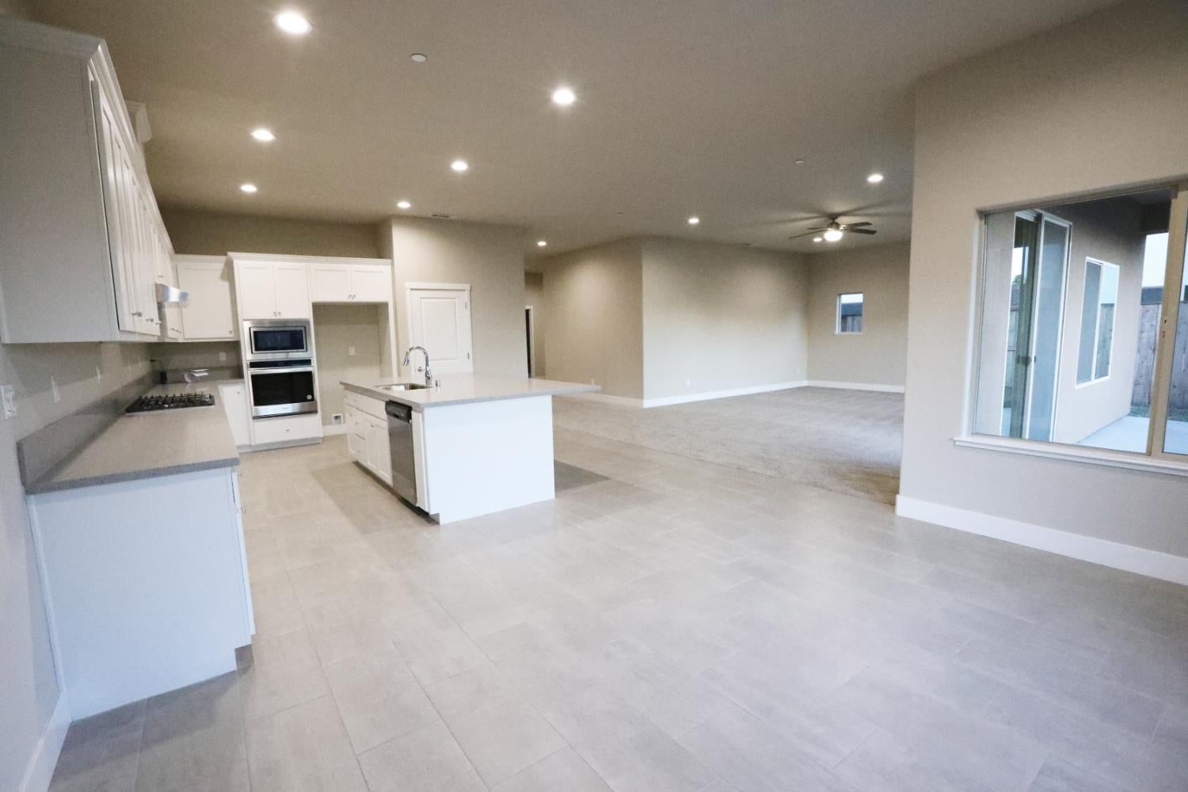
Welcome to one of the finest neighborhoods in the area. Step inside this beautiful gated community and instantly notice the pride of ownership and the peaceful setting. The community pool, basketball court, pickleball courts, bocce ball courts golf putting green, and small children's playground provide entertainment for all. This amazing single story house has tall ceilings, spacious hallways and a great room concept together with the huge kitchen and dining area that make your house the place to be for family gatherings or parties. The house comes equipped with solar panels which come with a PPA agreement with SunRun to keep your energy costs low. The panels can be purchased outright if you prefer. Come see this amazing house and community!

Save
Ask
Tour
Hide
Share
Listing Snapshot
Price 
$734,990
Days On Site 
0 Days
Bedrooms 
3
Inside Area (SqFt) 
2,477 sqft
Total Baths 
2
Full Baths 
2
Partial Baths 
N/A
Lot Size 
0.163 Acres
Year Built 
2023
MLS® Number 
226100419
Status 
Active
Property Tax 
N/A
HOA/Condo/Coop Fees 
$131 monthly
Sq Ft Source 
N/A
Friends & Family
Recent Activity
8 hours agoListing updated with changes from the MLS®
8 hours agoListing first seen on site
General Features
Acres 
0.163
Attached Garage 
Yes
Cross Street 
St. Moritz Circle
Direction Faces 
East
Foundation 
Slab
Garage 
Yes
Garage Spaces 
2
Home Warranty 
Yes
Parking 
AttachedWorkshop in GarageGarage Faces Front
Property Sub Type 
Single Family Residence
Sewer 
Public Sewer
Utilities 
Natural Gas AvailableNatural Gas ConnectedElectricity AvailableSewer Available
Water Source 
Public
Zoning 
Residential
Interior Features
Cooling 
Ceiling Fan(s)Central Air
Electric 
220 Volts in Kitchen220 Volts in Laundry
Flooring 
CarpetTile
Heating 
Central
Interior 
Granite CountersKitchen Island
Laundry Features 
Gas Dryer HookupMain Level
Save
Ask
Tour
Hide
Share
Exterior Features
Construction Details 
StuccoFrame
Fencing 
Back Yard
Lot Features 
Sprinklers In FrontLandscaped
Patio And Porch 
CoveredPatio
Roof 
Tile
Community Features
Association Amenities 
PlaygroundPoolGame Court ExteriorSport Court
Association Dues 
131
Community Features 
GatedCurbs
Financing Terms Available 
CashConventionalFHAVA Loan
HOA Fee Frequency 
Monthly
MLS Area 
20708
School District 
San Joaquin
Schools
School District
San Joaquin
Elementary School
Unknown
Middle School
Unknown
High School
Unknown
Listing courtesy of Stone Homes, Inc.


All measurements and all calculations of the area are approximate. Information provided by Seller/Other sources, not verified by Broker. All interested persons should independently verify the accuracy of information. Provided properties may or may not be listed by the office/agent presenting the information. Data maintained by MetroList® may not reflect all real estate activity in the market. All real estate content on this site is subject to the Federal Fair Housing Act of 1968, as amended, which makes it illegal to advertise any preference, limitation or discrimination because of race, color, religion, sex, handicap, family status or national origin or an intention to make any such preference, limitation or discrimination. Terms of Use
Last checked 2026-08-09 07:33 PM PDT

Neighborhood & Commute
Source: Walkscore
Save
Ask
Tour
Hide
Share