


Save
Ask
Tour
Hide
$589,999
80 Days On Site
9350 Framington WayElk Grove, CA 95758
For Sale|Single Family Residence|Active
4
Beds
3
Total Baths
2
Full Baths
1
Partial Bath
2,060
SqFt
$286
/SqFt
1990
Built
County:
Sacramento
Save
Ask
Tour
Hide
Mortgage Calculator
Monthly Payment (Est.)
Enter an interest rate to see your estimated monthly payment.Calculator powered by Showcase IDX, a Constellation1 Company. Copyright ©2026 Information is deemed reliable but not guaranteed.
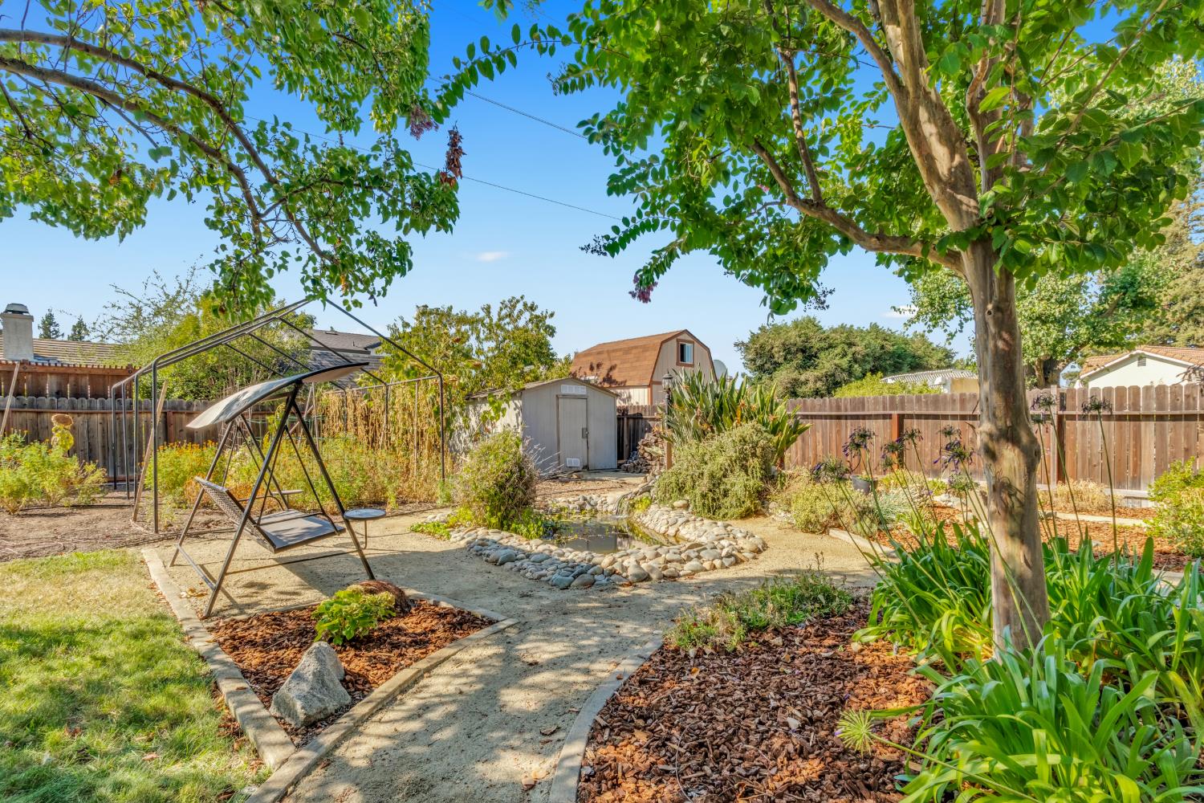
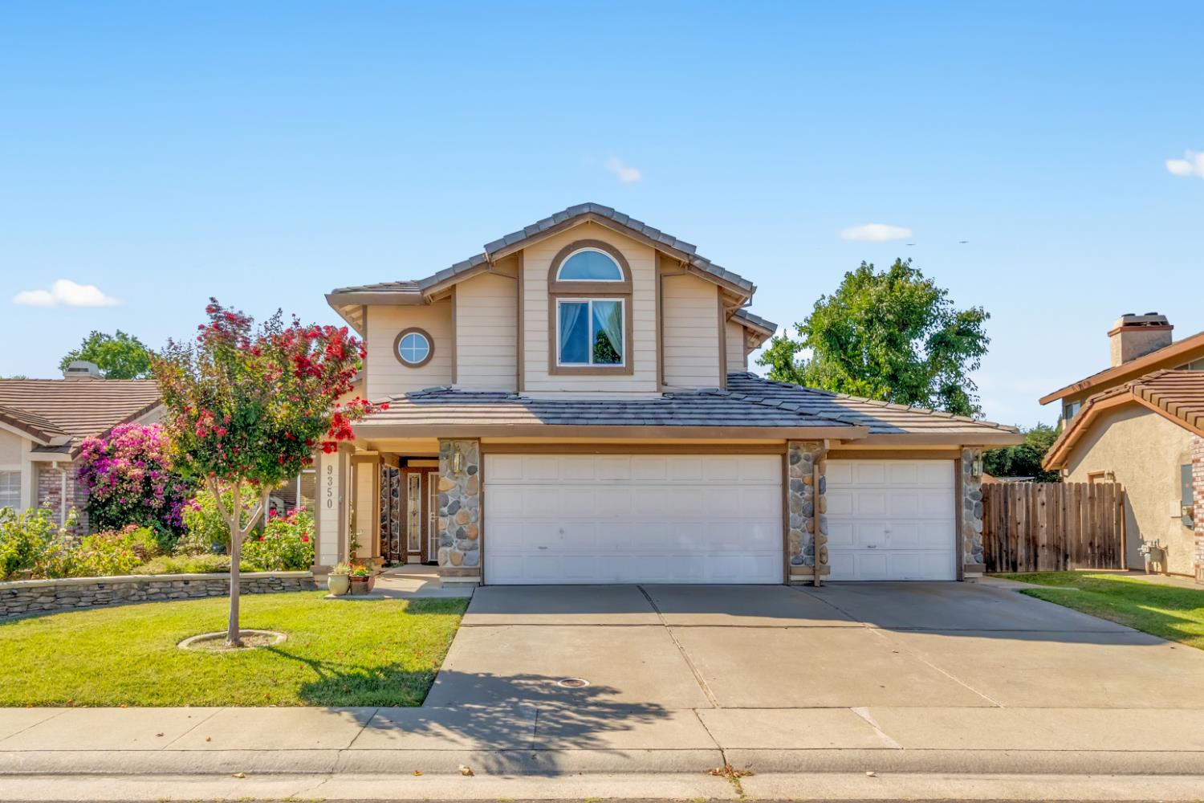
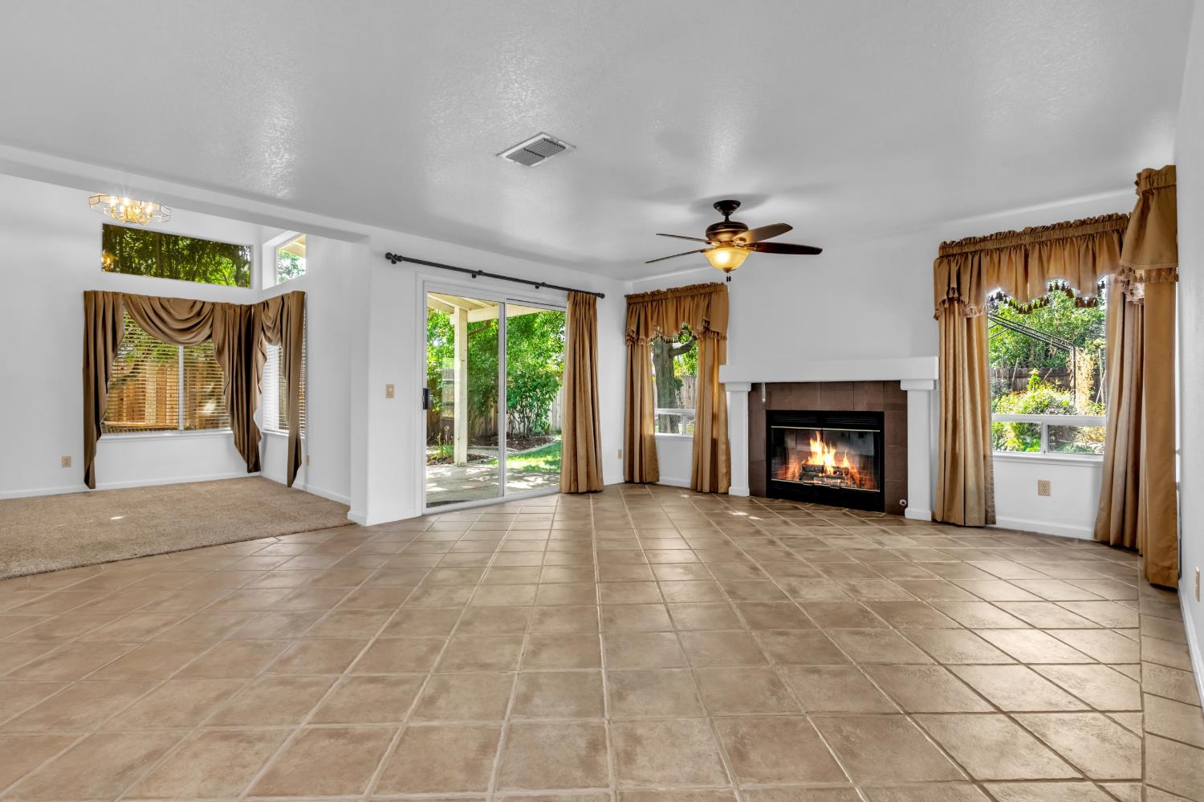
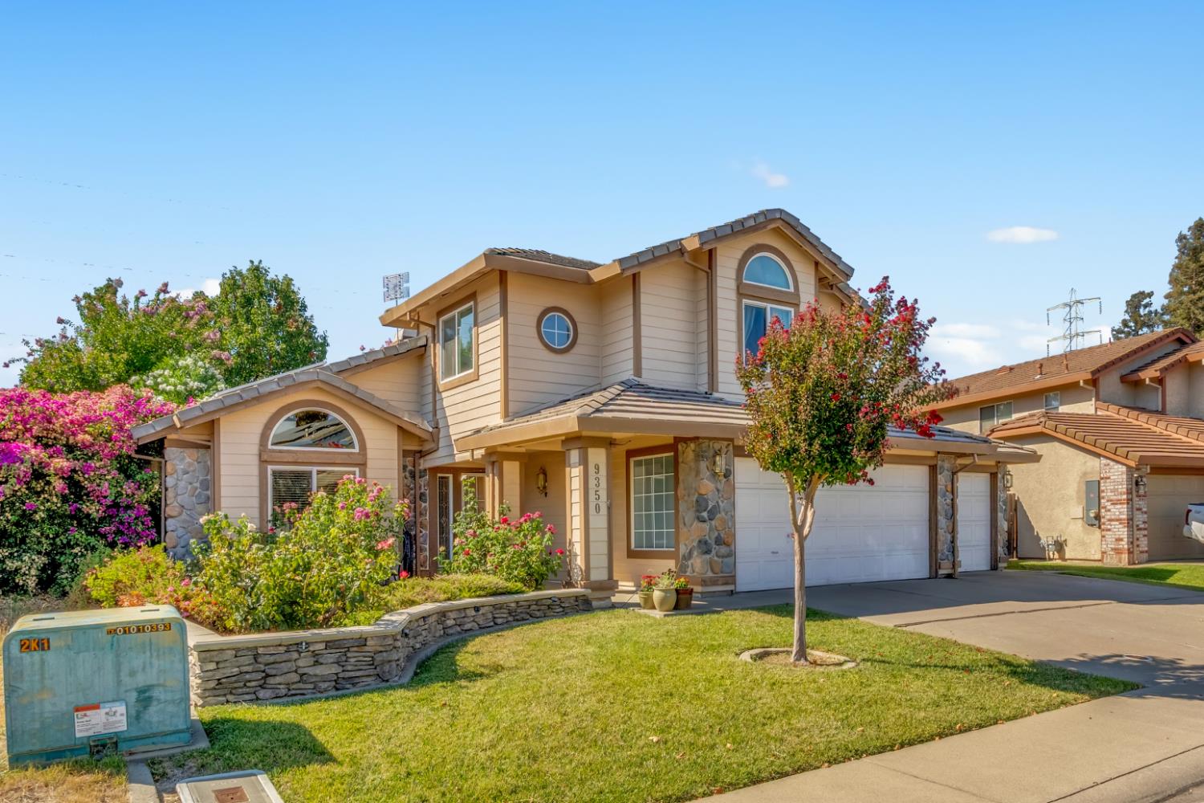
Space, style, and value come together in this beautifully refreshed 4-bedroom, 2.5-bath home offering approximately 2,060 sq. ft. of comfortable living! Step inside to discover an updated kitchen, newer carpet, and fresh interior paint that make settling in effortless. Enjoy the added value of OWNED SOLAR, helping you save on energy costs while enjoying the comforts of home. But the real showstopper? An expansive backyard with endless potential to entertain, garden, create your dream outdoor retreat, or simply enjoy room to spread out. With generous living space, desirable updates, and a significant price reduction, this home is an opportunity you won't want to miss. Come see the possibilities and make this one yours!
Save
Ask
Tour
Hide
Listing Snapshot
Price
$589,999
Days On Site
80 Days
Bedrooms
4
Inside Area (SqFt)
2,060 sqft
Total Baths
3
Full Baths
2
Partial Baths
1
Lot Size
0.1803 Acres
Year Built
1990
MLS Number
226100736
Status
Active
Property Tax
N/A
HOA/Condo/Coop Fees
N/A
Sq Ft Source
N/A
Friends & Family
Recent Activity
| yesterday | Listing updated with changes from the MLS | |
| yesterday | Price changed to $589,999 | |
| yesterday | Status changed to Active | |
| 3 months ago | Listing first seen on site |
General Features
Acres
0.1803
Cross Street
Franklin Blvd
Foundation
Other
Garage
Yes
Garage Spaces
3
Parking
Garage Faces Front
Property Sub Type
Single Family Residence
Sewer
Public Sewer
Utilities
Other
Zoning
RD-5
Interior Features
Cooling
Central Air
Electric
220 Volts in Laundry
Flooring
CarpetTile
Heating
Central
Interior
Kitchen Island
Save
Ask
Tour
Hide
Exterior Features
Lot Features
Other
Roof
Tile
Community Features
MLS Area
10758
School District
Sacramento
Financing Terms Available
CashConventionalFHAVA Loan
Schools
School District
Sacramento
Elementary School
Unknown
Middle School
Unknown
High School
Unknown
Listing courtesy of eXp Realty of Northern California, Inc.

All measurements and all calculations of the area are approximate. Information provided by Seller/Other sources, not verified by Broker. All interested persons should independently verify the accuracy of information. Provided properties may or may not be listed by the office/agent presenting the information. Data maintained by MetroList® may not reflect all real estate activity in the market. All real estate content on this site is subject to the Federal Fair Housing Act of 1968, as amended, which makes it illegal to advertise any preference, limitation or discrimination because of race, color, religion, sex, handicap, family status or national origin or an intention to make any such preference, limitation or discrimination. Terms of Use
Last checked 2026-10-31 02:27 AM PDT
Neighborhood & Commute
Source: Walkscore
Save
Ask
Tour
Hide