


3408 Benedix WayElk Grove, CA 95758
Mortgage Calculator
Monthly Payment (Est.)
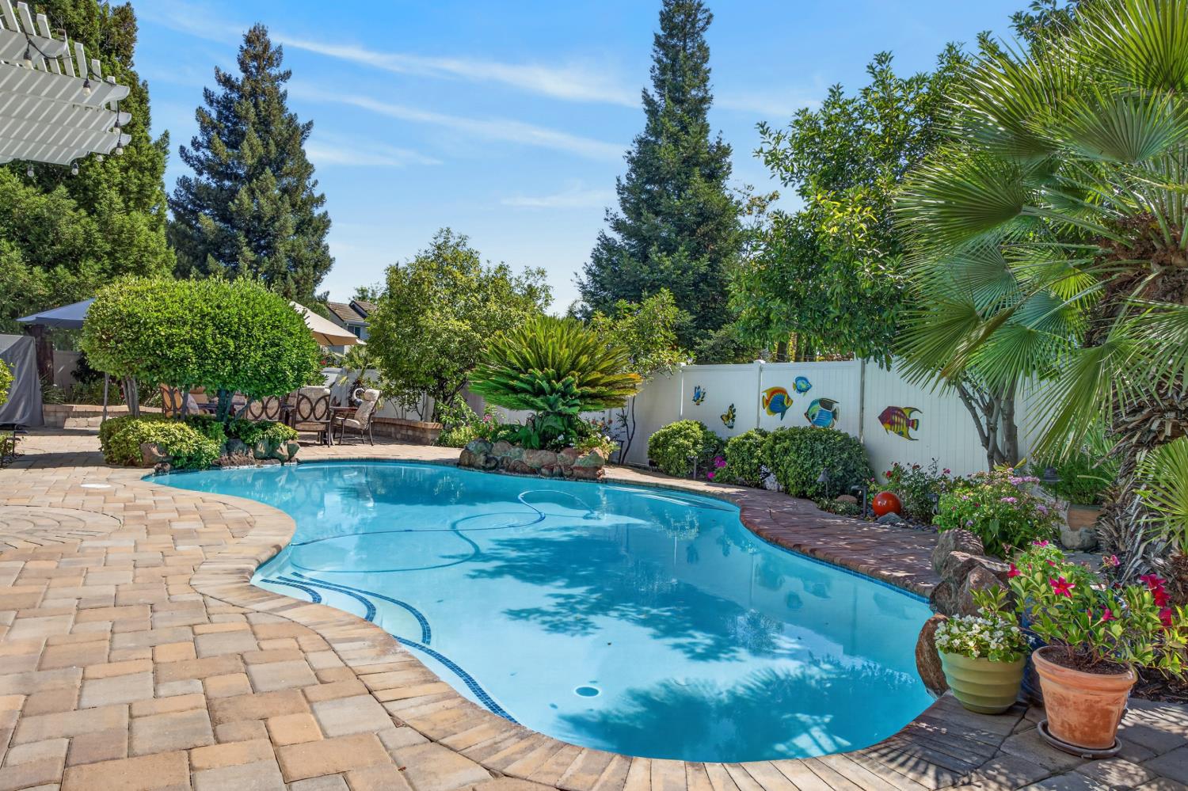
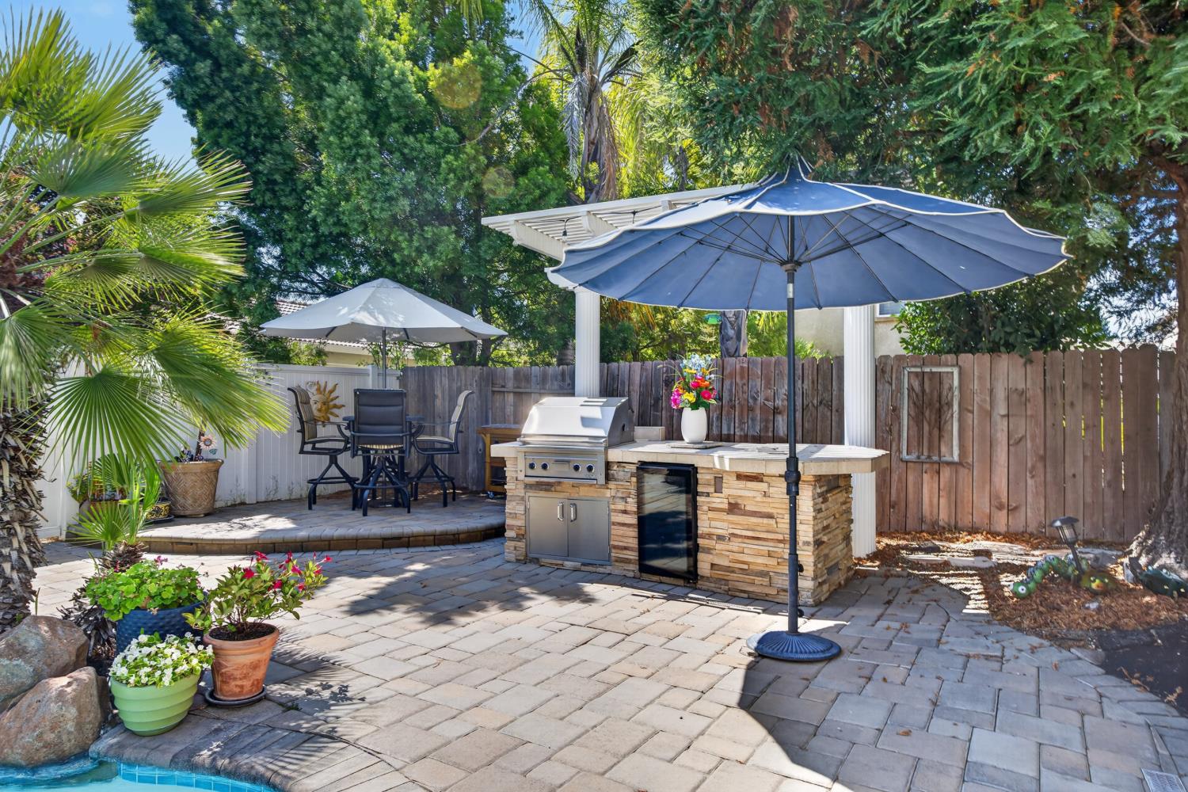
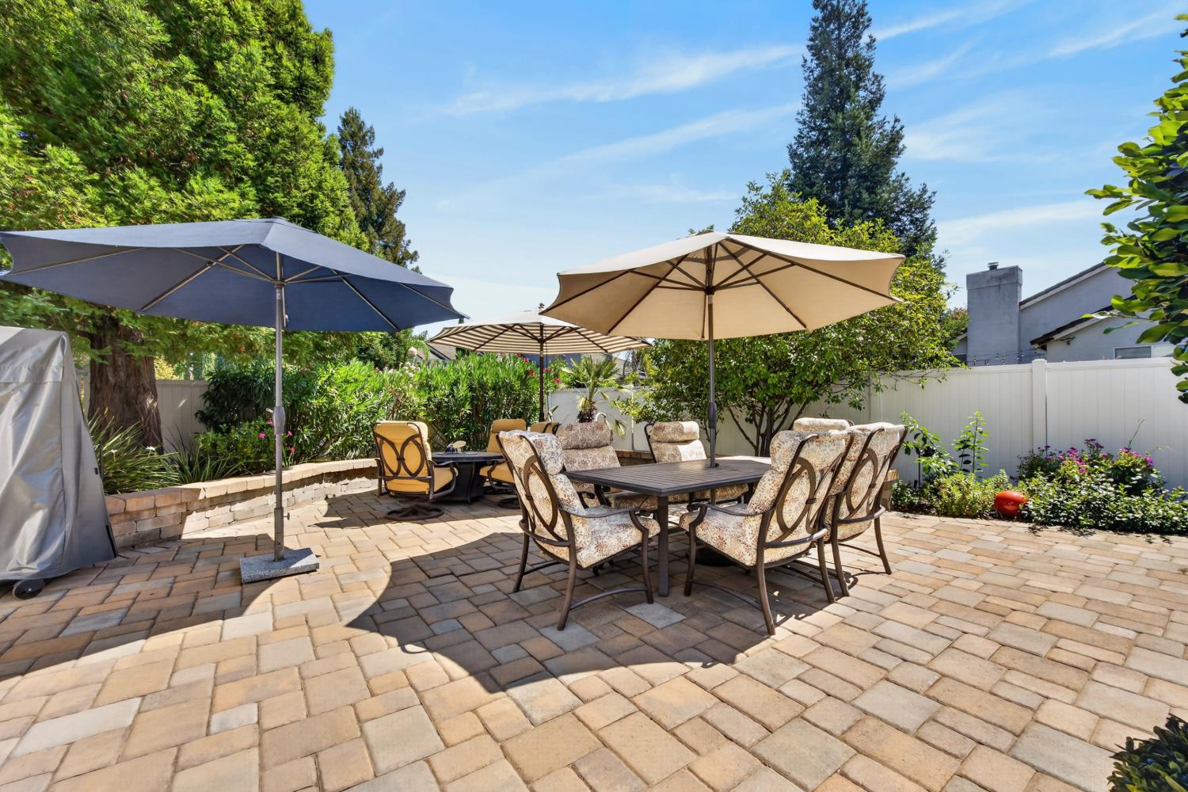
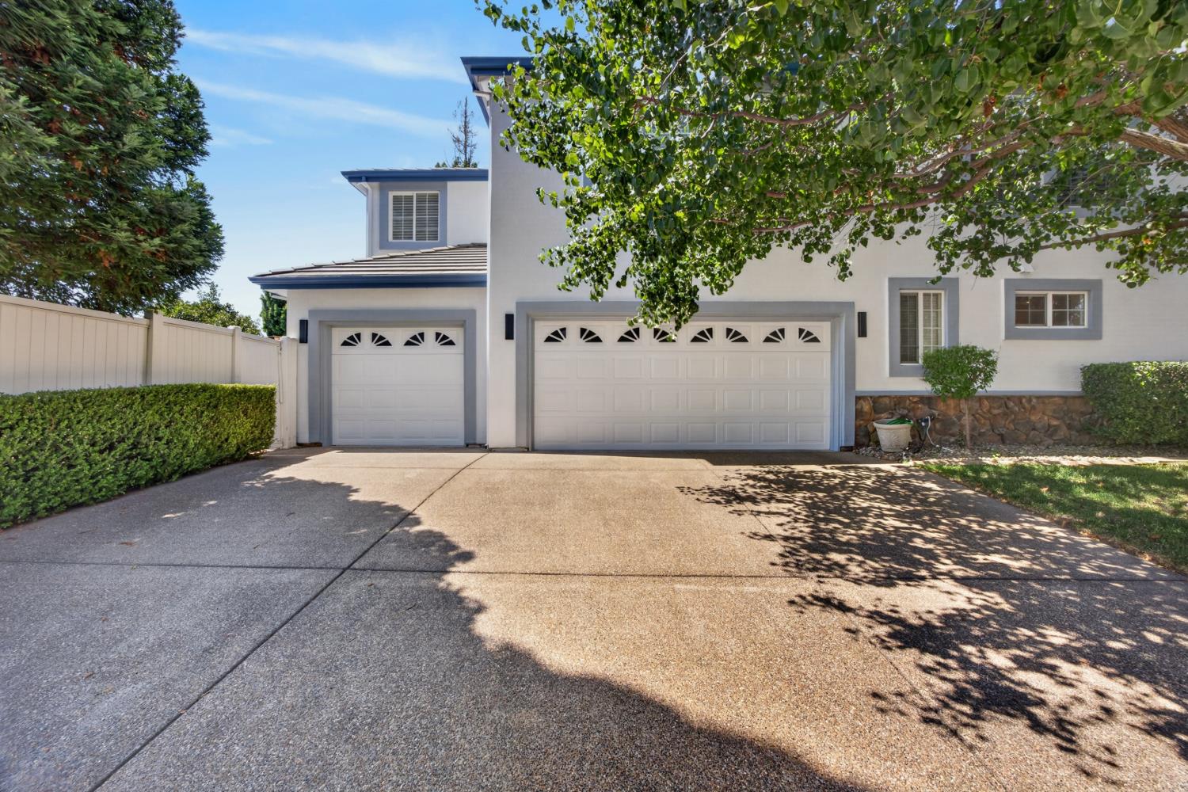
$6,821Stunning Custom Laguna West Estate with Two Primary Suites! Welcome to this exceptional custom Laguna West residence offering 5 bedrooms PLUS a remote office/den with private entrance, 4.5 baths and approx. 4,597 sf of beautifully appointed living space. Designed for both sophisticated living and effortless entertaining, this remarkable home features TWO primary suites - one conveniently located downstairs and another luxurious retreat upstairs. The beautifully remodeled chef's kitchen is the heart of the home, seamlessly opening to the family room and featuring a generous dining bar, inviting breakfast nook, built-in refrigerator, gas range and spacious walk-in pantry. A grand formal dining room showcases custom wainscoting and picturesque lake views, while the formal living room impresses with its soaring cathedral ceiling and views overlooking the sparkling backyard pool. A sweeping staircase leads to the second floor loft and expansive landing, where you'll find generously sized bedrooms and beautifully appointed baths. The upstairs primary suite is a true private retreat - complete with a luxurious en-suite bath featuring Italian tile floors, separate shower, soaking tub, dual vanities and an expansive walk-in closet. The additional sitting room and access to the upstairs balcony create an exceptional space to relax and unwind. Step outside to your own private backyard oasis, where a sparkling pool, built-in barbecue, multiple patios and thoughtfully designed seating areas create the ultimate setting for entertaining, dining and enjoying California's indoor/outdoor lifestyle. Situated on a desirable corner lot with a 3-car garage, this home also offers newer HVAC, upgraded attic insulation, a tile roof, whole-house fan and power shades on most windows. Enjoy nearby walking trails, parks and lake access. Commuter-friendly location close to schools, shopping, dining and more. Low Mello Roos - $180/yr!
| yesterday | Listing updated with changes from the MLS® | |
| yesterday | Listing first seen on site |

All measurements and all calculations of the area are approximate. Information provided by Seller/Other sources, not verified by Broker. All interested persons should independently verify the accuracy of information. Provided properties may or may not be listed by the office/agent presenting the information. Data maintained by MetroList® may not reflect all real estate activity in the market. All real estate content on this site is subject to the Federal Fair Housing Act of 1968, as amended, which makes it illegal to advertise any preference, limitation or discrimination because of race, color, religion, sex, handicap, family status or national origin or an intention to make any such preference, limitation or discrimination. Terms of Use
Last checked 2026-08-16 02:16 AM PDT