


9139 Bungalow WayElk Grove, CA 95758
Mortgage Calculator
Monthly Payment (Est.)
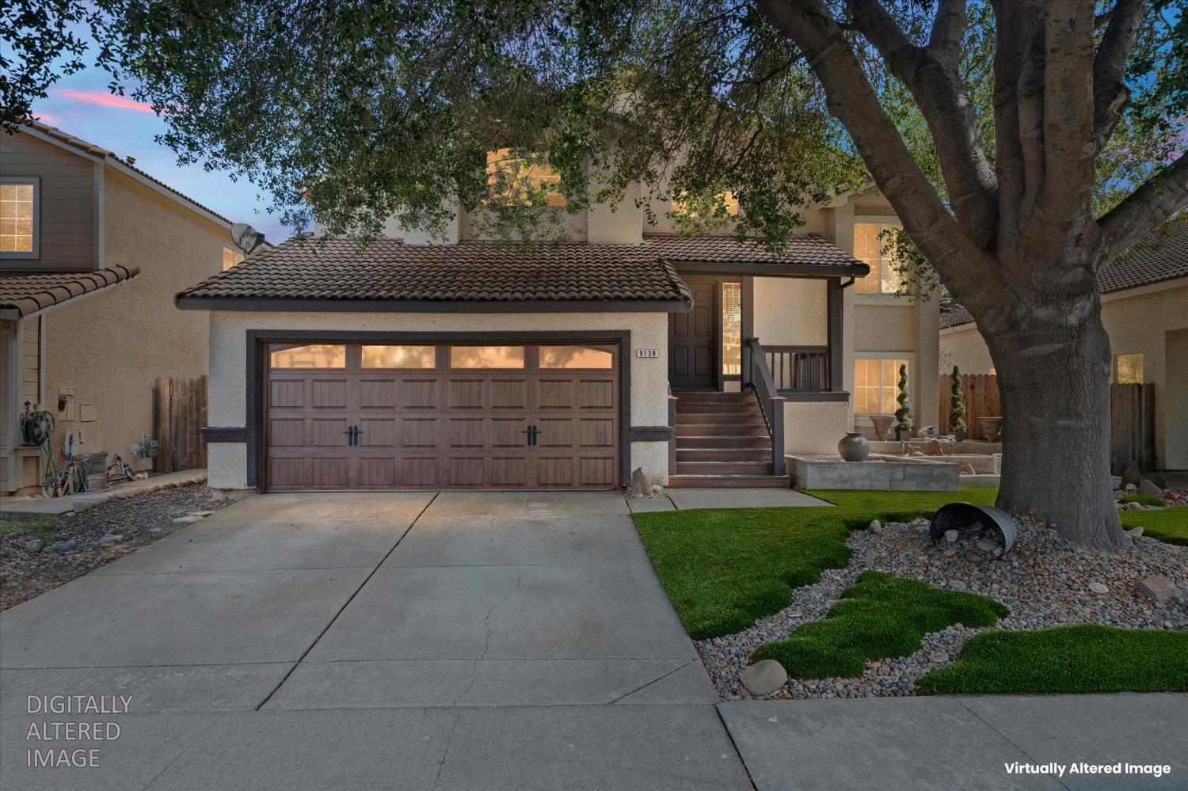
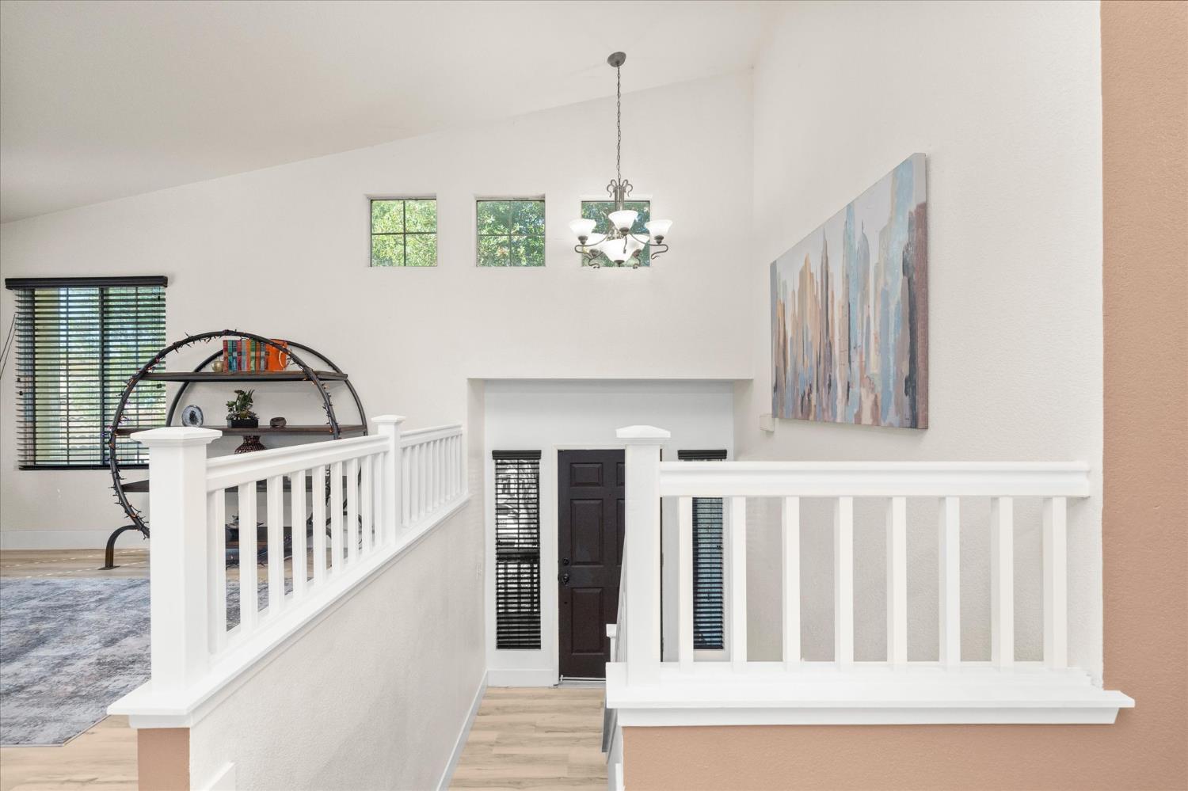
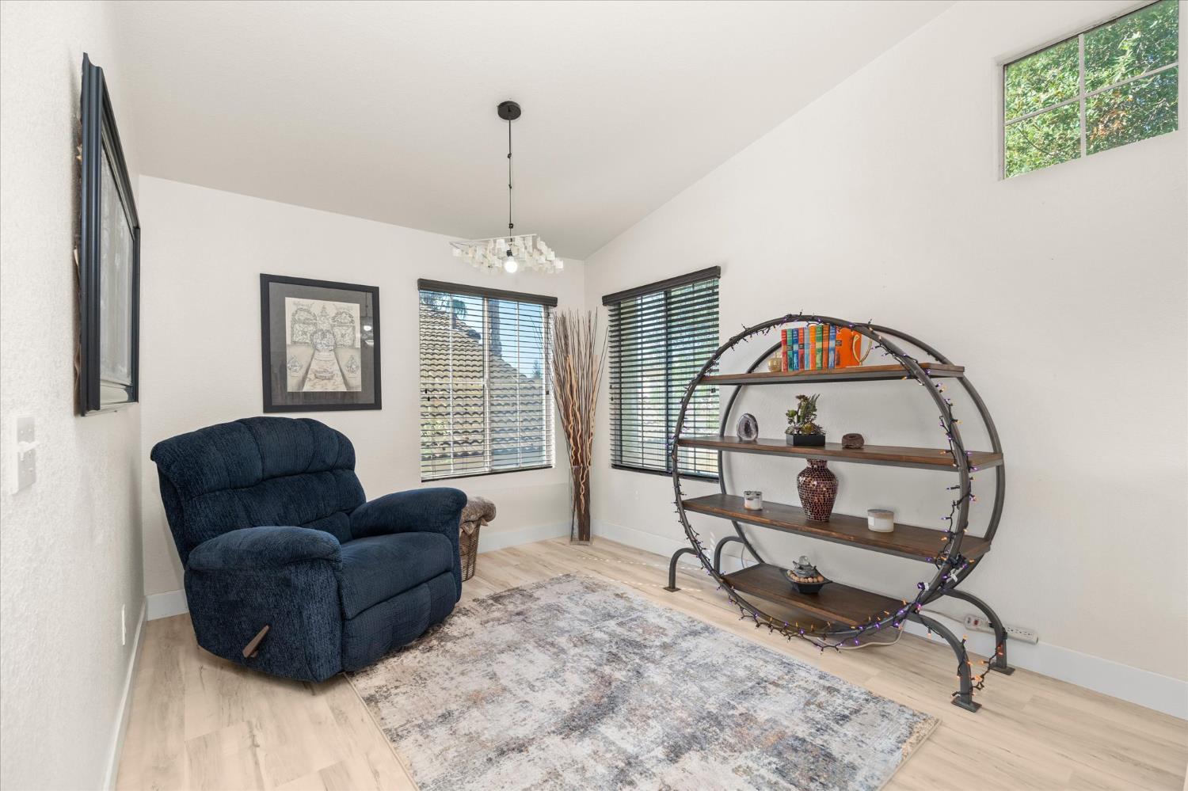
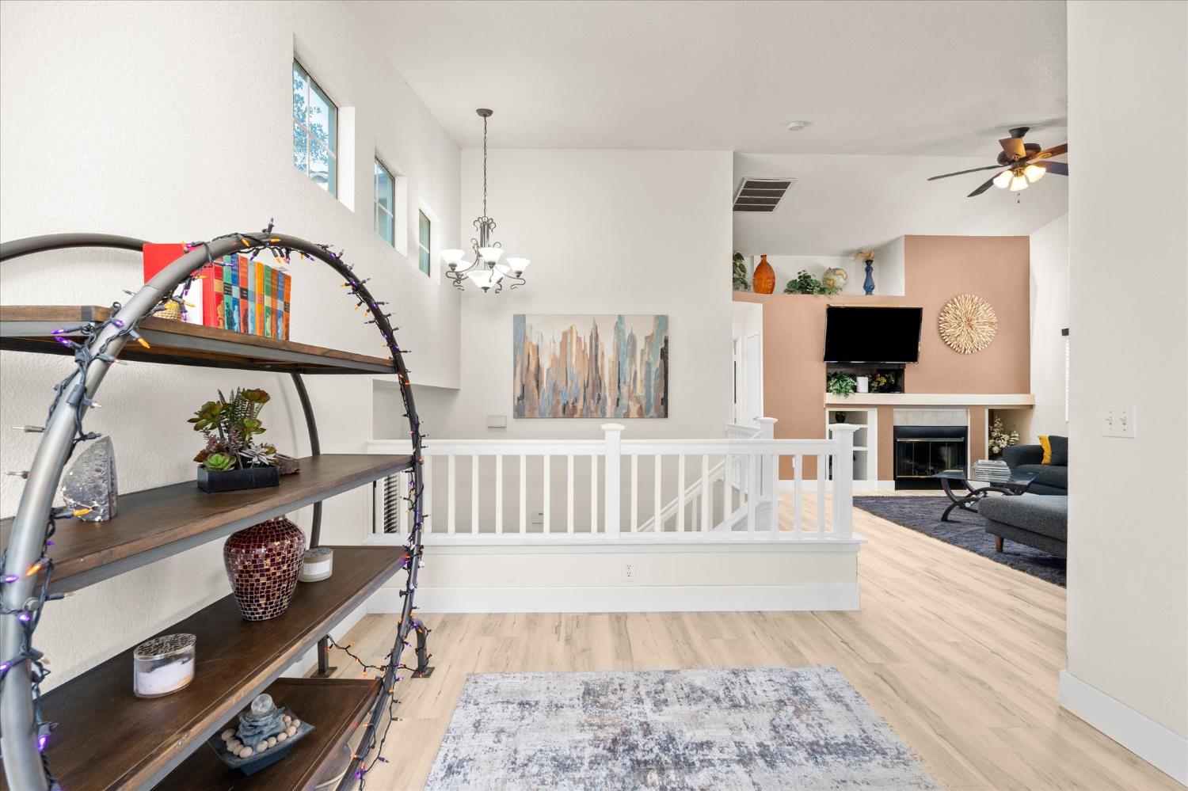
$2,623Welcome to a thoughtfully designed cozy 4-bedroom, 2.5-bath home offering approximately 1,773 square feet of comfortable living space in the desirable Parkside at Laguna community of Elk Grove. Step inside to a welcoming floor plan designed for everyday living and entertaining. The kitchen flows naturally into the family room, creating an inviting central gathering space, while the formal dining area and breakfast nook provide flexibility for both casual meals and special occasions. Downstairs bedrooms add versatility for guests, a home office, or multi-generational living. Outside, enjoy a private fenced backyard with a deck an ideal setting for morning coffee, weekend gatherings, or simply relaxing at the end of the day. Located near parks, schools, shopping, and everyday conveniences, this home offers the combination of space, functionality, and location that makes Elk Grove such a sought-after place to call home. Come see the possibilities and experience what makes this Bungalow Way home worth calling your next home.
| a week ago | Listing updated with changes from the MLS® | |
| a week ago | Price changed to $575,000 | |
| a month ago | Listing first seen on site |

All measurements and all calculations of the area are approximate. Information provided by Seller/Other sources, not verified by Broker. All interested persons should independently verify the accuracy of information. Provided properties may or may not be listed by the office/agent presenting the information. Data maintained by MetroList® may not reflect all real estate activity in the market. All real estate content on this site is subject to the Federal Fair Housing Act of 1968, as amended, which makes it illegal to advertise any preference, limitation or discrimination because of race, color, religion, sex, handicap, family status or national origin or an intention to make any such preference, limitation or discrimination. Terms of Use
Last checked 2026-09-15 08:48 PM PDT