


9912 Carico WayElk Grove, CA 95757
Mortgage Calculator
Monthly Payment (Est.)
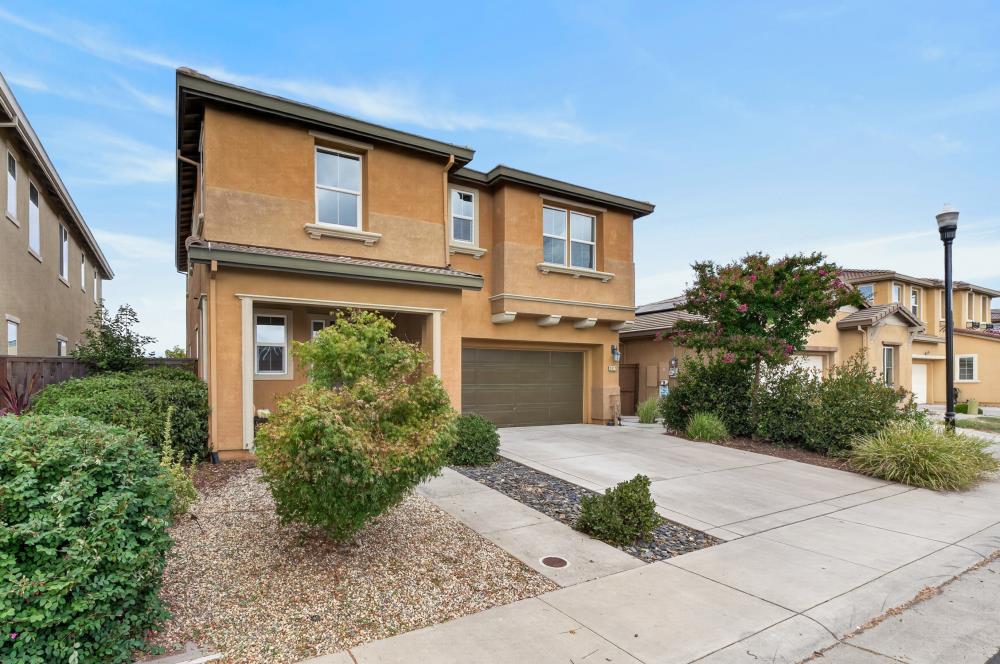
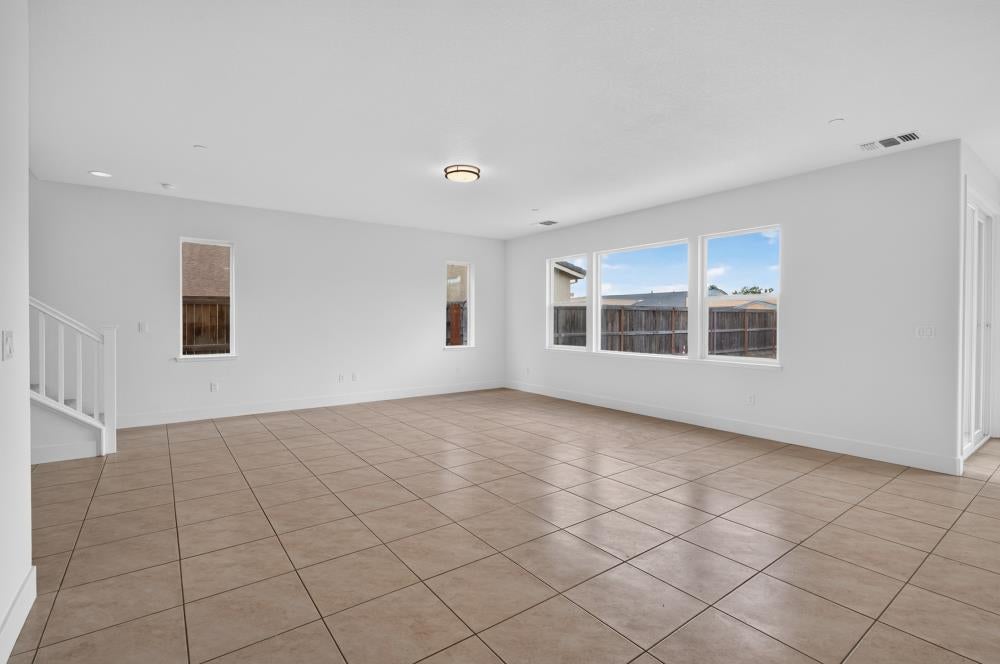
$3,262Welcome to 9912 Carico Way, a spacious Elk Grove home offering the perfect blend of comfort, convenience, and location. This 4-bedroom, 2.5-bath home features new carpet, new interior paint and 2,431 sq feet of living space with a thoughtful floor plan designed for everyday living and entertaining. Ideally located in the desirable 95757 area, this home is close to highly regarded schools, parks, shopping, dining, and everyday conveniences. Families will appreciate the proximity to Cosumnes Oaks High School and Elizabeth Pinkerton Middle School, while the surrounding community offers plenty of opportunities to enjoy all that Elk Grove has to offer. The spacious kitchen provides a great gathering space, while the generously sized bedrooms offer plenty of room for family, guests, or a home office. The primary suite creates a comfortable retreat at the end of the day. Step outside to a large, blank-canvas backyard with incredible potential. Whether you envision a pool, outdoor kitchen, play area, garden, or the ultimate entertaining space, there's plenty of room to bring your vision to life and create a backyard uniquely your own. With its desirable location, and incredible outdoor potential, 9912 Carico Way is an opportunity to create the home you've been looking for in one of Elk Grove's sought-after communities. Come see the possibilities!
| 8 hours ago | Listing updated with changes from the MLS® | |
| 8 hours ago | Listing first seen on site |

All measurements and all calculations of the area are approximate. Information provided by Seller/Other sources, not verified by Broker. All interested persons should independently verify the accuracy of information. Provided properties may or may not be listed by the office/agent presenting the information. Data maintained by MetroList® may not reflect all real estate activity in the market. All real estate content on this site is subject to the Federal Fair Housing Act of 1968, as amended, which makes it illegal to advertise any preference, limitation or discrimination because of race, color, religion, sex, handicap, family status or national origin or an intention to make any such preference, limitation or discrimination. Terms of Use
Last checked 2026-09-03 08:17 AM PDT