


2186 Greger StreetOakdale, CA 95361

Mortgage Calculator
Monthly Payment (Est.)
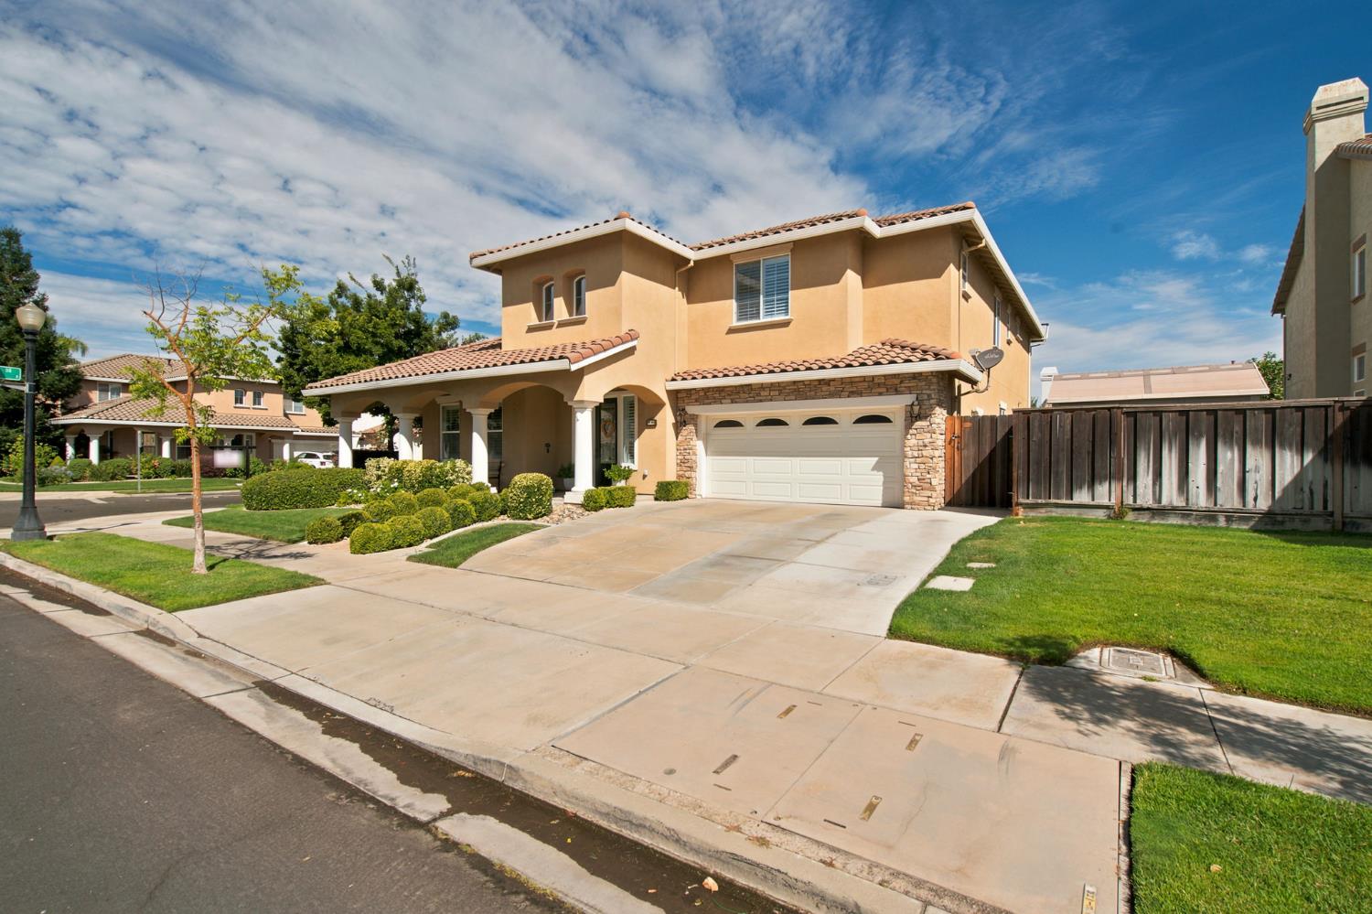
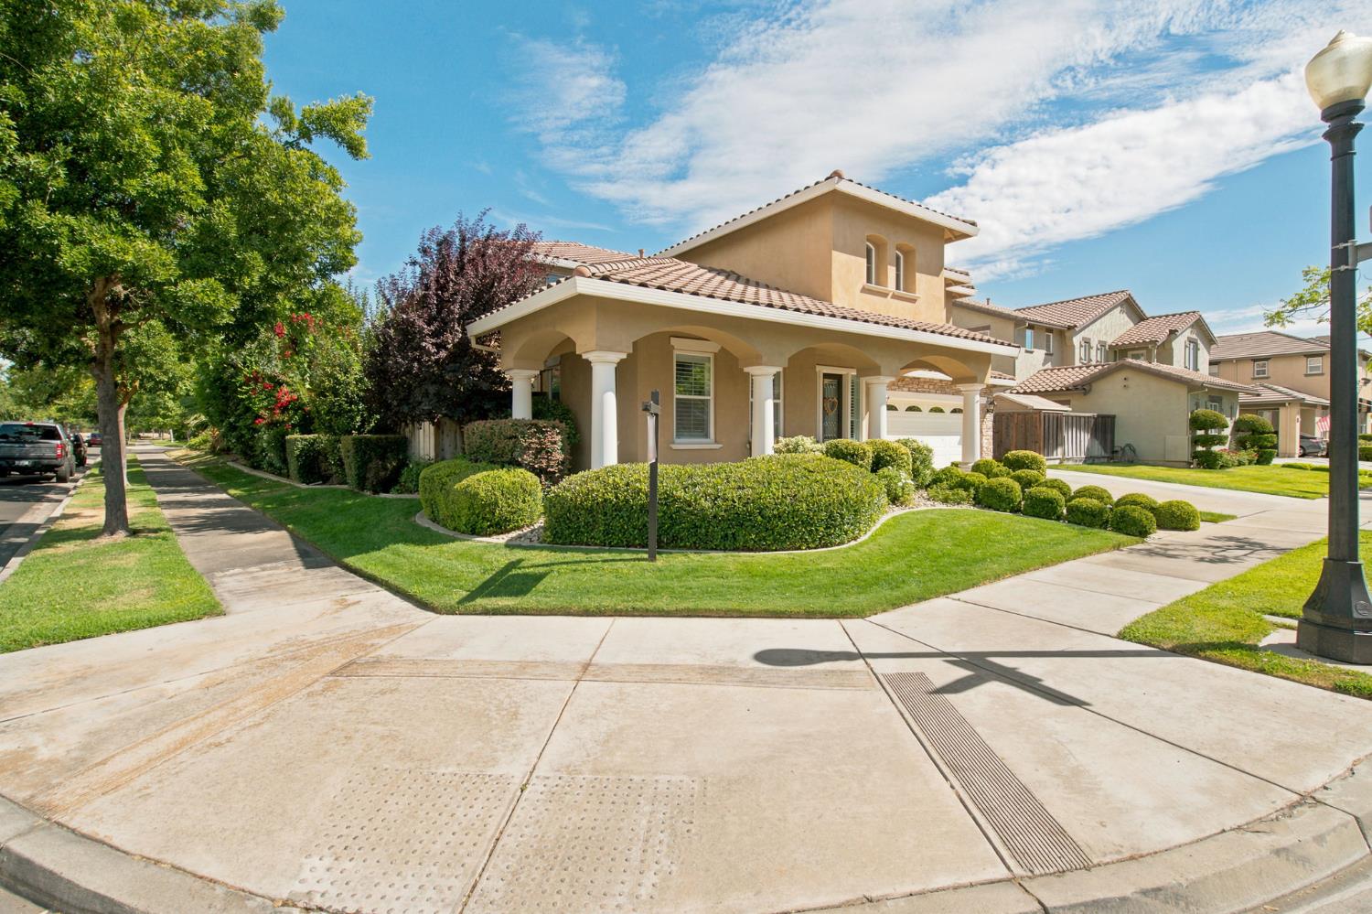
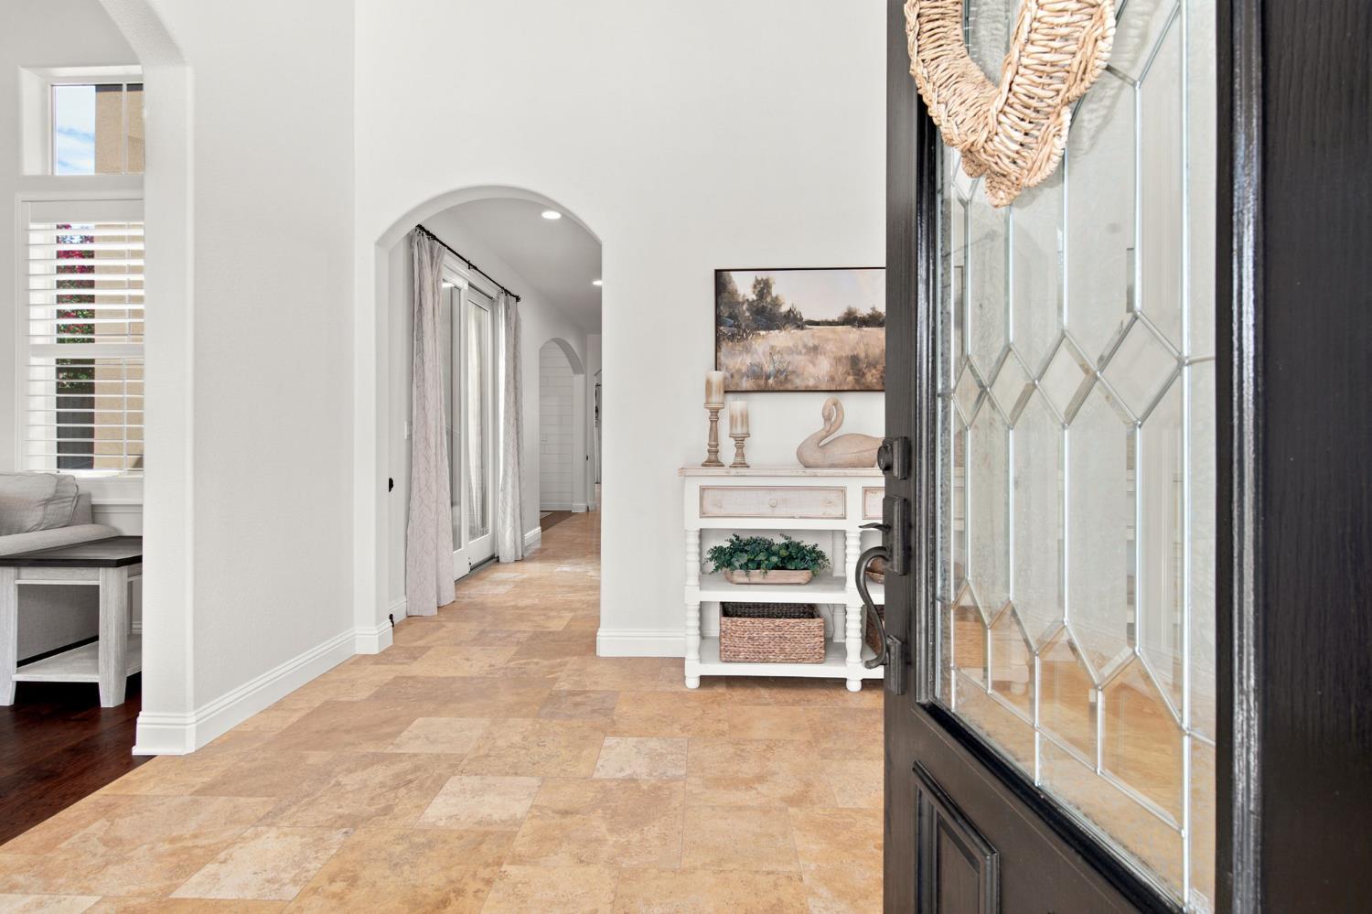
$3,649This 4100 sq ft former model home offers an opportunity for elevated living. Starting from the grand entry to the separate living room and family room with fireplace, large open kitchen, formal dining room, office, loft, expansive master suite and bathroom with large walk-in closet, multiple junior suites (with potential for additional 2 bedrooms) and upstairs laundry room. Shutter window coverings throughout, upgraded dual zone HVAC system, water softener, and man-cave garage with plenty of storage. Beautifully landscaped corner lot with solar heated pool.The kitchen, an inviting open-plan space seamlessly integrated with the living room, is a culinary enthusiast's dream. It features a double oven, high-end appliances, and a central island complete with a built-in sink, all complemented by a high-end refrigerator. The living room provides a welcoming atmosphere, centered around a cozy fireplace. Retreat to the well-appointed bathrooms, each designed with spacious layouts. Beyond the interior, the property extends its allure outdoors with a private yard and an inviting patio with a pergola. Enjoy alfresco meals in the dedicated outdoor dining area, or unwind by the private pool, enhanced by a delightful water feature. This meticulously maintained property offers a refined living experience, designed for those who appreciate both comfort and elegance.
| 31 minutes ago | Listing updated with changes from the MLS® | |
| 4 hours ago | Listing first seen on site |

All measurements and all calculations of the area are approximate. Information provided by Seller/Other sources, not verified by Broker. All interested persons should independently verify the accuracy of information. Provided properties may or may not be listed by the office/agent presenting the information. Data maintained by MetroList® may not reflect all real estate activity in the market. All real estate content on this site is subject to the Federal Fair Housing Act of 1968, as amended, which makes it illegal to advertise any preference, limitation or discrimination because of race, color, religion, sex, handicap, family status or national origin or an intention to make any such preference, limitation or discrimination. Terms of Use
Last checked 2026-08-13 09:03 PM PDT