


4024 Giarre WaySacramento, CA 95834
Mortgage Calculator
Monthly Payment (Est.)
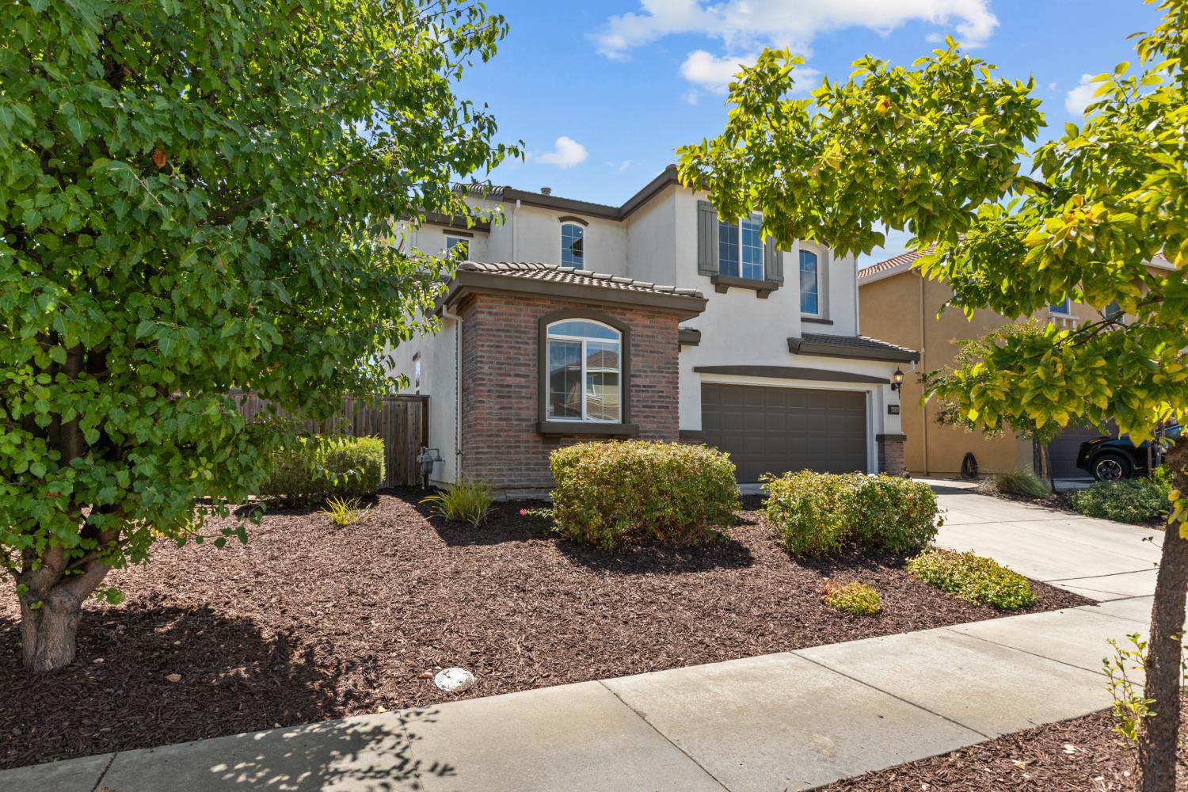
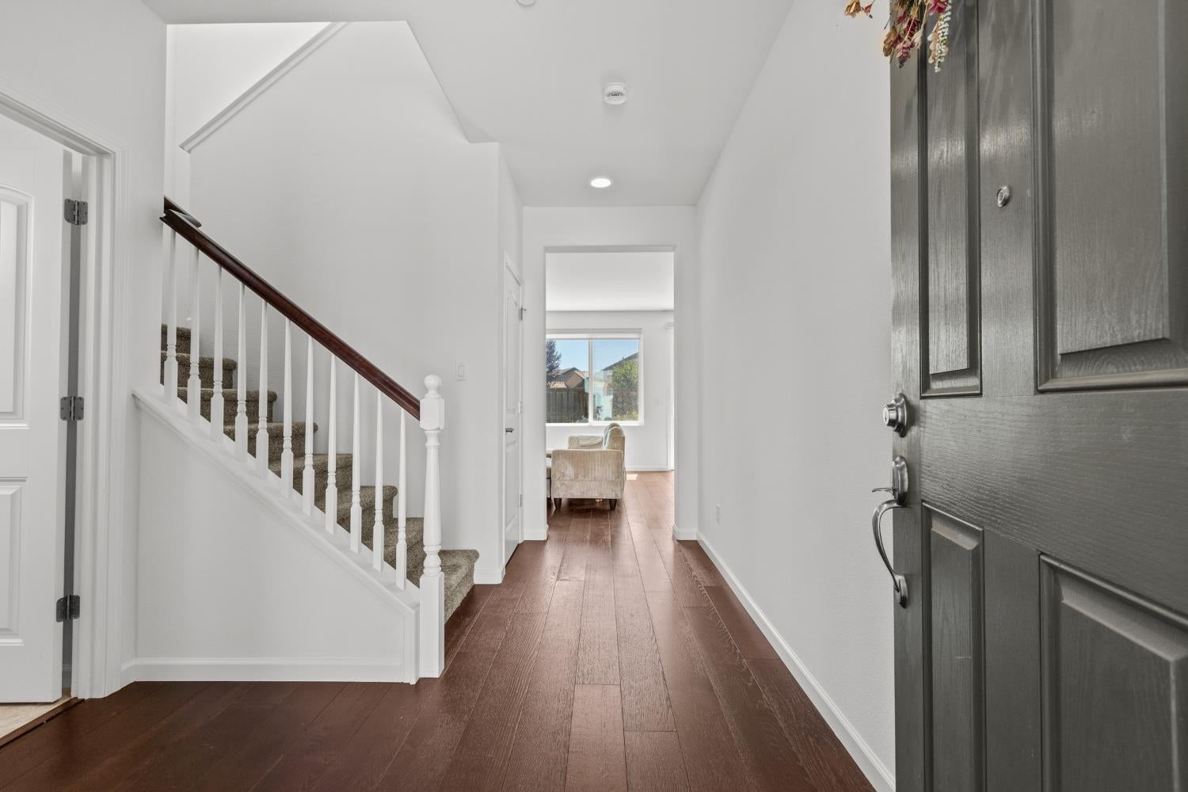
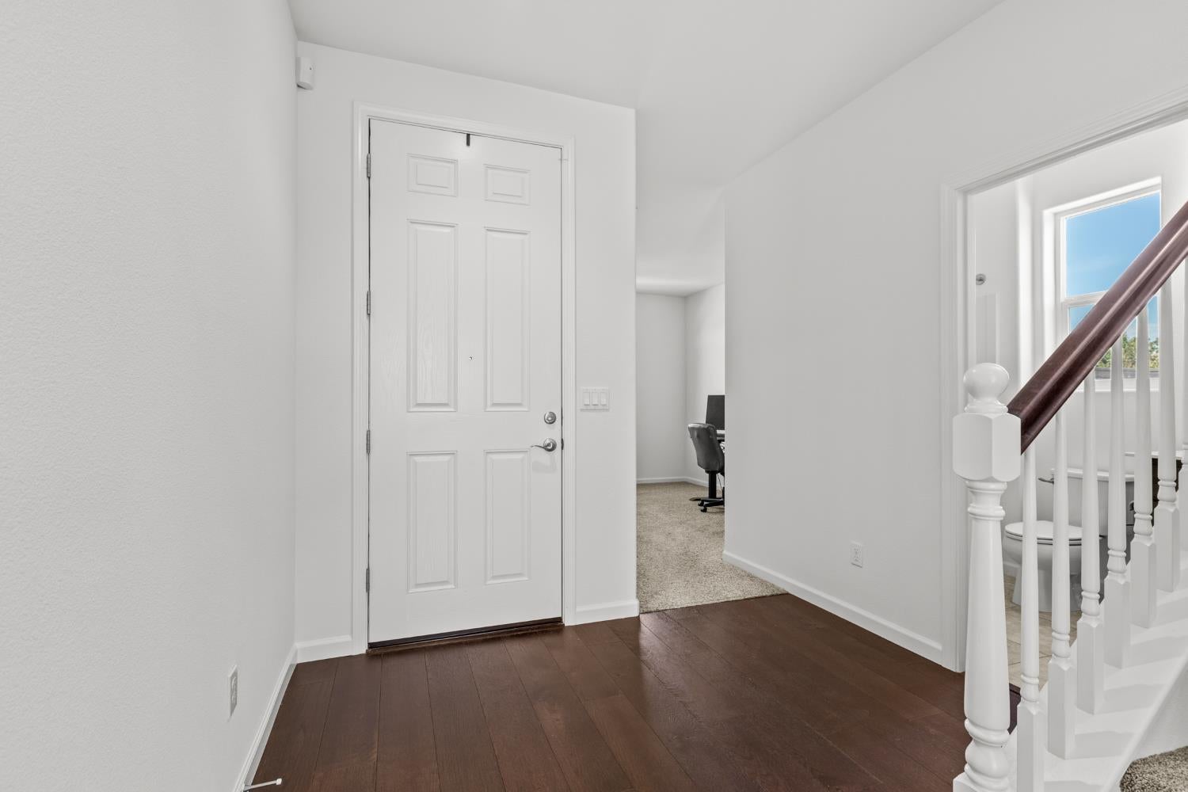
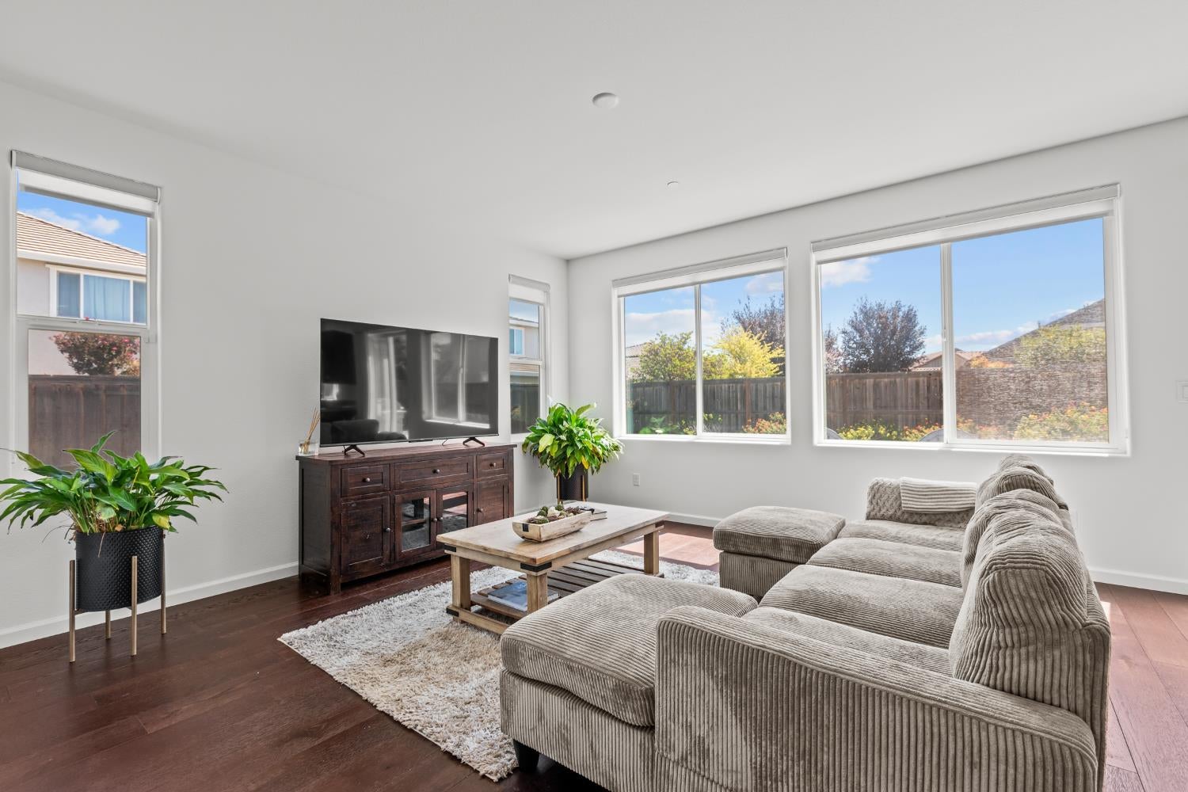
$2,623Welcome to this bright and inviting 3-4 bedroom, 3 bathroom home situated on a generous lot with an expansive side yard and potential RV parking. Fresh interior paint creates a clean, refreshed feel, while large windows and roller shades bring natural light and comfort throughout the home. The open-concept main living area features wood flooring and flows seamlessly from the living room into the kitchen and dining space. The well-appointed kitchen offers a center island, granite countertops, stainless steel appliances, and a pantry, providing both functionality and convenient storage. Downstairs, a versatile flex room and full bathroom add valuable space for a home office, guest area, hobby room, or other lifestyle needs. Upstairs, you'll find three bedrooms, a dedicated laundry room, and an oversized primary suite designed for comfort. The primary bathroom features dual sinks, a separate shower stall, soaking tub, and walk-in closet. Two additional bedrooms offer comfortable living space and good closet storage. Enjoy the outdoors in the spacious backyard, complete with a large lawn, landscaping, colorful flower beds, and a concrete patio ideal for outdoor entertaining or relaxing. The expansive side yard provides additional flexibility and potential for RV parking or other outdoor uses. Located in the desirable Westshore community, this well-maintained home has been cared for by its original homeowner and is situated on a quiet street. Residents can enjoy HOA amenities including a BBQ area, greenbelt, park, playground, tennis court, and trails. Conveniently located near shopping, dining, schools, parks, and scenic walking and biking trails, this home offers a versatile combination of comfortable living, flexible space, and outdoor enjoyment.
| 14 hours ago | Listing updated with changes from the MLS® | |
| yesterday | Listing first seen on site |

All measurements and all calculations of the area are approximate. Information provided by Seller/Other sources, not verified by Broker. All interested persons should independently verify the accuracy of information. Provided properties may or may not be listed by the office/agent presenting the information. Data maintained by MetroList® may not reflect all real estate activity in the market. All real estate content on this site is subject to the Federal Fair Housing Act of 1968, as amended, which makes it illegal to advertise any preference, limitation or discrimination because of race, color, religion, sex, handicap, family status or national origin or an intention to make any such preference, limitation or discrimination. Terms of Use
Last checked 2026-08-28 08:35 AM PDT