


5085 Dodson LaneSacramento, CA 95835
Mortgage Calculator
Monthly Payment (Est.)
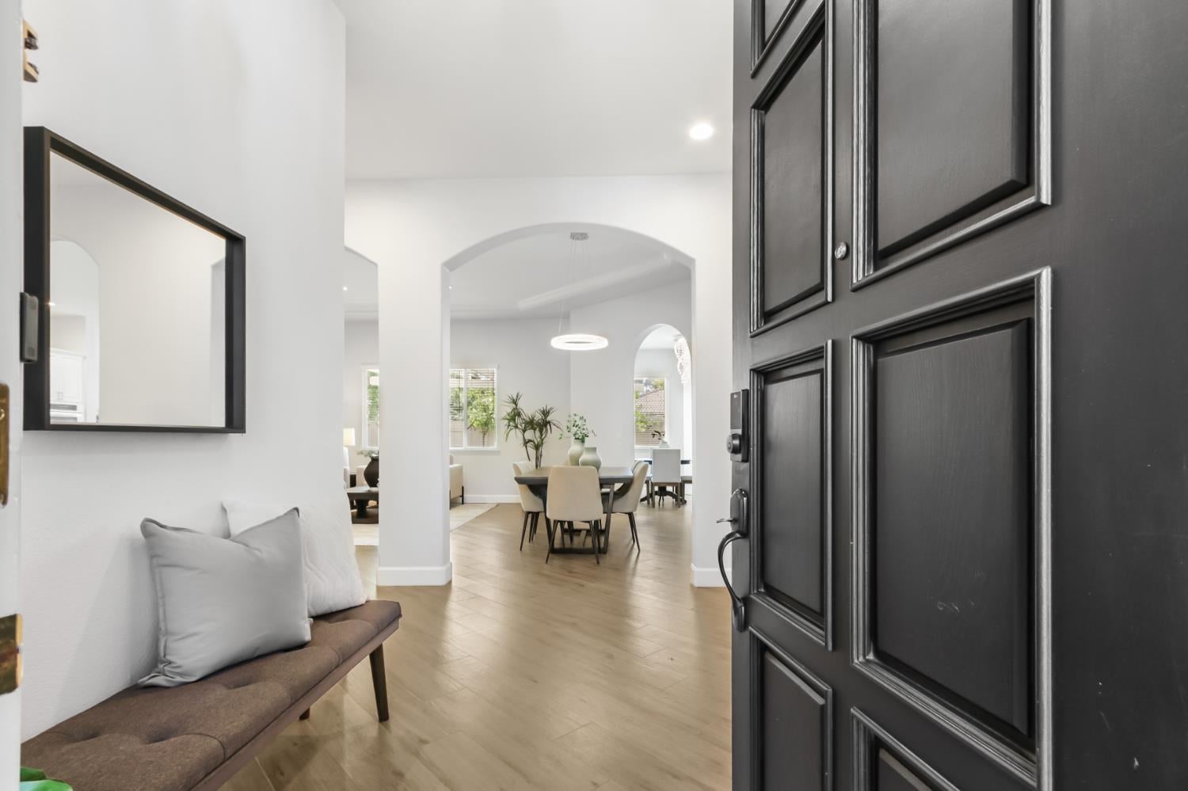
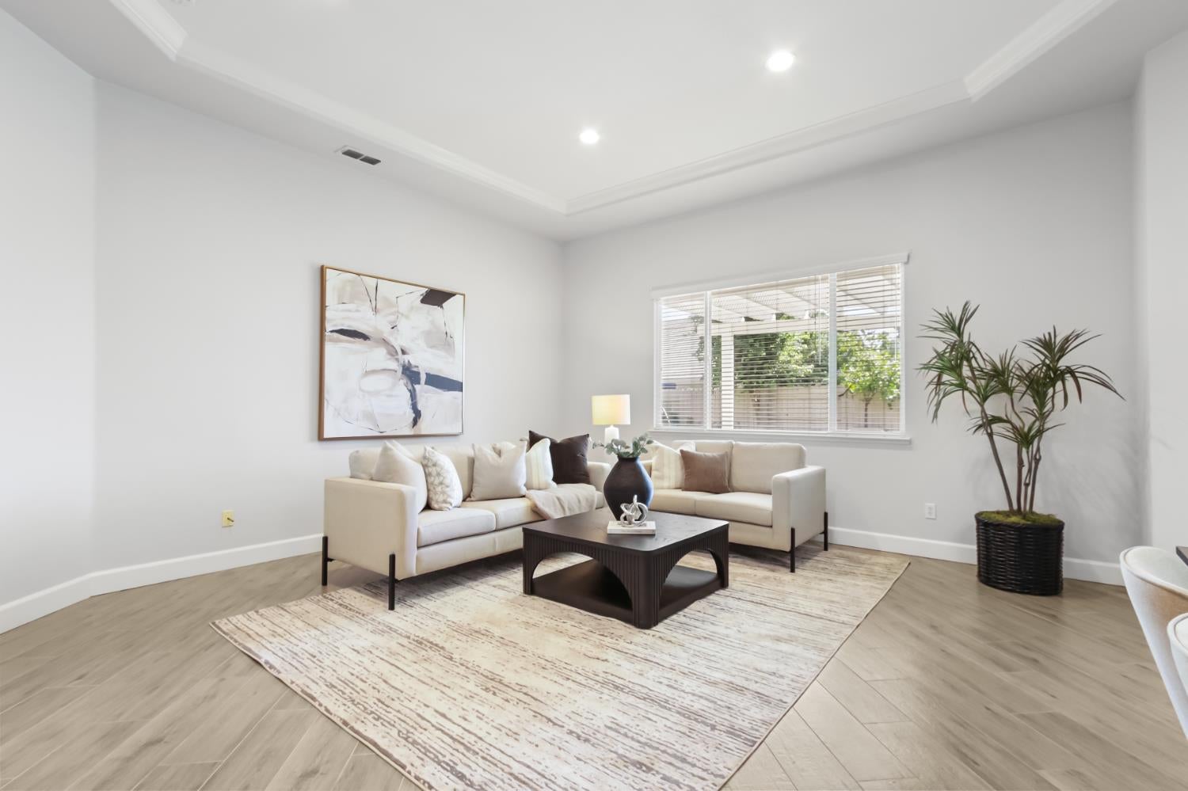
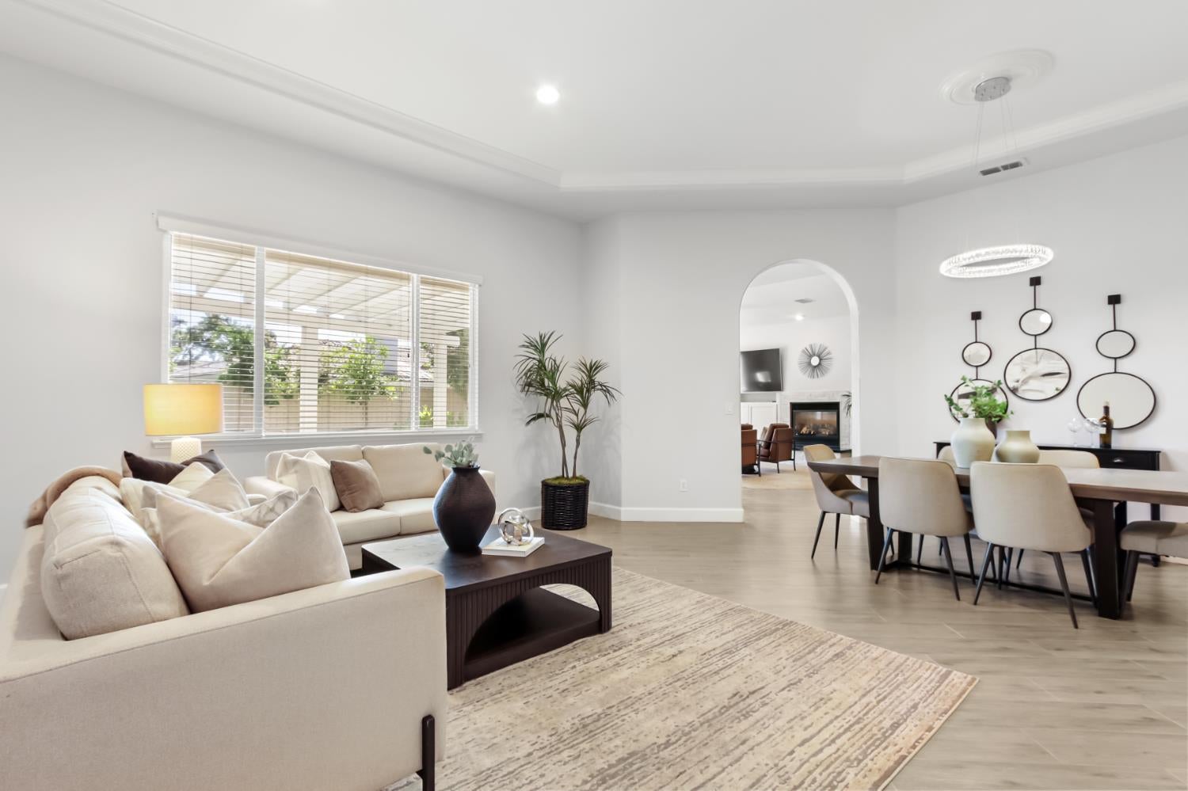
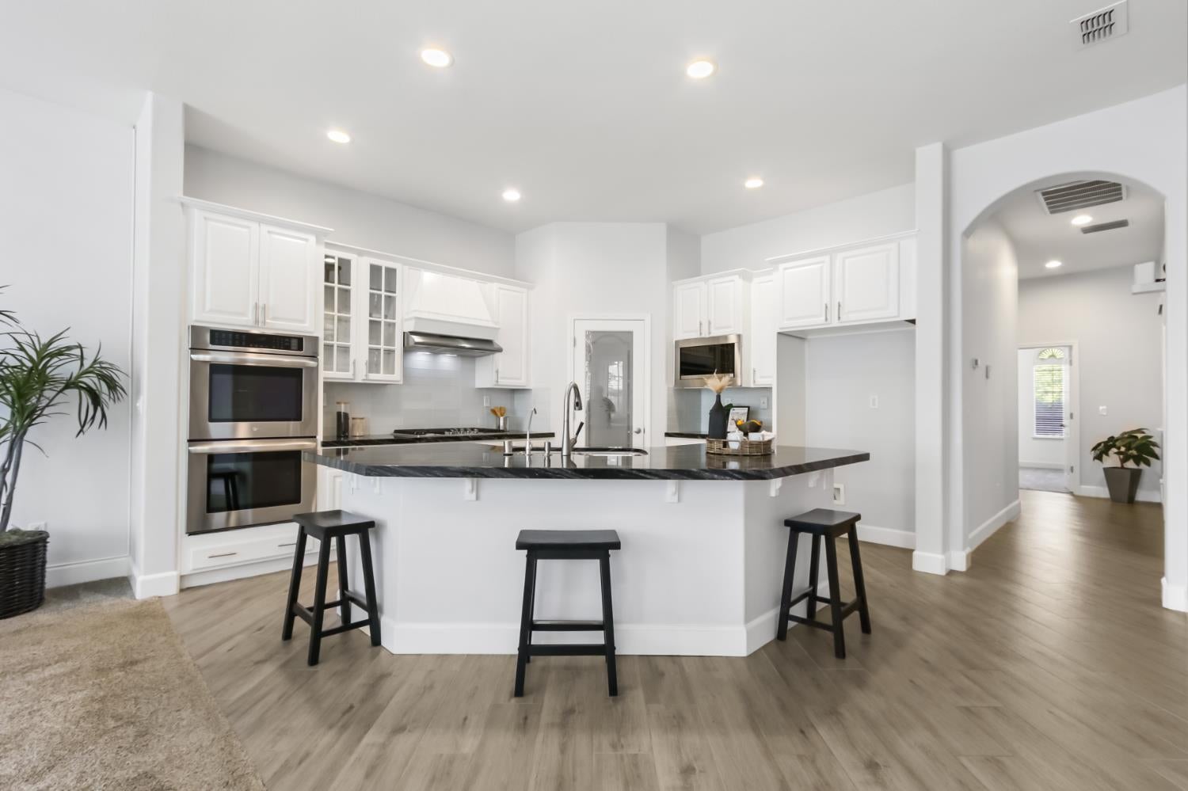
$3,467Welcome to 5085 Dodson Lane, an exceptional single-story solar home in the prestigious gated Westlake community of North Natomas, offering 4 bedrooms, 2 baths, 2,487 sq ft and more than $155,000 in quality upgrades. A spacious, open-concept floor plan blends comfort, style and functionality, with newly installed porcelain tile flooring, fresh interior paint, updated lighting and new carpet in the bedrooms and family room. At the heart of the home, the beautifully renovated kitchen features premium granite countertops, full backsplash, refreshed cabinetry with updated hardware, double sink, new appliances, generous pantry storage and an inviting sitting area - ideal for everyday living and entertaining. The expansive primary suite is a private retreat with outside access, walk-in closet, dual vanities, jacuzzi tub and a remodeled spa-inspired shower with updated walls, flooring and fixtures. Additional improvements include updated bathroom sinks, faucets and toilets, modernized door hardware, an upgraded gas fireplace, high-performance HVAC, newer water heater, fresh exterior paint and recently replaced fencing. Storage is abundant throughout, while the thoughtfully designed single-level layout offers effortless flow, a versatile guest bedroom, dedicated laundry with cabinetry and an attached 3-car garage. A tile roof, stucco exterior and mature landscaping complement the home's polished curb appeal. Step outside through the covered courtyard to a private backyard oasis with attractive, low-maintenance landscaping, dedicated BBQ area and generous space for outdoor entertaining. Westlake residents enjoy exclusive access to a private clubhouse, resort-style pool, playground, scenic lake access and walking trails, all within a gated community with security patrol. Several long-term residents - including original homeowners - add to Westlake's established neighborhood feel. Ideally located near Natomas schools, parks, shopping, dining, Downtown Sacramento, Sacramento International Airport and convenient I-5 access, this meticulously upgraded residence places the best of North Natomas close at hand. With its rare combination of nearly 2,500 sq ft on one level, extensive improvements, 3-car garage and coveted Westlake setting, 5085 Dodson Lane combines an outstanding location, desirable amenities and true pride of ownership. A rare opportunity to enjoy refined single-story living in one of North Natomas' most sought-after gated communities.
| 28 minutes ago | Listing updated with changes from the MLS® | |
| 21 hours ago | Listing first seen on site |

All measurements and all calculations of the area are approximate. Information provided by Seller/Other sources, not verified by Broker. All interested persons should independently verify the accuracy of information. Provided properties may or may not be listed by the office/agent presenting the information. Data maintained by MetroList® may not reflect all real estate activity in the market. All real estate content on this site is subject to the Federal Fair Housing Act of 1968, as amended, which makes it illegal to advertise any preference, limitation or discrimination because of race, color, religion, sex, handicap, family status or national origin or an intention to make any such preference, limitation or discrimination. Terms of Use
Last checked 2026-08-28 08:35 AM PDT