


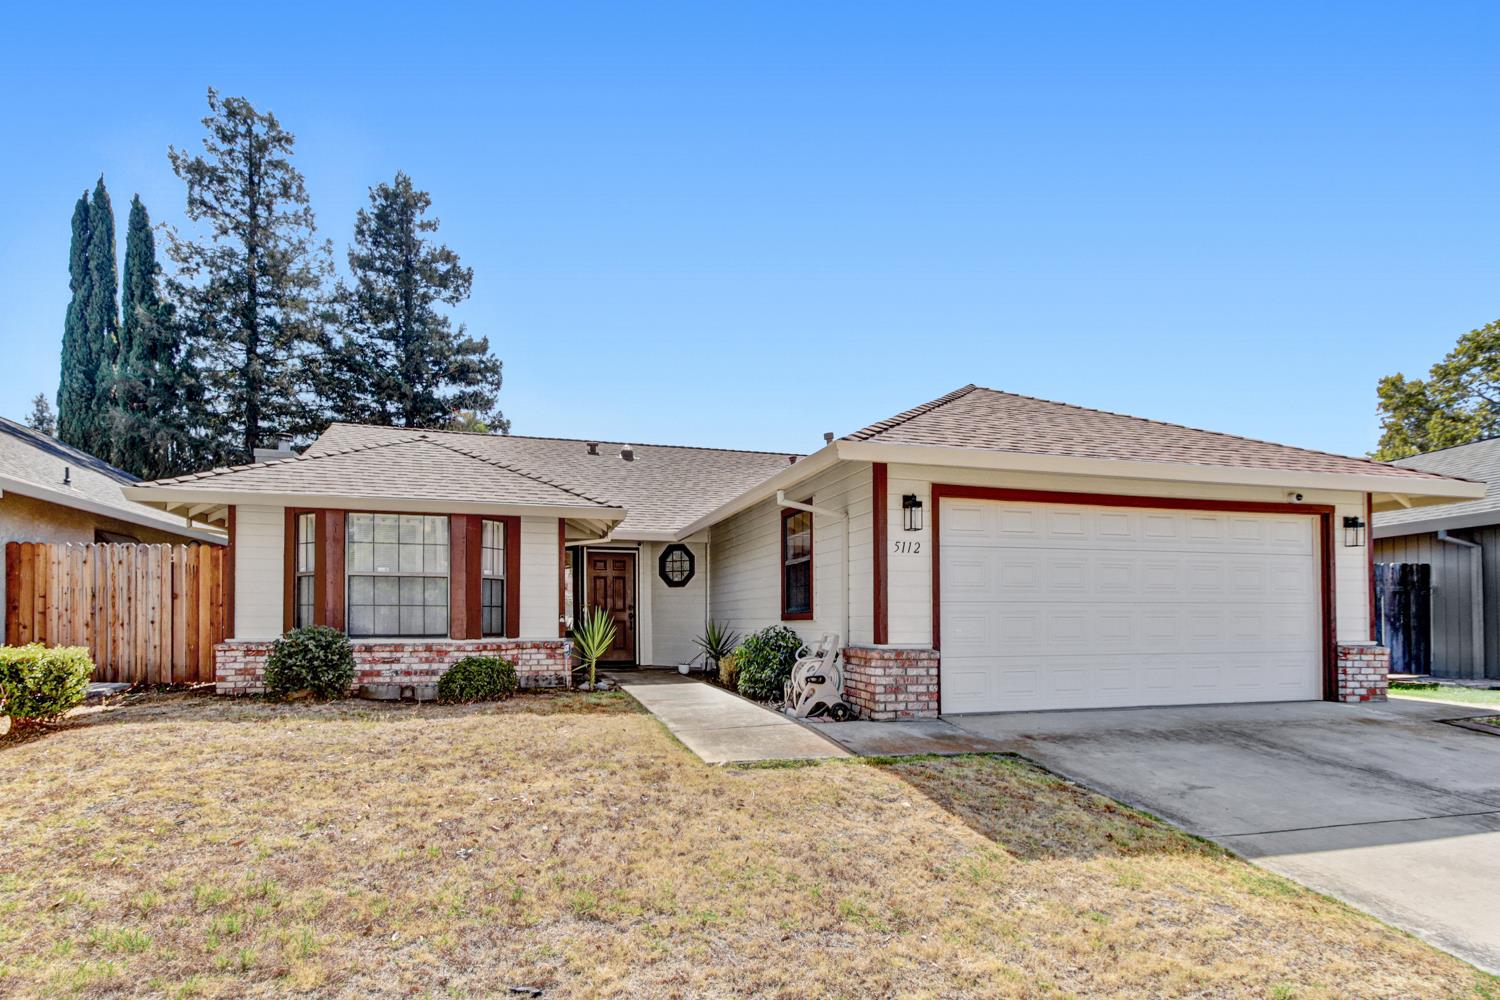
5112 Laguna Park DriveElk Grove, CA 95758
Mortgage Calculator
Monthly Payment (Est.)
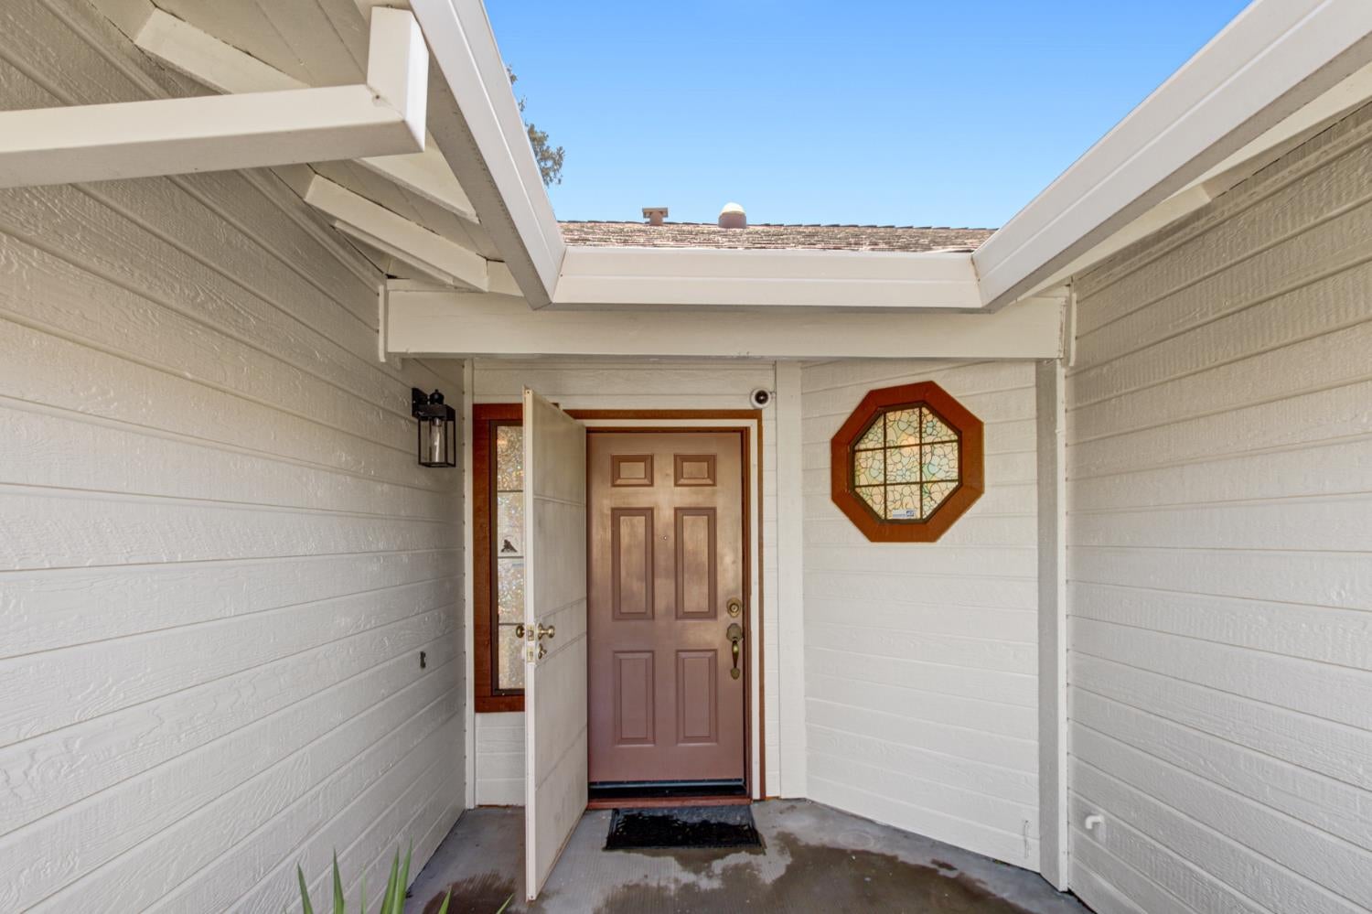
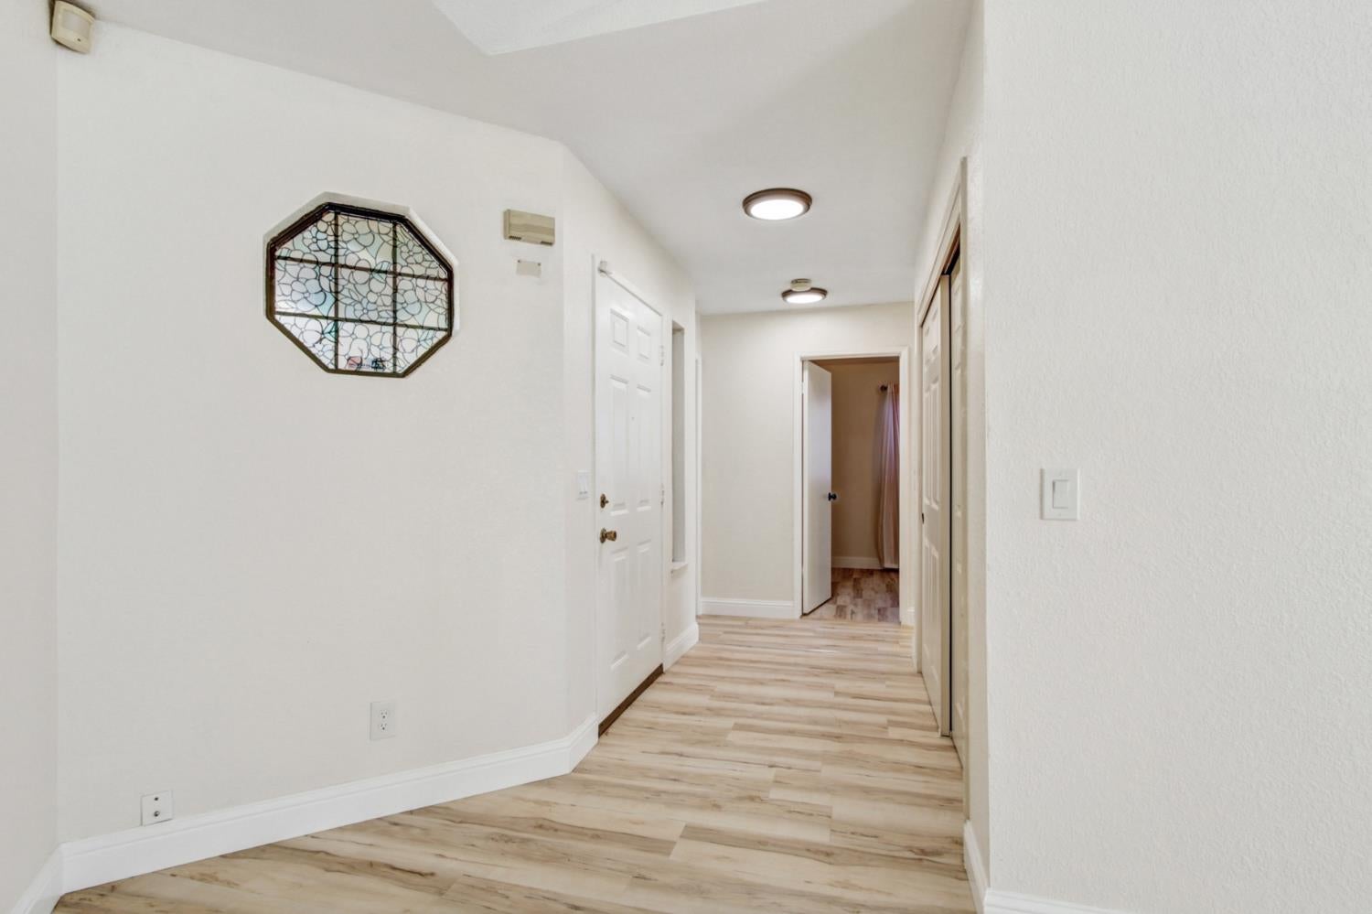
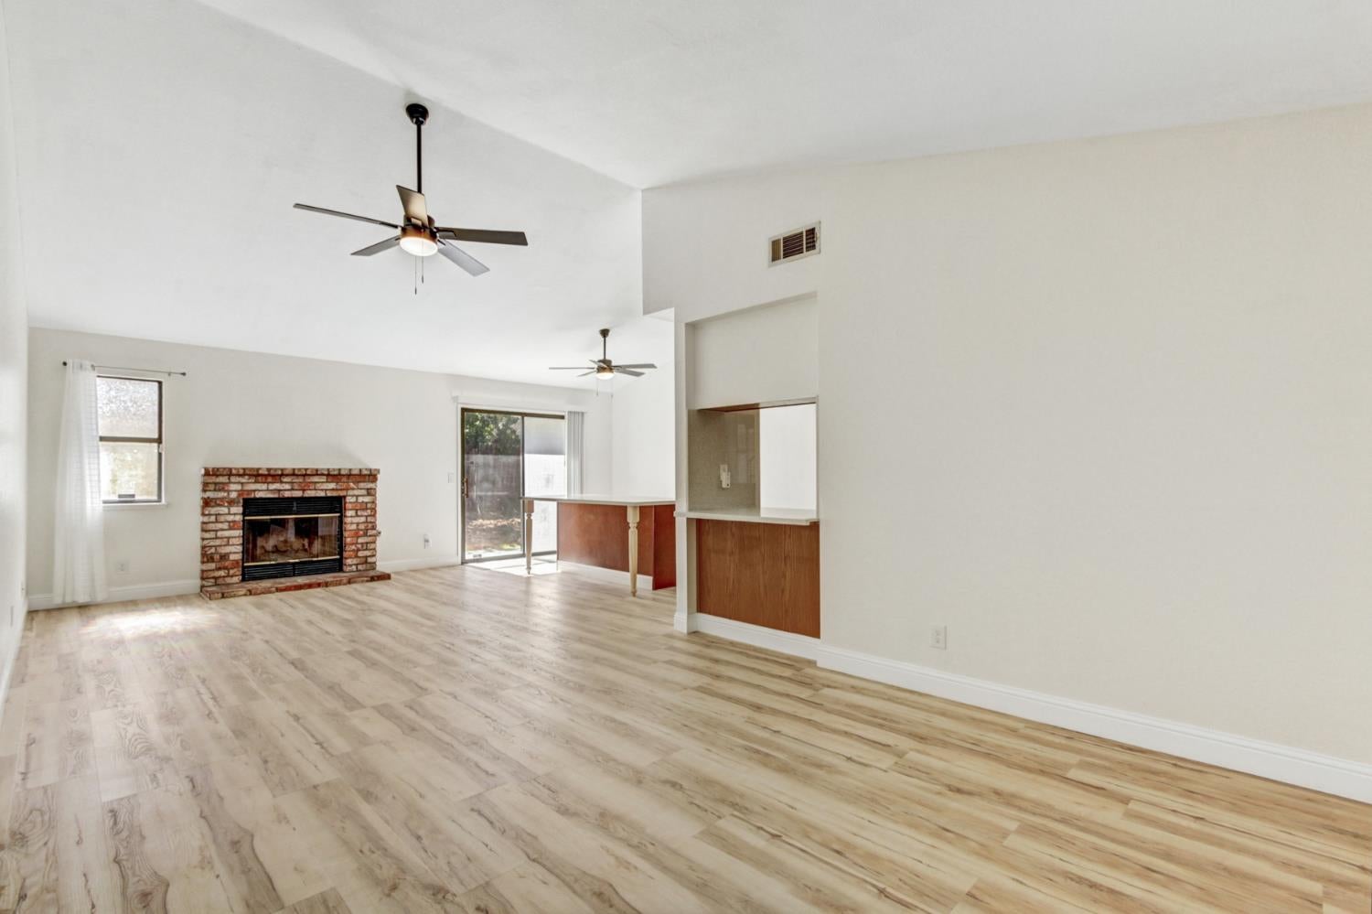
$2,350Welcome to 5112 Laguna Park Drive! This inviting 3-bedroom, 2-bath home offers approximately 1,334 square feet of comfortable living space, thoughtful updates, and plenty of opportunity to add your own personal style. The refreshed kitchen takes center stage with new quartz countertops, a new sink, dishwasher, freestanding electric range, and a new island offering additional cabinetry, seating, and prep space. New flooring and ceiling fans add to the updates, while a fireplace creates a welcoming focal point in the living area. The home features generously sized bedrooms and the convenience of indoor laundry. Outside, fresh exterior paint adds to the curb appeal, while the spacious backyard provides plenty of room for entertaining, relaxing, or creating your own outdoor retreat. A pergola along the side offers another great spot to enjoy the outdoors. With several key updates already completed and plenty of potential to make it your own, 5112 Laguna Park Drive is ready for its next chapter. Come see the possibilities!
| yesterday | Listing updated with changes from the MLS® | |
| 2 days ago | Price changed to $515,000 | |
| 4 weeks ago | Listing first seen on site |

All measurements and all calculations of the area are approximate. Information provided by Seller/Other sources, not verified by Broker. All interested persons should independently verify the accuracy of information. Provided properties may or may not be listed by the office/agent presenting the information. Data maintained by MetroList® may not reflect all real estate activity in the market. All real estate content on this site is subject to the Federal Fair Housing Act of 1968, as amended, which makes it illegal to advertise any preference, limitation or discrimination because of race, color, religion, sex, handicap, family status or national origin or an intention to make any such preference, limitation or discrimination. Terms of Use
Last checked 2026-09-15 08:48 PM PDT