Save
Ask
Tour
Hide
Share
$730,295
1 Day On Site

529 Frizzante Lane
Manteca, CA 95337

For Sale|Single Family Residence|Active
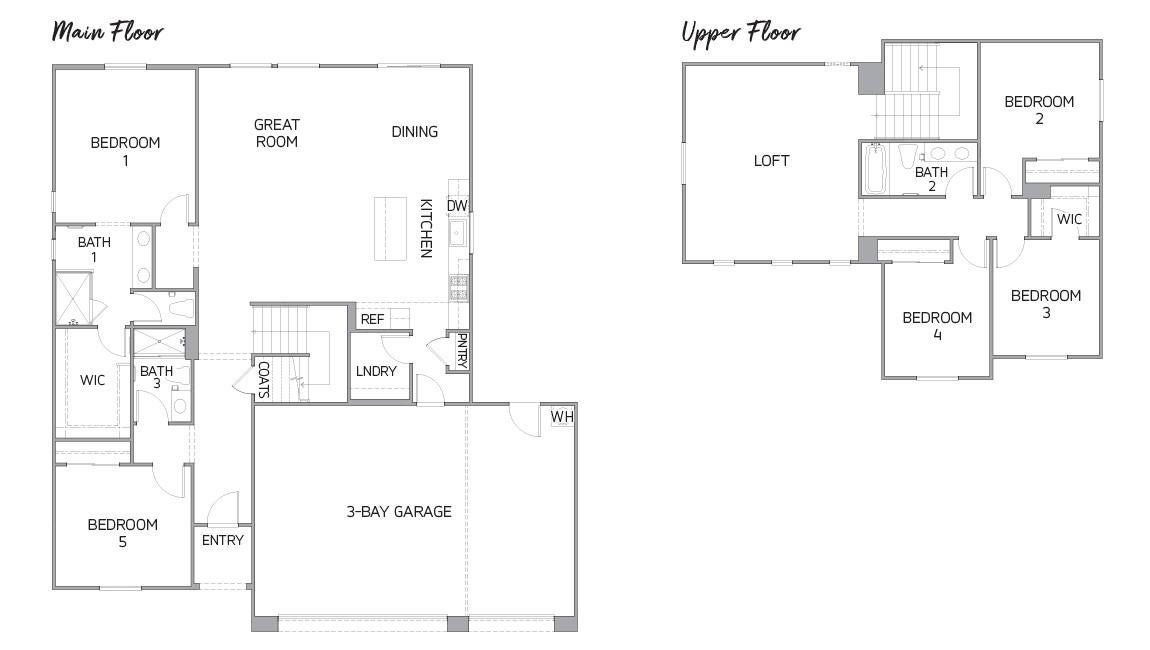
5
Beds
3
Total Baths
3
Full Baths
2,537
SqFt
$288
/SqFt
2024
Built
Subdivision:
Alpine at Villa Ticino
County:
San Joaquin
529 Frizzante Lane529 Frizzante Lane529 Frizzante Lane529 Frizzante Lane
Save
Ask
Tour
Hide
Share

Mortgage Calculator

Monthly Payment (Est.)

$3,332
Calculator powered by Showcase IDX, a Constellation1 Company. Copyright ©2026 Information is deemed reliable but not guaranteed.

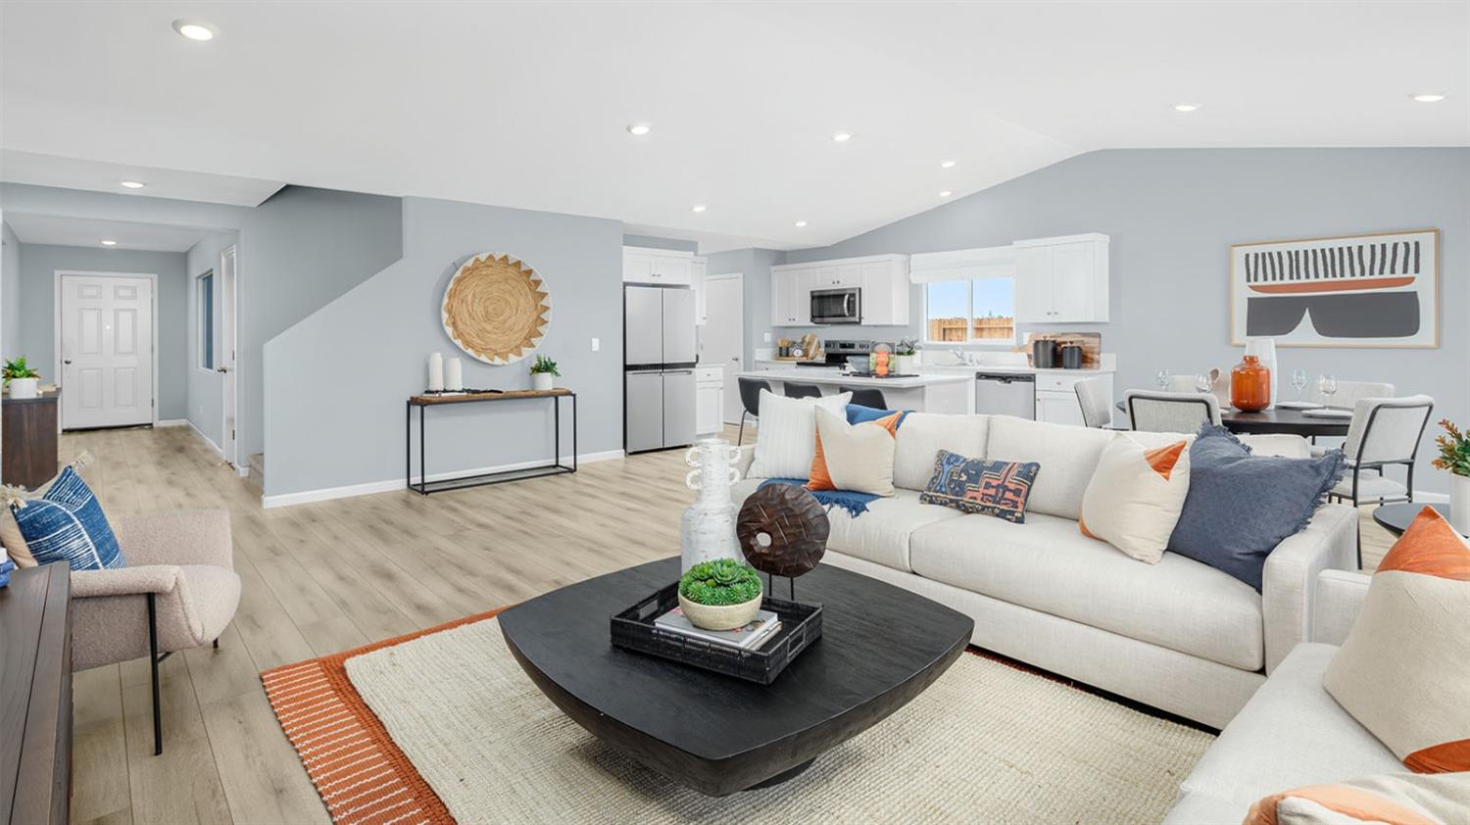
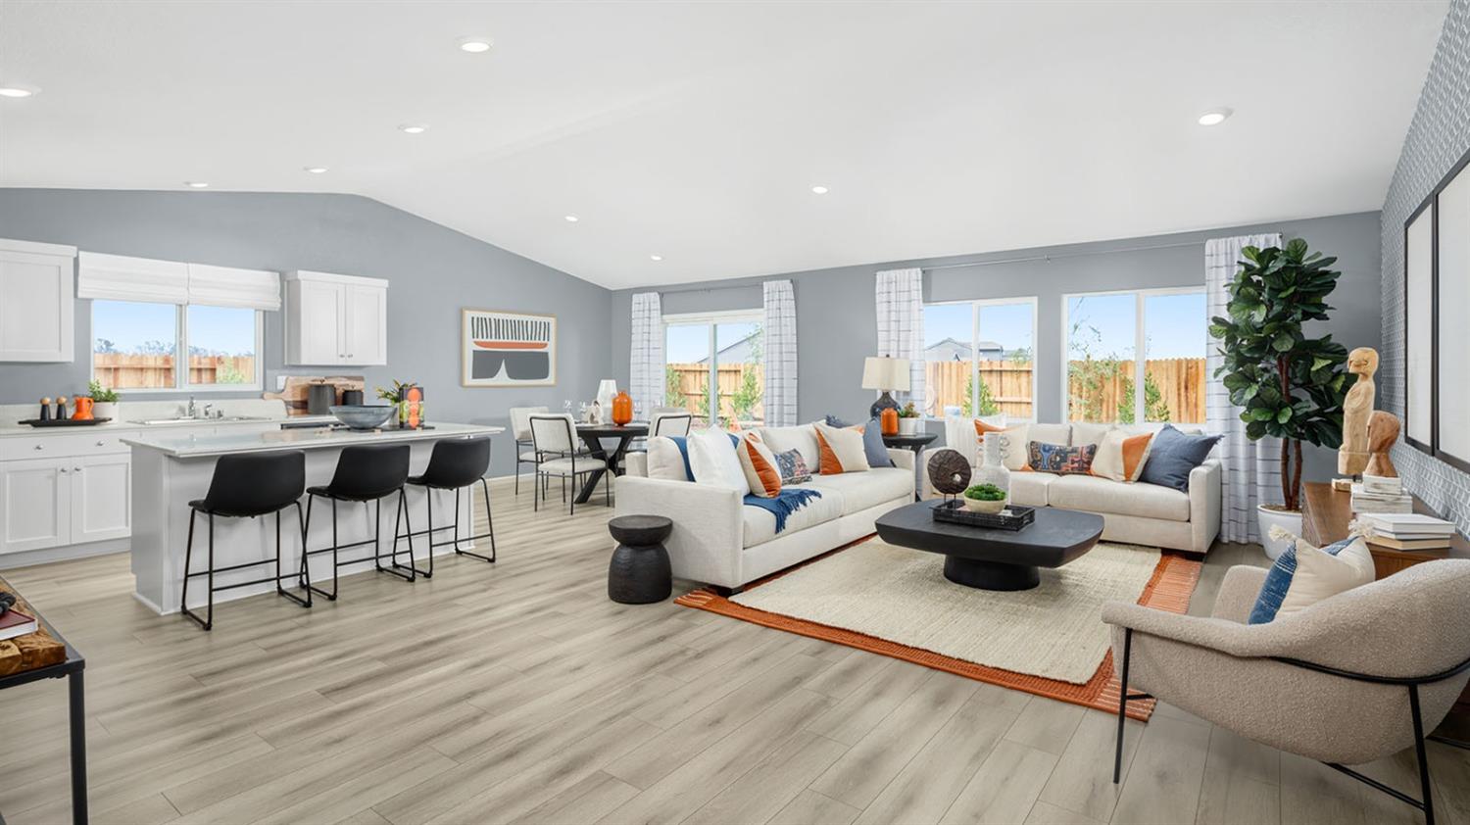
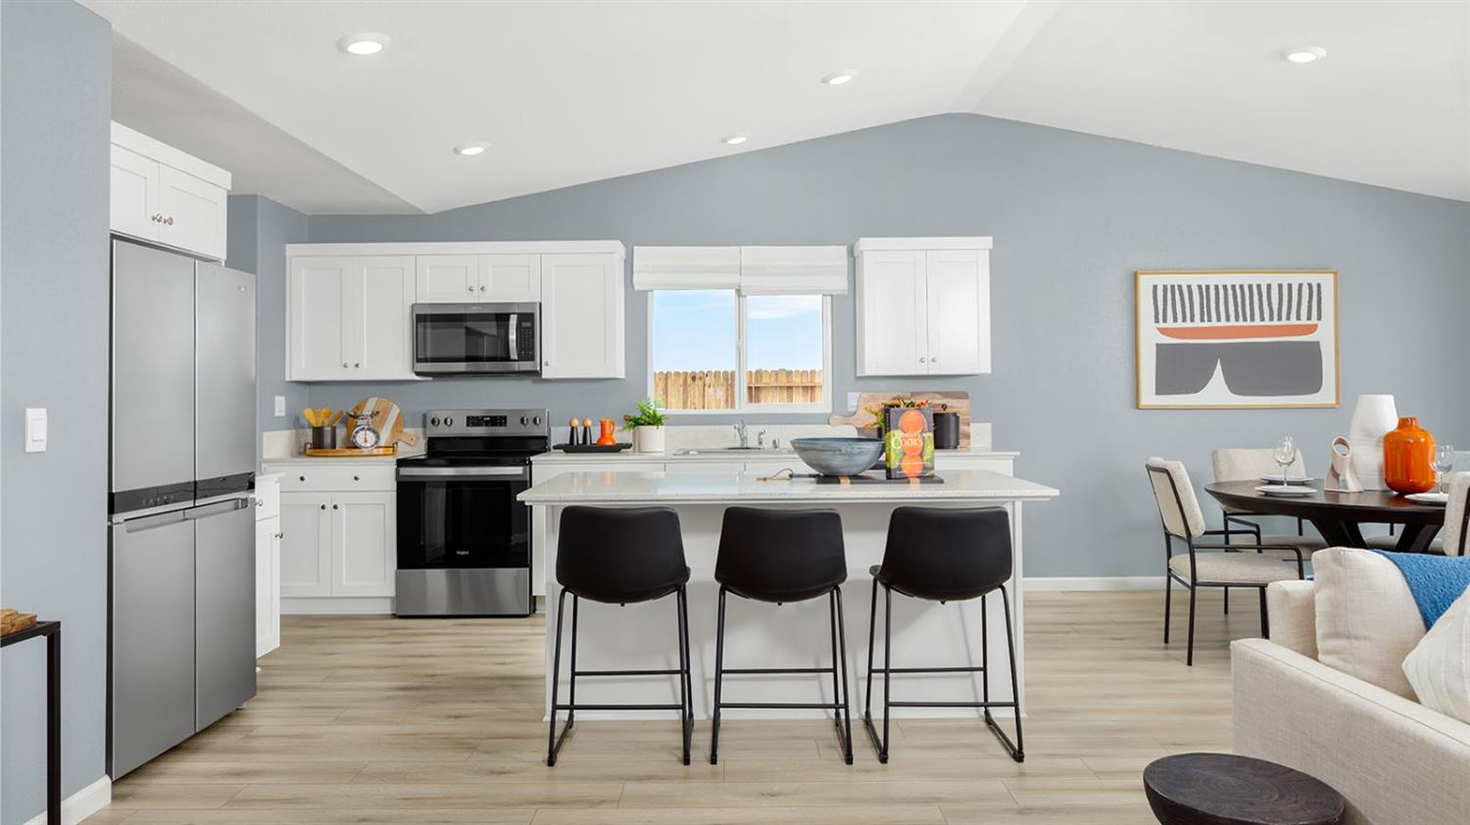
New construction! This is the former Cypress Model Home at the Alpine community in Villa Ticino located in Manteca by D.R. Horton. East facing overlooking the beautiful park. A spacious two story floor plan with primary bedroom on first floor! You will appreciate the extra space this home provides with oversized upstairs loft and very spacious 3 car garage and driveway. Interior features include designer decor, wallpaper, two tone paint, luxury vinyl plank flooring, lovely gourmet kitchen with generous cabinet storage and pantry also including a island with breakfast bar! Modern style shaker cabinets with stainless knobs and quartz countertops. Stainless single basin kitchen sink and appliances by Whirlpool including freestanding oven/cooktop, microwave, dishwasher & refrigerator. Indoor laundry room includes washer and dryer! As an added plus this former model includes the furnishings and window coverings with the exception of garage decor!! Solar is included. A spacious landscaped backyard for your outdoor enjoyment and possible sideyard access. SmartHome Automation features give you a technological edge over resale homes. Take advantage...it's all been done for you, all you need to do is move in! Conveniently located in central Manteca with easy access to the ACE commuter train station, Hwy 120 & Hwy 5. Kaiser Permanente is nearby as well as Costco and other shopping and dining choices.

Save
Ask
Tour
Hide
Share
Listing Snapshot
Price 
$730,295
Days On Site 
1 Day
Bedrooms 
5
Inside Area (SqFt) 
2,537 sqft
Total Baths 
3
Full Baths 
3
Partial Baths 
N/A
Lot Size 
0.167 Acres
Year Built 
2024
MLS® Number 
226104766
Status 
Active
Property Tax 
N/A
HOA/Condo/Coop Fees 
N/A
Sq Ft Source 
Builder
Friends & Family
Recent Activity
yesterdayListing updated with changes from the MLS®
yesterdayListing first seen on site
General Features
Acres 
0.167
Additional Property Use 
Residential
Attached Garage 
Yes
Cross Street 
Frizzante Lane
Direction Faces 
East
Foundation 
Slab
Garage 
Yes
Garage Spaces 
3
Home Warranty 
Yes
Levels 
Two
Parking 
PavedAttachedSide By SideEnclosedGarage Door OpenerGarage Faces FrontInside Entrance
Pets 
Yes
Property Condition 
New Construction
Property Sub Type 
Single Family Residence
Sewer 
Public Sewer
Style 
Farmhouse
Utilities 
Cable AvailableElectricity Available
Water Source 
Public
Zoning 
Residential
Interior Features
Appliances 
WasherDryerFree-Standing RefrigeratorDishwasherDisposalMicrowavePlumbed For Ice MakerElectric Water HeaterFree-Standing Electric OvenFree-Standing Electric RangeRange Hood
Cooling 
Central AirZoned
Electric 
220 Volts in Kitchen220 Volts in Laundry
Flooring 
CarpetVinyl
Heating 
CentralElectricZoned
Interior 
Walk-In Closet(s)Kitchen IslandDouble Vanity
Window Features 
Double Pane WindowsLow Emissivity Windows
Save
Ask
Tour
Hide
Share
Exterior Features
Construction Details 
Fiber CementStucco
Fencing 
FencedBack YardFullGate
Lot Features 
LevelSprinklers In FrontSprinklers In RearLandscaped
Patio And Porch 
Front Porch
Roof 
Composition
View 
Park/Greenbelt
Waterview 
Park/Greenbelt
Windows/Doors 
Double Pane WindowsLow Emissivity Windows
Community Features
Community Features 
Sidewalks
Financing Terms Available 
CashConventionalFHAVA Loan
MLS Area 
20502
Roads 
Paved
School District 
San Joaquin
Schools
School District
San Joaquin
Elementary School
Unknown
Middle School
Unknown
High School
Unknown
Listing courtesy of D R Horton America's Builder


All measurements and all calculations of the area are approximate. Information provided by Seller/Other sources, not verified by Broker. All interested persons should independently verify the accuracy of information. Provided properties may or may not be listed by the office/agent presenting the information. Data maintained by MetroList® may not reflect all real estate activity in the market. All real estate content on this site is subject to the Federal Fair Housing Act of 1968, as amended, which makes it illegal to advertise any preference, limitation or discrimination because of race, color, religion, sex, handicap, family status or national origin or an intention to make any such preference, limitation or discrimination. Terms of Use
Last checked 2026-08-21 02:14 AM PDT

Neighborhood & Commute
Source: Walkscore
Save
Ask
Tour
Hide
Share