


9472 Denholm CourtElk Grove, CA 95758
Mortgage Calculator
Monthly Payment (Est.)
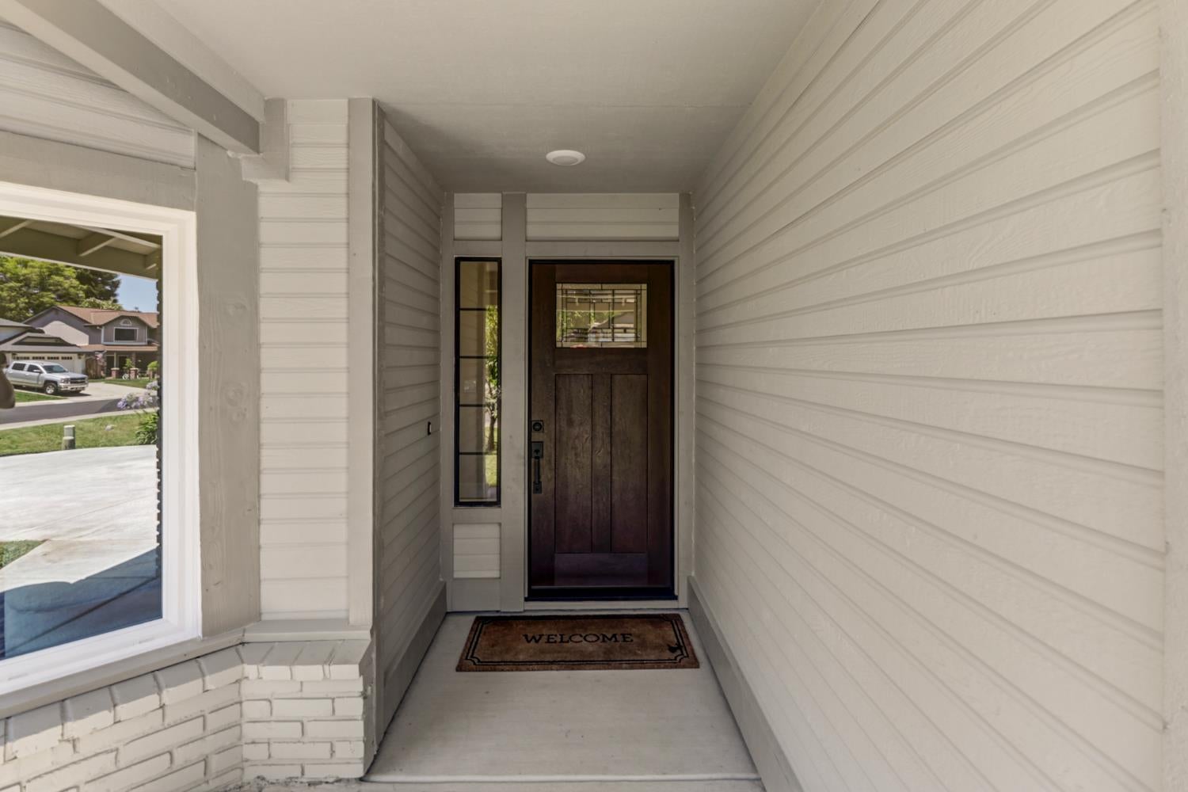
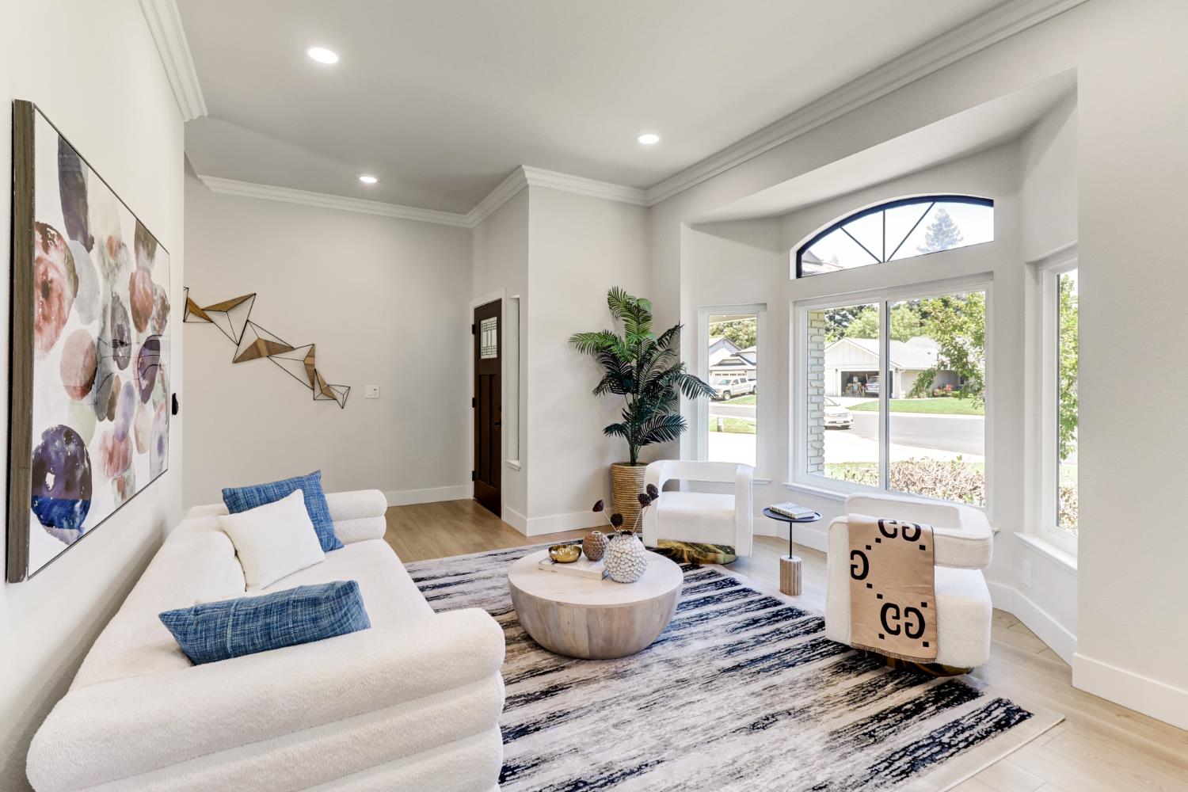
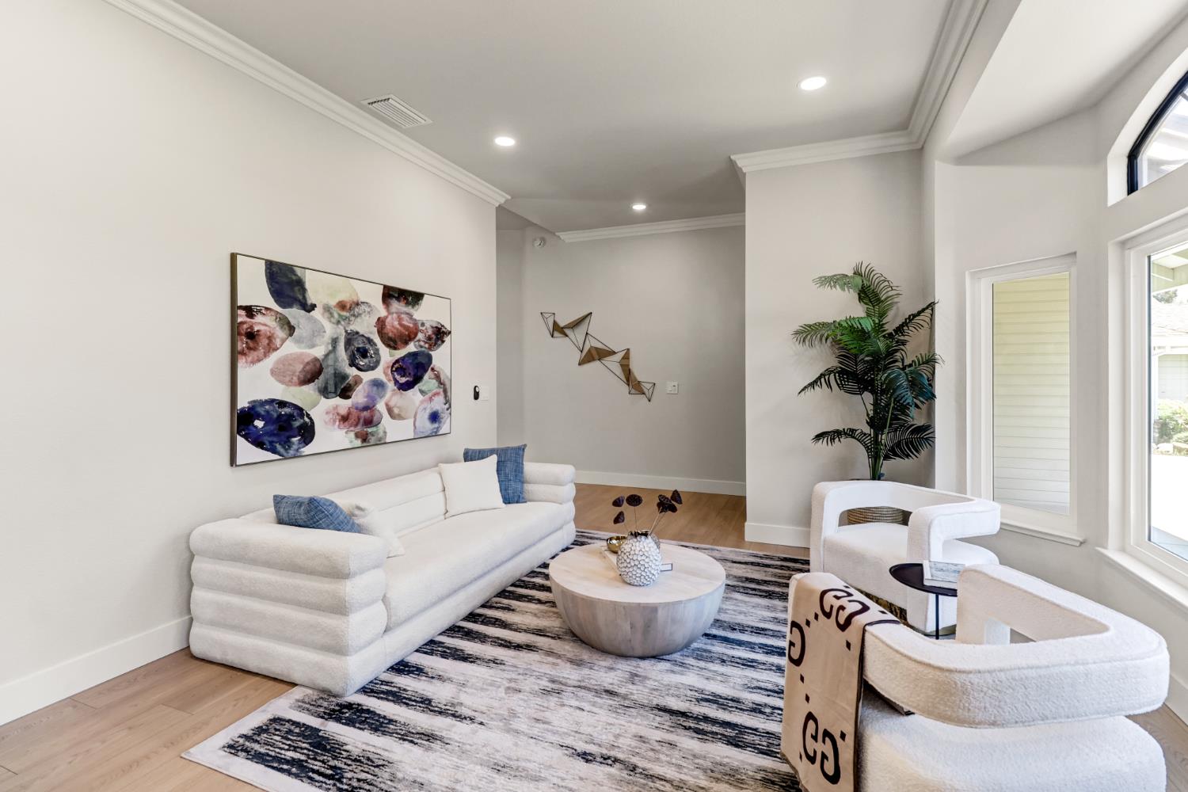
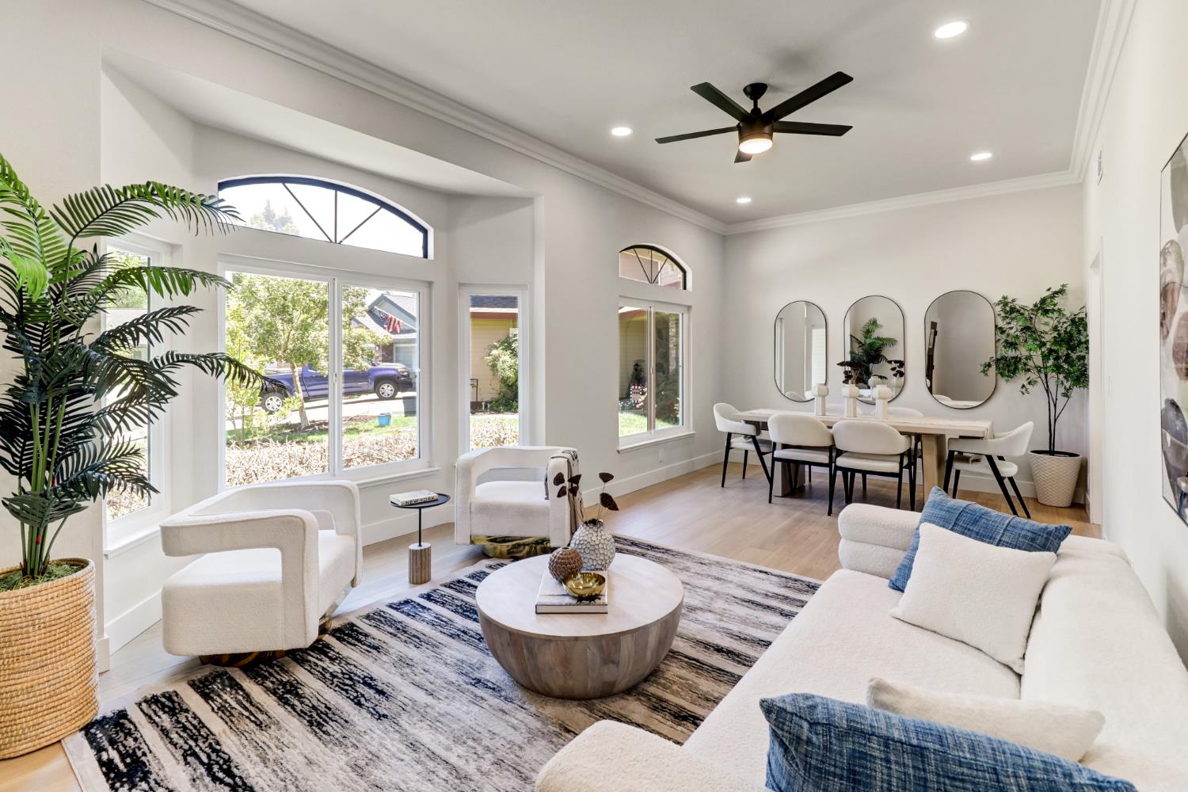
$3,079Step inside to discover a bright, open-concept floor plan featuring Single story 4 Bed 2 Bath, New designer kitchen with premium finishes, New Cabinets and appliances, Beautifully remodeled bathrooms with tile shower surrounds and New LED fixtures and Water conserving plumbing fixtures , new flooring, modern lighting, fresh interior and exterior paint, and thoughtfully selected upgrades throughout. New HVAC with Permit, New Dual Pane Energy efficient Windows . The spacious living areas flow seamlessly, creating the perfect setting for everyday living and entertaining.Situated on a generous cul-de-sac lot, the backyard offers endless possibilities for outdoor enjoyment, gardening, or future customization. New Sprinklers , New Concrete driveway and Patio. Conveniently located near top-rated schools, parks, shopping, dining, and freeway access, this move-in-ready home combines style, quality, and an unbeatable location. All Work done with Permits.
| 4 weeks ago | Listing updated with changes from the MLS® | |
| 4 weeks ago | Listing first seen on site |

All measurements and all calculations of the area are approximate. Information provided by Seller/Other sources, not verified by Broker. All interested persons should independently verify the accuracy of information. Provided properties may or may not be listed by the office/agent presenting the information. Data maintained by MetroList® may not reflect all real estate activity in the market. All real estate content on this site is subject to the Federal Fair Housing Act of 1968, as amended, which makes it illegal to advertise any preference, limitation or discrimination because of race, color, religion, sex, handicap, family status or national origin or an intention to make any such preference, limitation or discrimination. Terms of Use
Last checked 2026-09-15 08:48 PM PDT