Save
Ask
Tour
Hide
Share
$1,014,000
New Listing

4928 Escondito Court
Camino, CA 95709

For Sale|Single Family Residence|Active
3
Beds
4
Total Baths
3
Full Baths
1
Partial Bath
3,325
SqFt
$305
/SqFt
1997
Built
Subdivision:
Rancho Del Sol
County:
El Dorado
4928 Escondito Court4928 Escondito Court4928 Escondito Court4928 Escondito Court
Save
Ask
Tour
Hide
Share

Mortgage Calculator

Monthly Payment (Est.)

$4,626
Calculator powered by Showcase IDX, a Constellation1 Company. Copyright ©2026 Information is deemed reliable but not guaranteed.

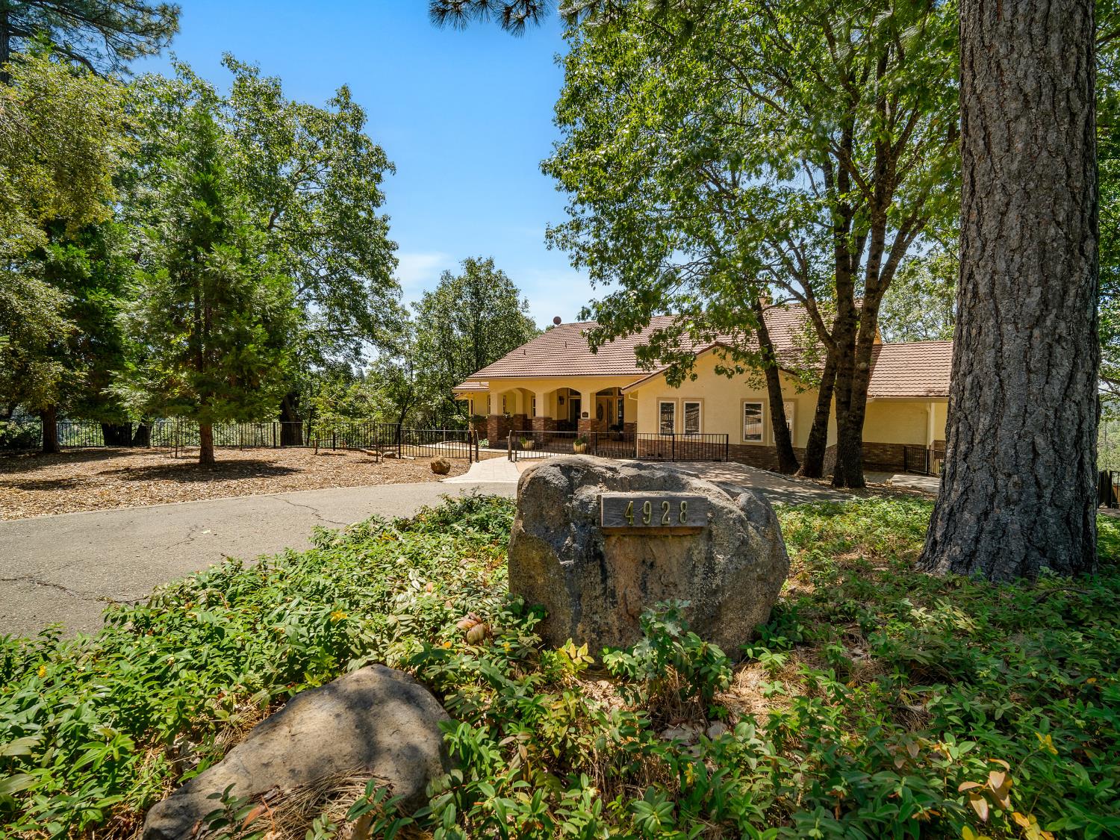
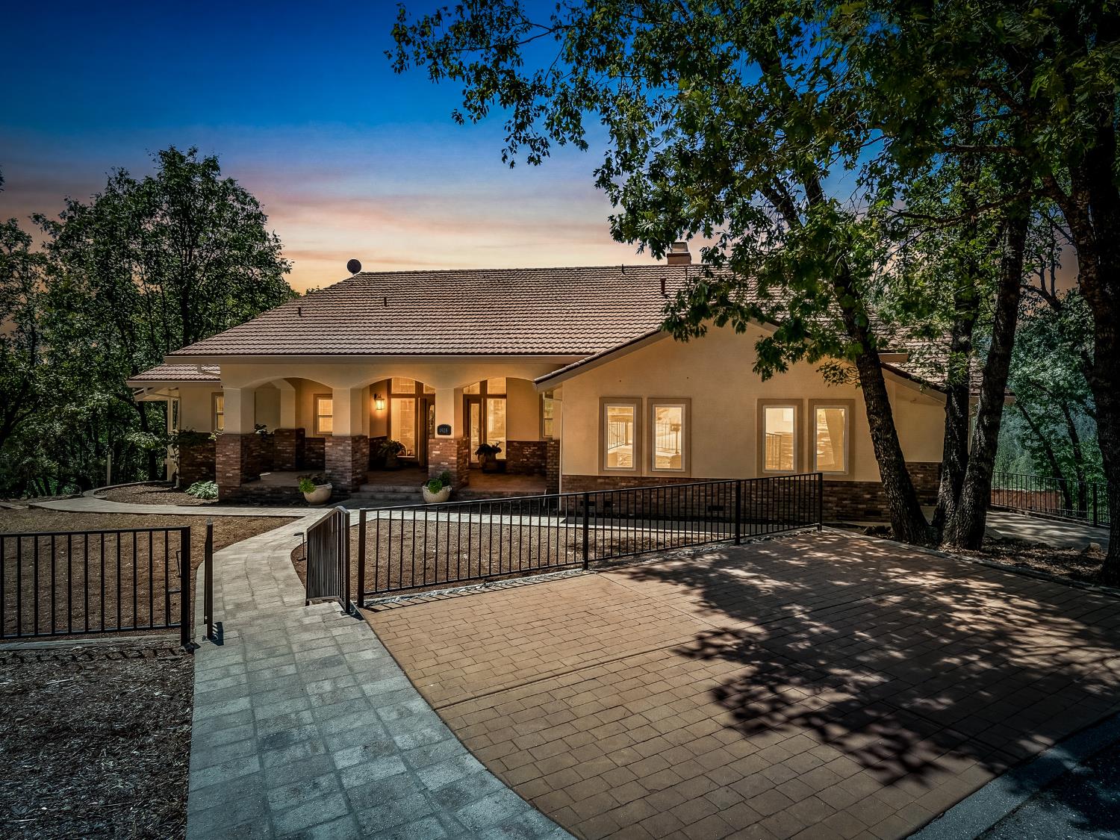
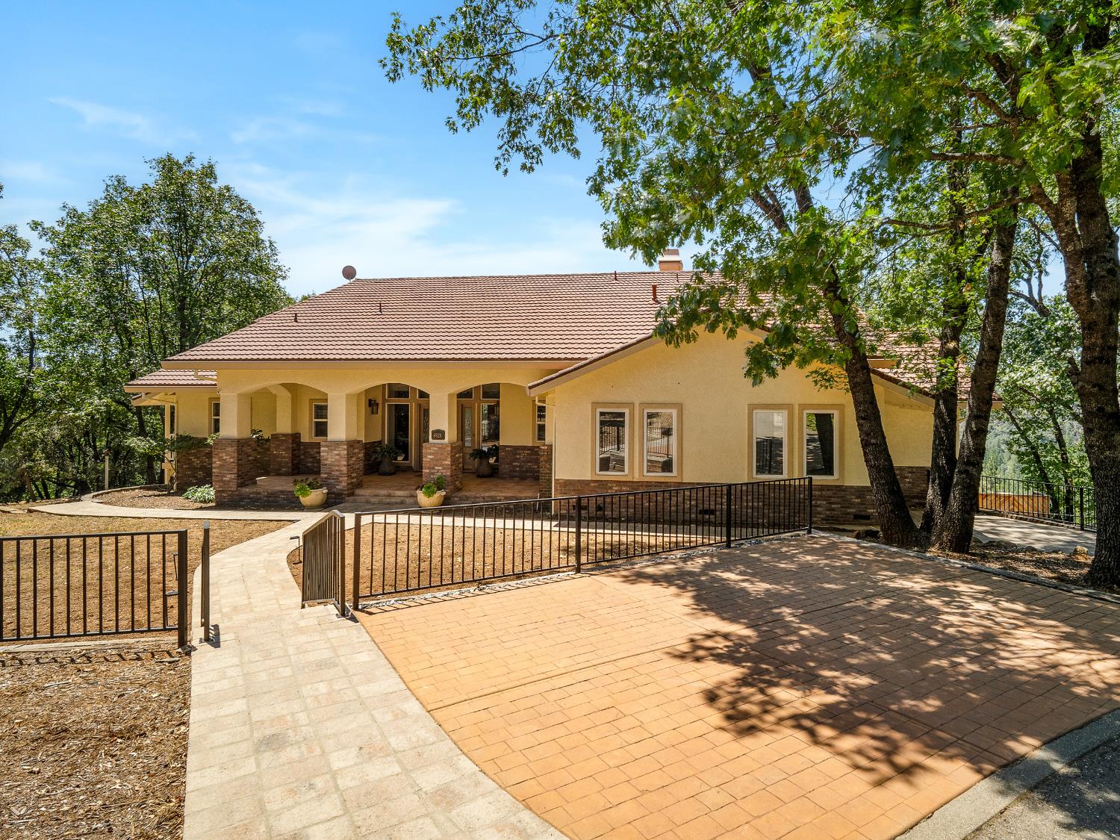
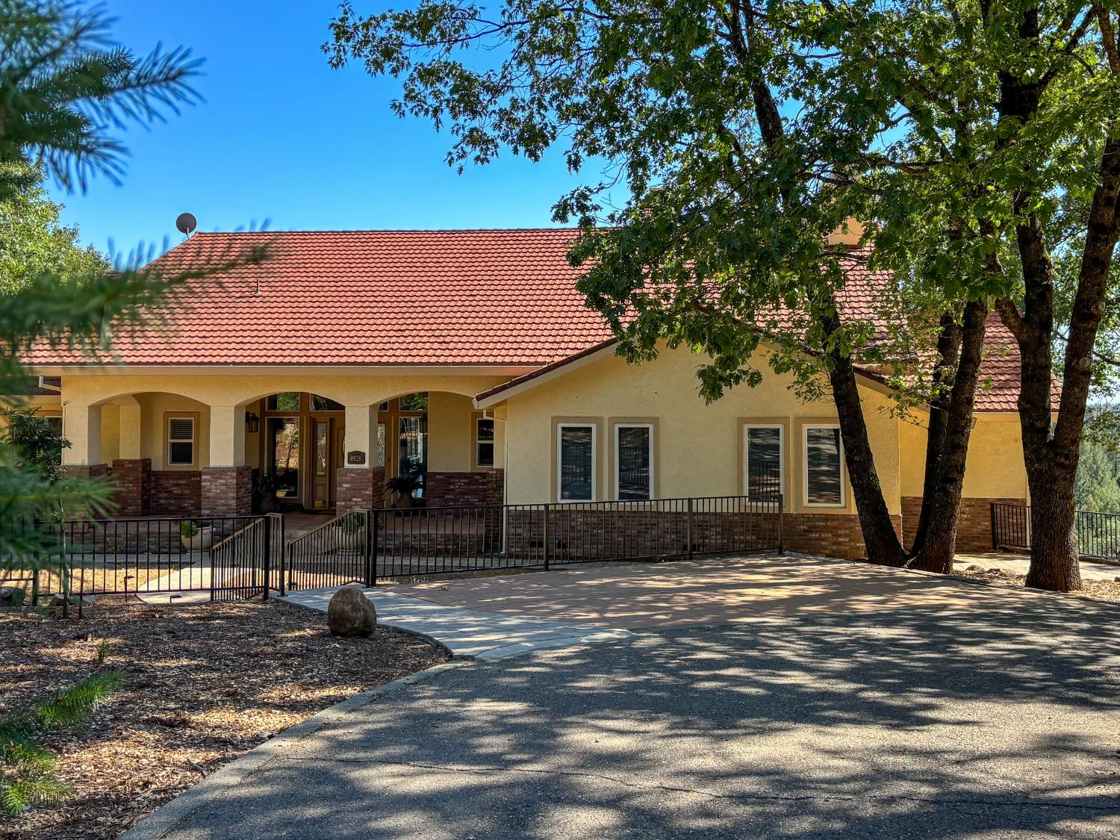
Endless views on 3 acres! Enjoy exceptional indoor-outdoor living in this custom 3 bed, 3.5 bath, 3,325 sq ft home with an additional 700 sq ft of flexible lower level space, all within the desirable Rancho Del Sol gated community in Camino. A dramatic entry with a cathedral ceiling and expansive windows showcases panoramic foothill views, the sparkling pool, covered deck, multiple outdoor entertaining areas, and a pool side cabana with bar. Interior highlights include hardwood and tile flooring, a loft with built in shelving, a marble surround fireplace, and a wet bar in the living room. The formal dining room offers generous space for hosting, complemented by a pass through dining bar to the eat in kitchen for easy entertaining. The gourmet kitchen features a large center island, granite countertops, stainless steel appliances, double oven, gas cooktop, and a butler pantry a true workspace for the home chef. The luxurious primary suite includes a cozy fireplace and sliding doors that open to the deck. The ensuite bath offers a soaking tub, double sinks, a large walk in shower, and an oversized walk in closet, all designed for modern comfort. An additional 700 sq ft of lower level provides a flexible studio layout with a kitchenette, open living and dining area, sleeping space, and a bath ideal for guests, multigenerational living, or potential income. Direct access to a fenced patio and the garage adds convenience. A tandem 4 car garage offers plenty of storage and parking space, plus room for recreational toys. Two new Tesla backup Powerwalls and a WEN generator ensure peace of mind during power outages. This home offers the lifestyle you've been looking for!

Save
Ask
Tour
Hide
Share
Listing Snapshot
Price 
$1,014,000
Days On Site 
0 Days
Bedrooms 
3
Inside Area (SqFt) 
3,325 sqft
Total Baths 
4
Full Baths 
3
Partial Baths 
1
Lot Size 
3 Acres
Year Built 
1997
MLS® Number 
226105548
Status 
Active
Property Tax 
N/A
HOA/Condo/Coop Fees 
$166.67 monthly
Sq Ft Source 
N/A
Friends & Family
Recent Activity
2 hours agoListing updated with changes from the MLS®
7 hours agoListing first seen on site
General Features
Acres 
3
Additional Property Use 
Residential
Attached Garage 
Yes
Cross Street 
Escondito Circle
Foundation 
RaisedSlab
Garage 
Yes
Garage Spaces 
4
Green Energy Efficient 
AppliancesInsulation
Parking 
PavedAttachedGarage Door OpenerWorkshop in GarageGarage Faces SideGuestInside Entrance
Parking Spaces 
10
Pets 
Yes
Property Condition 
Updated/Remodeled
Property Sub Type 
Single Family Residence
Sewer 
Septic Tank
Style 
Contemporary
Utilities 
Electricity Available
Water Source 
Public
Zoning 
Residential
Interior Features
Appliances 
Built-In Electric OvenFree-Standing RefrigeratorGas CooktopIce MakerDishwasherDisposalMicrowaveDouble OvenPlumbed For Ice Maker
Basement 
Unfinished
Cooling 
Ceiling Fan(s)Whole House FanMulti UnitsCentral AirZoned
Electric 
220 VoltsGenerator
Fireplace 
Yes
Fireplace Features 
Living RoomStoneGas LogOther
Fireplaces 
2
Flooring 
TileWood
Heating 
PropaneCentralFireplace(s)OtherZoned
Interior 
Cathedral Ceiling(s)Wet BarStorageDouble VanityPantryGranite CountersKitchen Island
Laundry Features 
Laundry RoomSinkMain Level
Window Features 
Double Pane WindowsScreens
Save
Ask
Tour
Hide
Share
Exterior Features
Construction Details 
Stucco
Exterior 
BalconyDog Run
Fencing 
Back YardPartialOther
Lot Features 
Irregular LotRolling SlopeCul-De-SacSecludedGardenSprinklers In FrontSprinklers In RearLandscaped
Other Structures 
Outbuilding
Patio And Porch 
CoveredFront PorchDeckPatio
Pool Features 
HeatedGuniteCabanaPool SweepFencedSolar HeatSee RemarksOtherPrivate
Private Pool 
Yes
Roof 
TileMetal
View 
Trees/WoodsPanoramicForestMountain(s)
Waterview 
Trees/WoodsPanoramicForestMountain(s)
Windows/Doors 
Double Pane WindowsScreens
Community Features
Accessibility Features 
Therapeutic Whirlpool
Association Amenities 
None
Association Dues 
500
Community Features 
Gated
Financing Terms Available 
Submit
HOA Fee Frequency 
Quarterly
MLS Area 
12801
Roads 
Paved
School District 
El Dorado
Schools
School District
El Dorado
Elementary School
Unknown
Middle School
Unknown
High School
Unknown
Listing courtesy of Century 21 Select Real Estate


All measurements and all calculations of the area are approximate. Information provided by Seller/Other sources, not verified by Broker. All interested persons should independently verify the accuracy of information. Provided properties may or may not be listed by the office/agent presenting the information. Data maintained by MetroList® may not reflect all real estate activity in the market. All real estate content on this site is subject to the Federal Fair Housing Act of 1968, as amended, which makes it illegal to advertise any preference, limitation or discrimination because of race, color, religion, sex, handicap, family status or national origin or an intention to make any such preference, limitation or discrimination. Terms of Use
Last checked 2026-09-03 07:14 AM PDT

Neighborhood & Commute
Source: Walkscore
Save
Ask
Tour
Hide
Share