


2689 cleat Lane 38ASacramento, CA 95818
Mortgage Calculator
Monthly Payment (Est.)
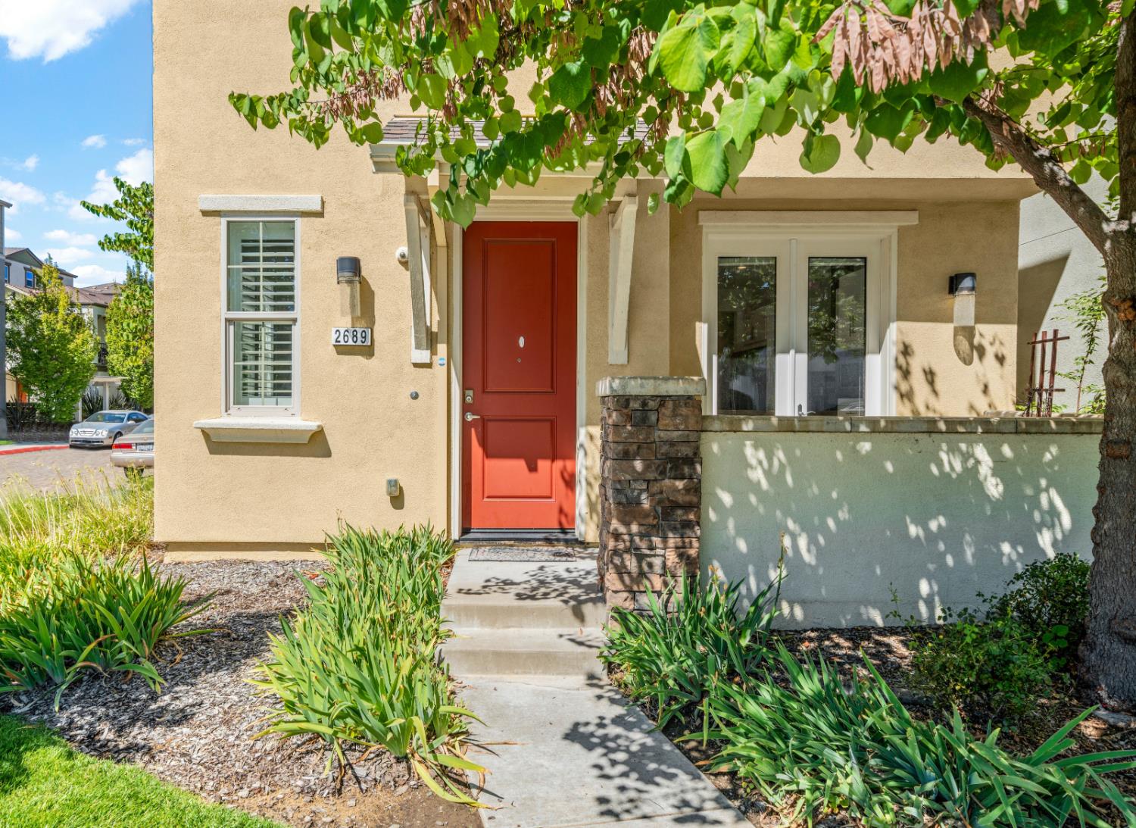
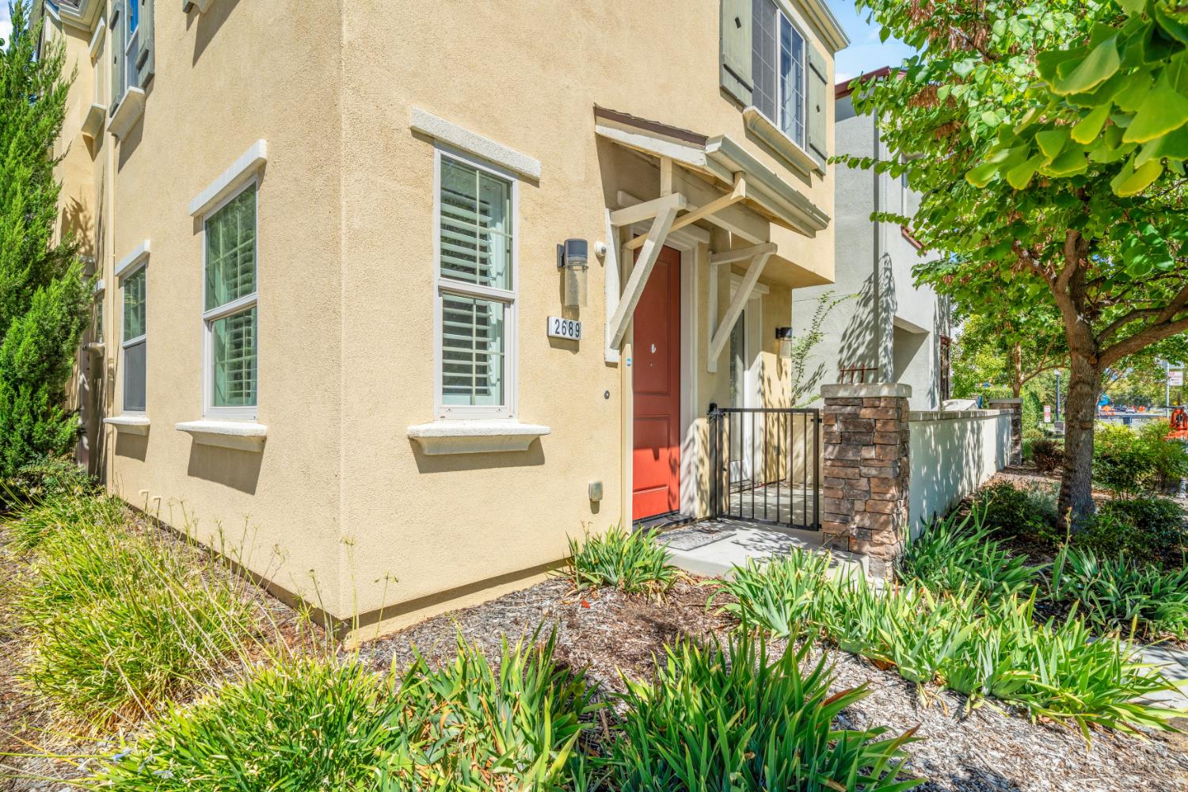
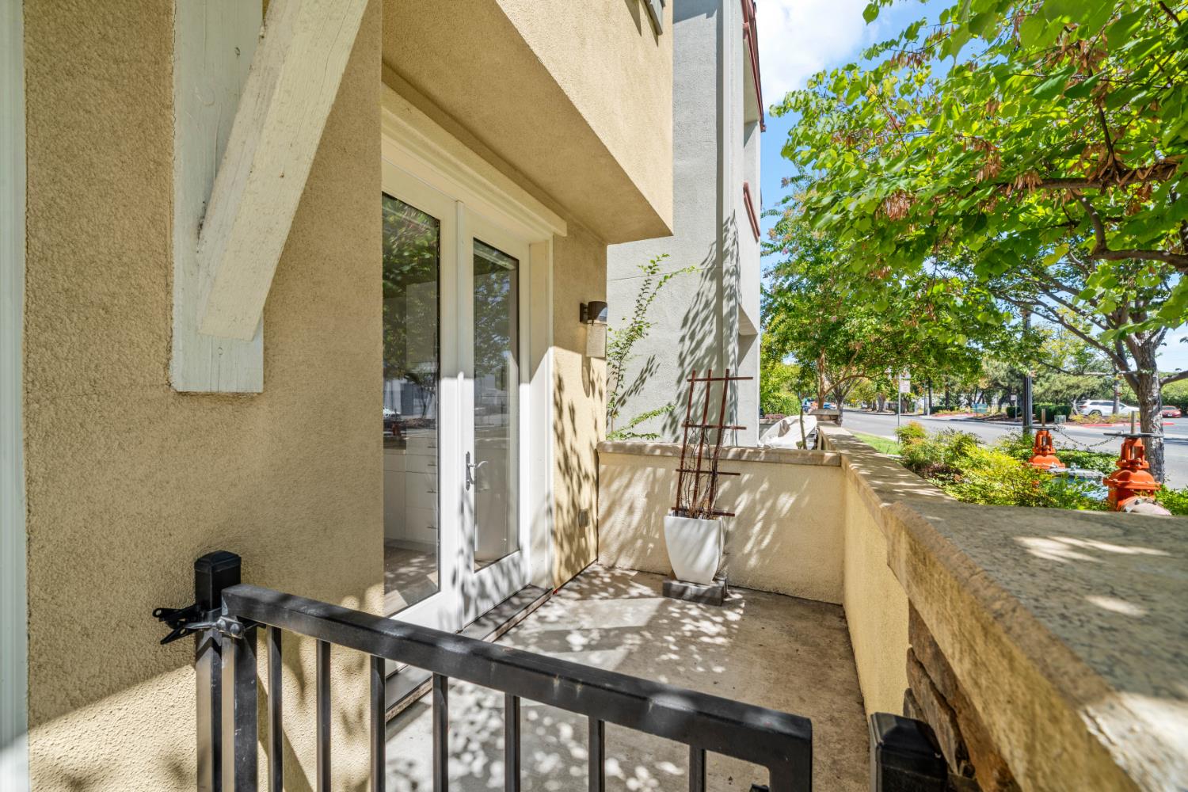
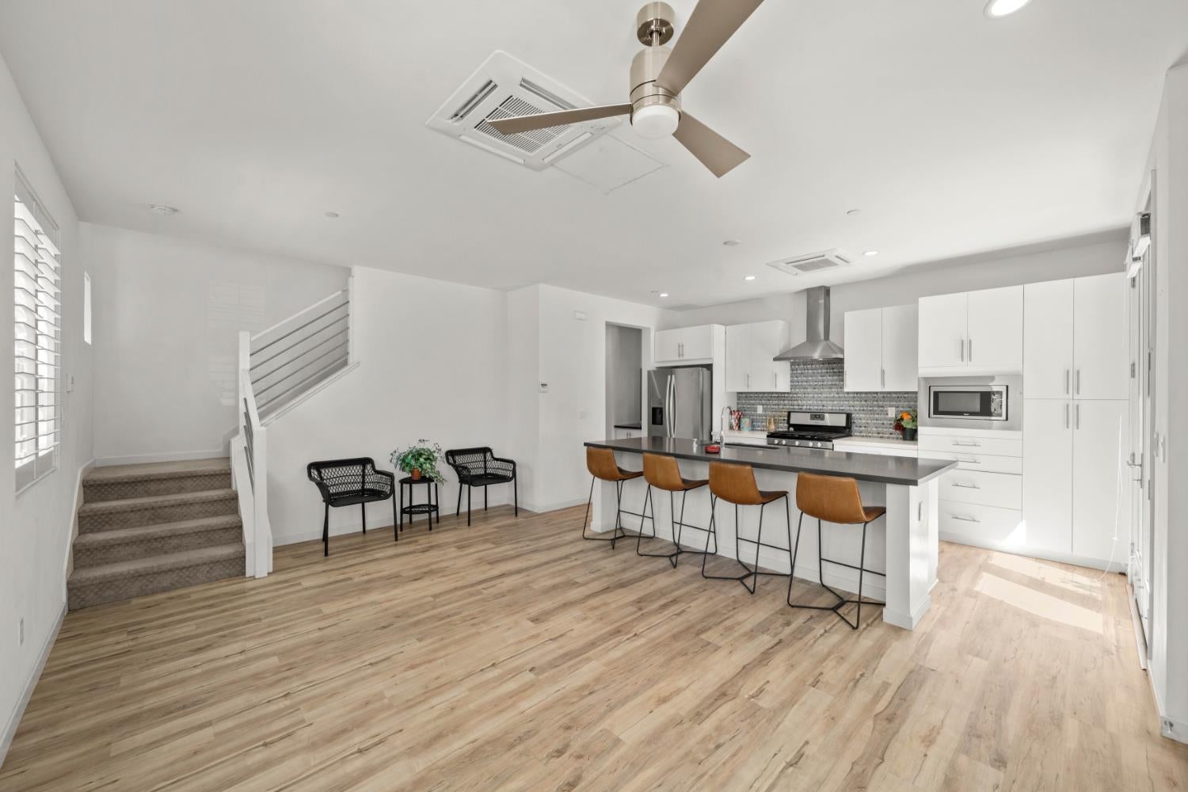
$1,916Welcome to the Mill at Broadway, an upscale and modern community close to downtown, DOCO, Sutter Health Park, Land Park, coffee shops and restaurants. This move-in ready, end unit townhome with a one-car garage and easy in and out, offers an open, spacious living area with high ceilings, large kitchen with stainless appliances, including refrigerator, quartz counters, eat-at island, lots of cabinets, and a private patio. A half bath finishes off the downstairs level. Upstairs you will find two bedrooms with en-suite baths, the primary bedroom featuring dual sinks, a walk-in shower, and a walk-in closet, and a convenient laundry area near the bedrooms including a stackable washer and dryer. This home features beautiful laminate flooring throughout the downstairs living space, along with upgraded carpet and pad upstairs, and tile in the baths. This town home is perfect for an investor, first-time buyer, or roommates looking to take advantage of living the downtown life.
| yesterday | Listing updated with changes from the MLS® | |
| yesterday | Listing first seen on site |

All measurements and all calculations of the area are approximate. Information provided by Seller/Other sources, not verified by Broker. All interested persons should independently verify the accuracy of information. Provided properties may or may not be listed by the office/agent presenting the information. Data maintained by MetroList® may not reflect all real estate activity in the market. All real estate content on this site is subject to the Federal Fair Housing Act of 1968, as amended, which makes it illegal to advertise any preference, limitation or discrimination because of race, color, religion, sex, handicap, family status or national origin or an intention to make any such preference, limitation or discrimination. Terms of Use
Last checked 2026-08-29 10:47 AM PDT