Save
Ask
Tour
Hide
Share
$750,000
New Listing

1048 Thunder Ranch Way
Plumas Lake, CA 95961

For Sale|Single Family Residence|Active
4
Beds
2
Total Baths
2
Full Baths
2,308
SqFt
$325
/SqFt
2019
Built
Subdivision:
RIO DEL ORO
County:
Yuba
1048 Thunder Ranch Way1048 Thunder Ranch Way1048 Thunder Ranch Way1048 Thunder Ranch Way
Save
Ask
Tour
Hide
Share

Mortgage Calculator

Monthly Payment (Est.)

$3,422
Calculator powered by Showcase IDX, a Constellation1 Company. Copyright ©2026 Information is deemed reliable but not guaranteed.

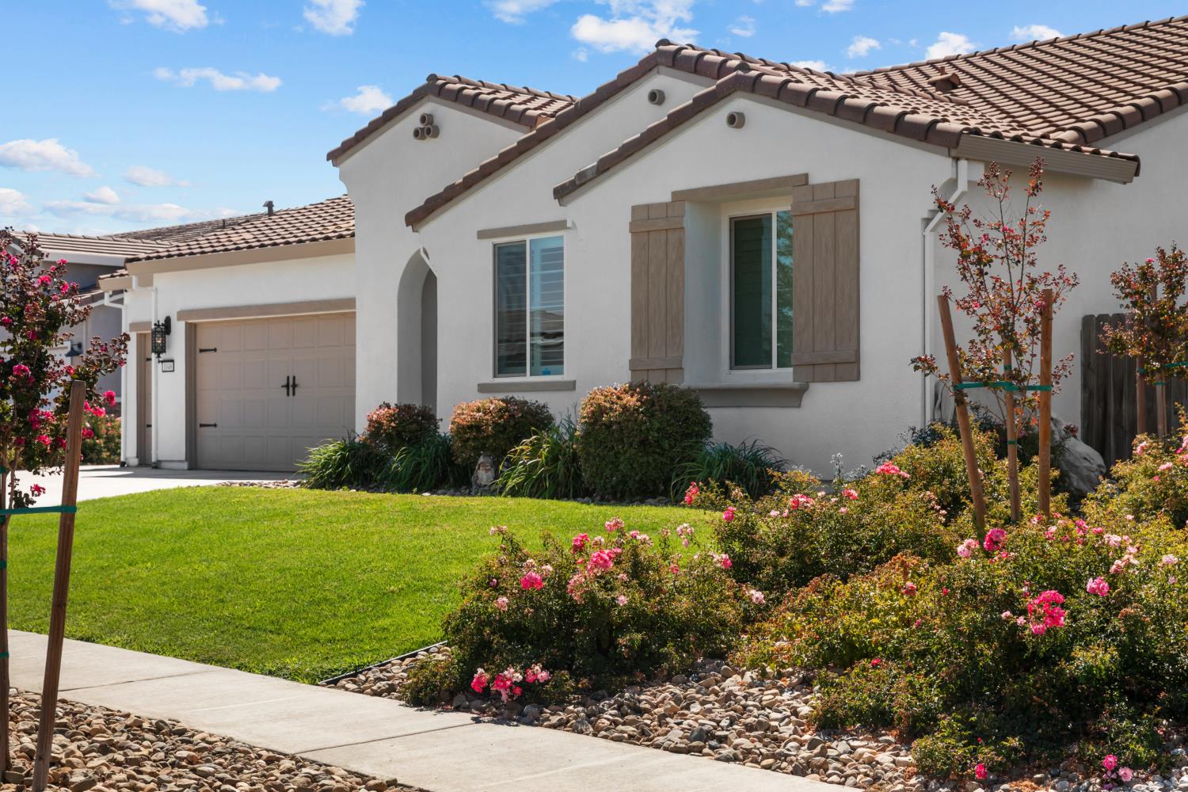
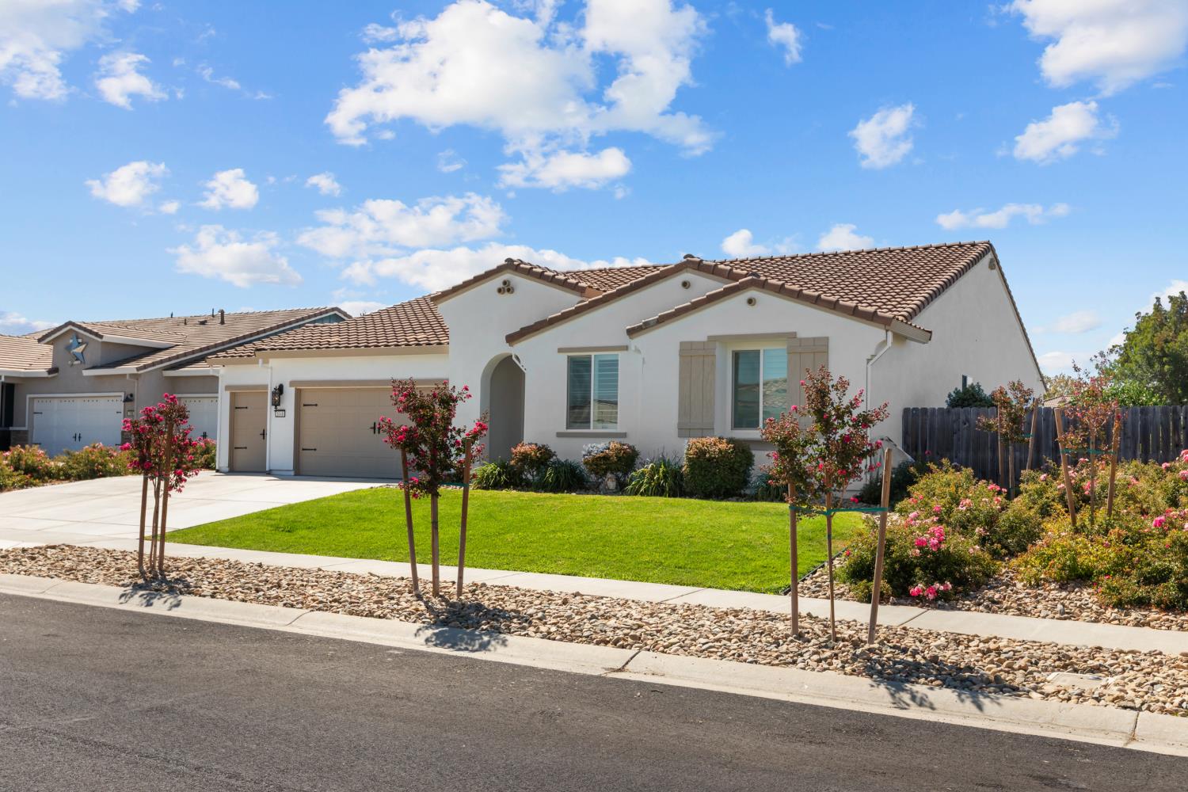
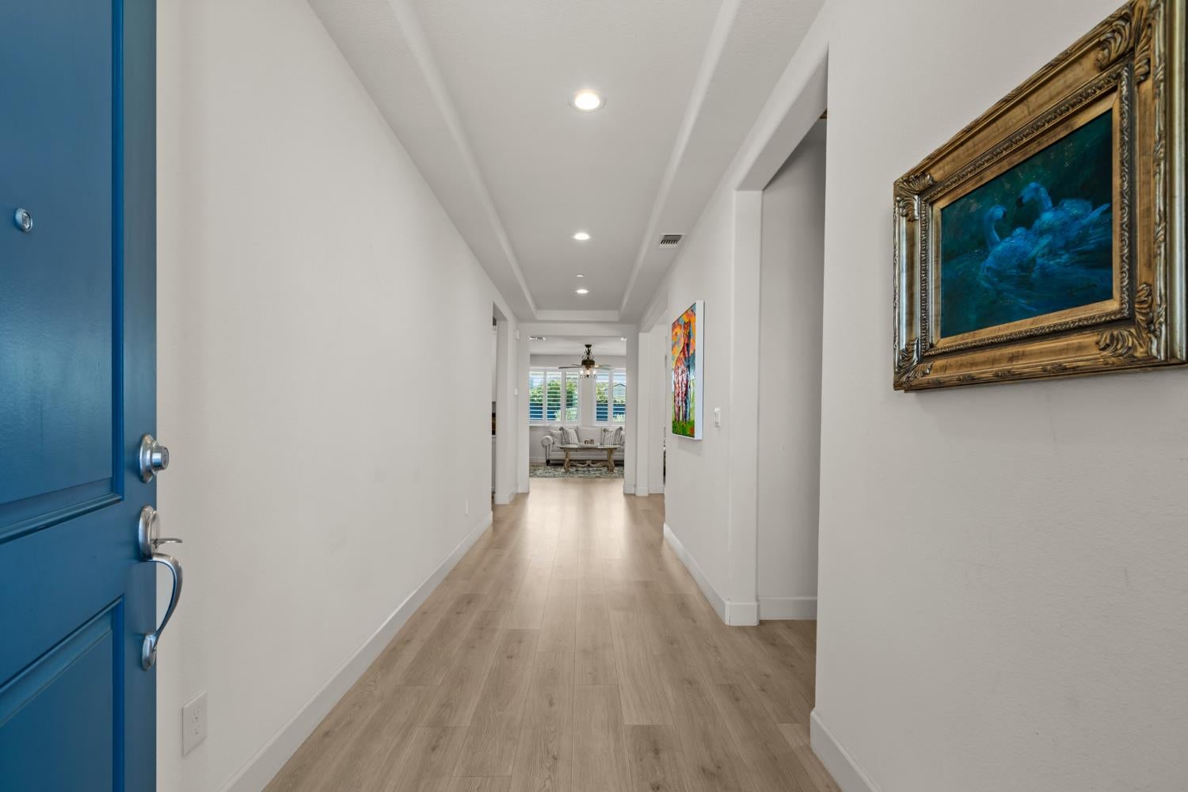
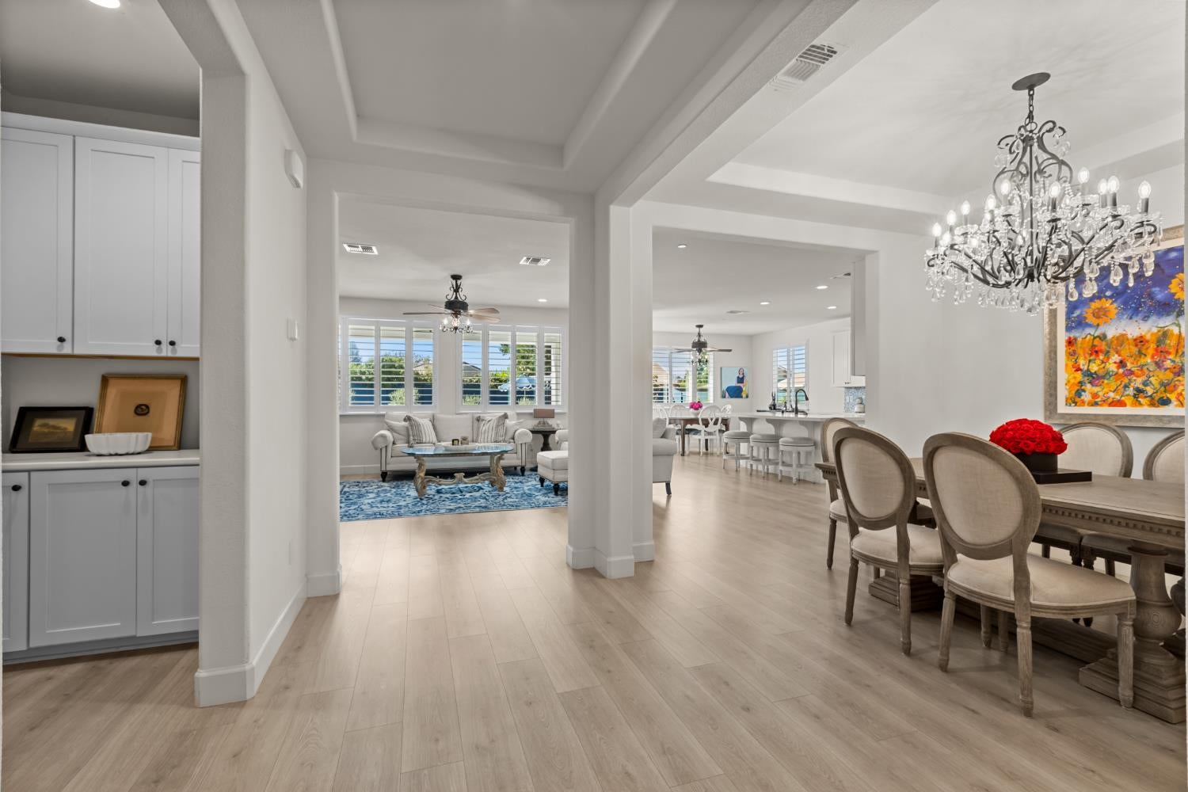
Not your average track home! Over $275,000.00 spent on builder upgrades and pool-spa backyard paradise. Home has recently been re-stuccoed & painted with 45 gallons of Sherwin Williams super paint. New Mohawk laminate flooring in all bedrooms. New whole house fan. Builder upgrades include shaker flat panel cabinets with glass doors, pull outs & soft close. Designer kitchen backsplash & GE SS appliance package & Hood. Hunter Douglas Palm Beach Shutters throughout. Upgraded Mohawk laminate flooring throughout. Custom tile flooring in both bathrooms. Extra drop zone cabinets. Cabinets in the laundry room. Custom ceiling fans & lighting throughout. Custom outside lighting. Venetian bronze levers & hinges. Etched glass door at walk-in pantry. Upgraded interior doors. 5 1/4-inch baseboards throughout. Builder upgraded built-in patio & patio cover. Extended custom patio pool deck. HUGE Custom Built-in heated pool & large spa built by Premier Pools. Custom landscaping that includes yards & yards of slate by Rock Pros. 2 fabulous orange trees. Olive trees with back lighting and SO MUCH MORE. Possible RV access. 3 car garage with extra insulation inside the interior walls & doors. New pool sweep & Betta pool skimmer. Custom security screen door. You will fall in love with this home 🙂

Save
Ask
Tour
Hide
Share
Listing Snapshot
Price 
$750,000
Days On Site 
0 Days
Bedrooms 
4
Inside Area (SqFt) 
2,308 sqft
Total Baths 
2
Full Baths 
2
Partial Baths 
N/A
Lot Size 
0.3848 Acres
Year Built 
2019
MLS® Number 
226106011
Status 
Active
Property Tax 
N/A
HOA/Condo/Coop Fees 
N/A
Sq Ft Source 
N/A
Friends & Family
Recent Activity
9 hours agoListing updated with changes from the MLS®
11 hours agoListing first seen on site
General Features
Acres 
0.3848
Cross Street 
Zanes
Foundation 
Slab
Garage 
Yes
Garage Spaces 
3
Parking 
PavedSide By SideGarage Door OpenerGarage Faces Front
Pets 
Yes
Property Condition 
Updated/Remodeled
Property Sub Type 
Single Family Residence
Sewer 
Public Sewer
Style 
Spanish
Utilities 
Natural Gas AvailableCable AvailableCable ConnectedNatural Gas ConnectedElectricity AvailableSewer Available
Water Source 
Public
Zoning 
PLMDR
Interior Features
Appliances 
Gas CooktopBuilt-In Gas OvenIce MakerDishwasherDisposalMicrowaveTankless Water HeaterRange HoodSelf Cleaning OvenWater Purifier
Cooling 
Attic FanCeiling Fan(s)Whole House FanCentral Air
Electric 
220 Volts in Laundry
Flooring 
LaminateTile
Heating 
Central
Interior 
BidetDouble VanityKitchen Island
Laundry Features 
Laundry Room
Spa 
Yes
Window Features 
Window CoveringsDouble Pane WindowsScreens
Save
Ask
Tour
Hide
Share
Exterior Features
Construction Details 
StuccoFrame
Fencing 
FencedBack YardWoodFull
Lot Features 
Sprinklers In FrontSprinklers In RearLandscaped
Patio And Porch 
CoveredRear PorchDeckPatio
Pool Features 
HeatedGunitePool SweepPool/Spa ComboGas HeatBlack BottomPrivate
Private Pool 
Yes
Roof 
Tile
Spa 
Yes
Spa Features 
In Ground
Windows/Doors 
Window CoveringsDouble Pane WindowsScreens
Community Features
Community Features 
CurbsSidewalks
Financing Terms Available 
CashConventionalSubmit
MLS Area 
12510
Roads 
Paved
School District 
Yuba
Schools
School District
Yuba
Elementary School
Unknown
Middle School
Unknown
High School
Unknown
Listing courtesy of Allison James Estates & Homes


All measurements and all calculations of the area are approximate. Information provided by Seller/Other sources, not verified by Broker. All interested persons should independently verify the accuracy of information. Provided properties may or may not be listed by the office/agent presenting the information. Data maintained by MetroList® may not reflect all real estate activity in the market. All real estate content on this site is subject to the Federal Fair Housing Act of 1968, as amended, which makes it illegal to advertise any preference, limitation or discrimination because of race, color, religion, sex, handicap, family status or national origin or an intention to make any such preference, limitation or discrimination. Terms of Use
Last checked 2026-08-22 01:50 AM PDT

Neighborhood & Commute
Source: Walkscore
Save
Ask
Tour
Hide
Share