


6427 Canyon Creek WayElk Grove, CA 95758
Mortgage Calculator
Monthly Payment (Est.)
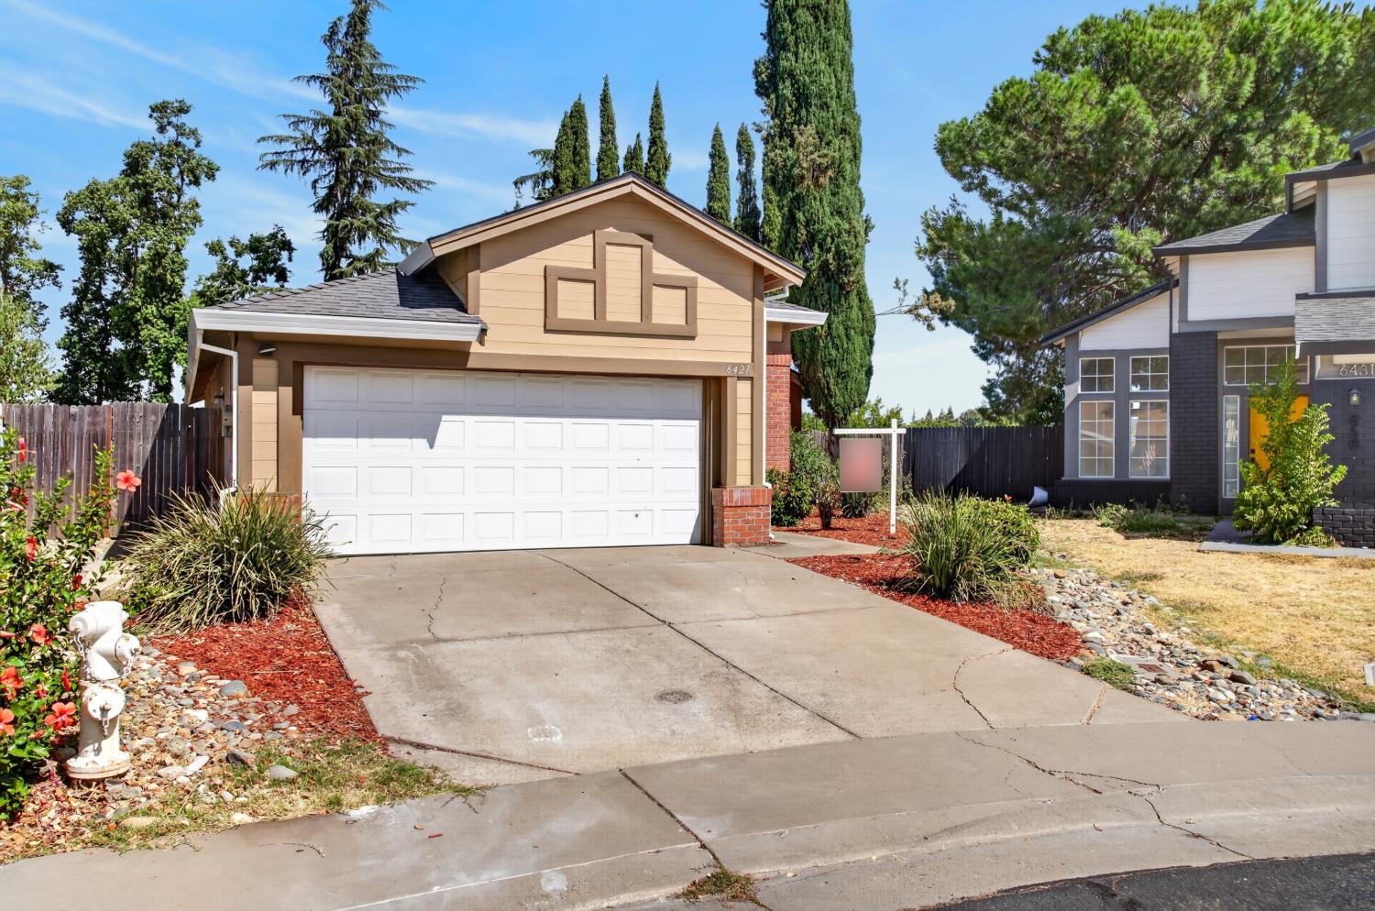
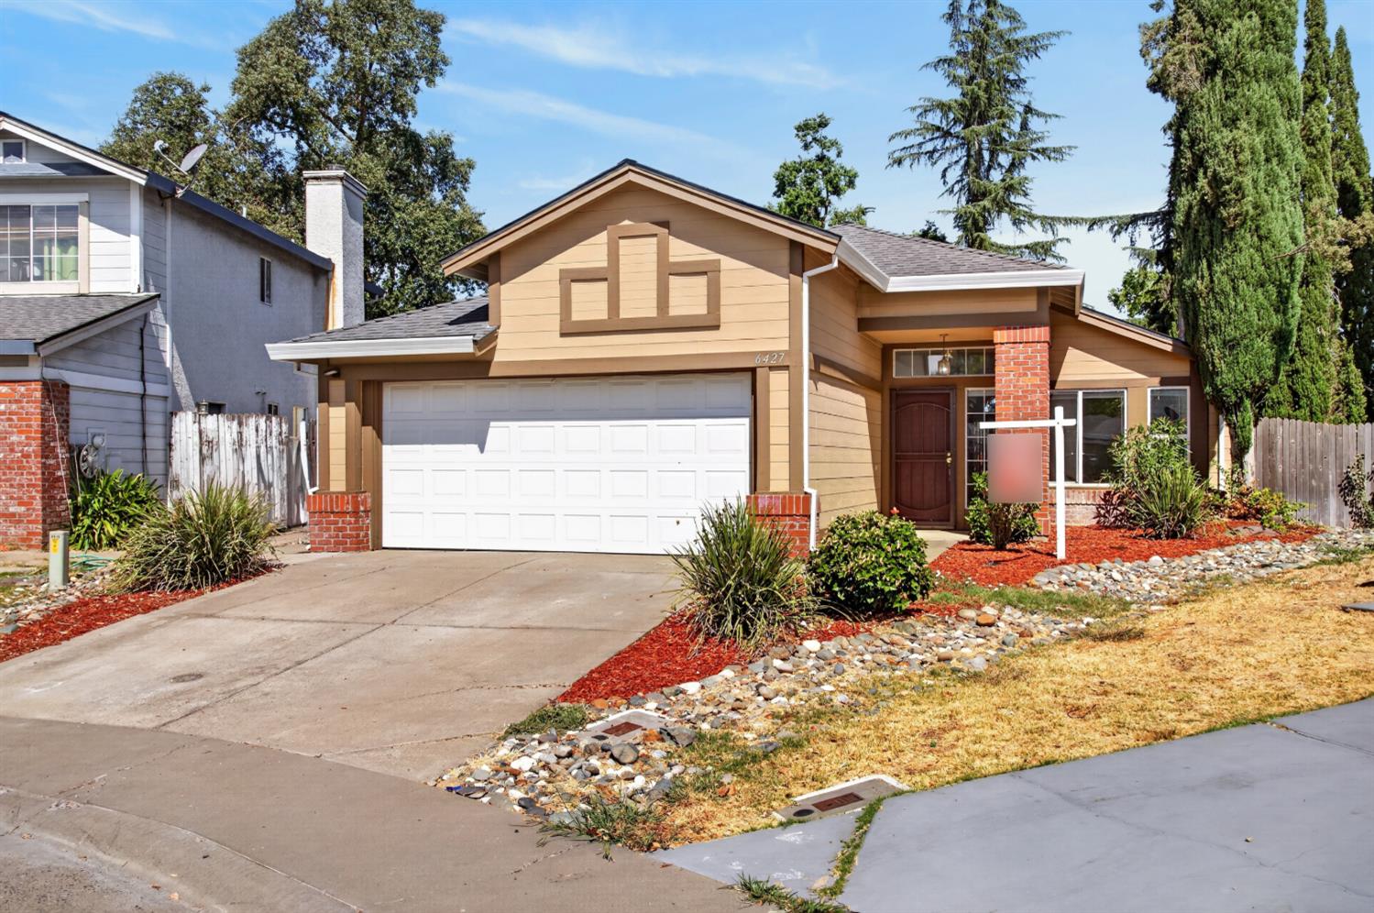
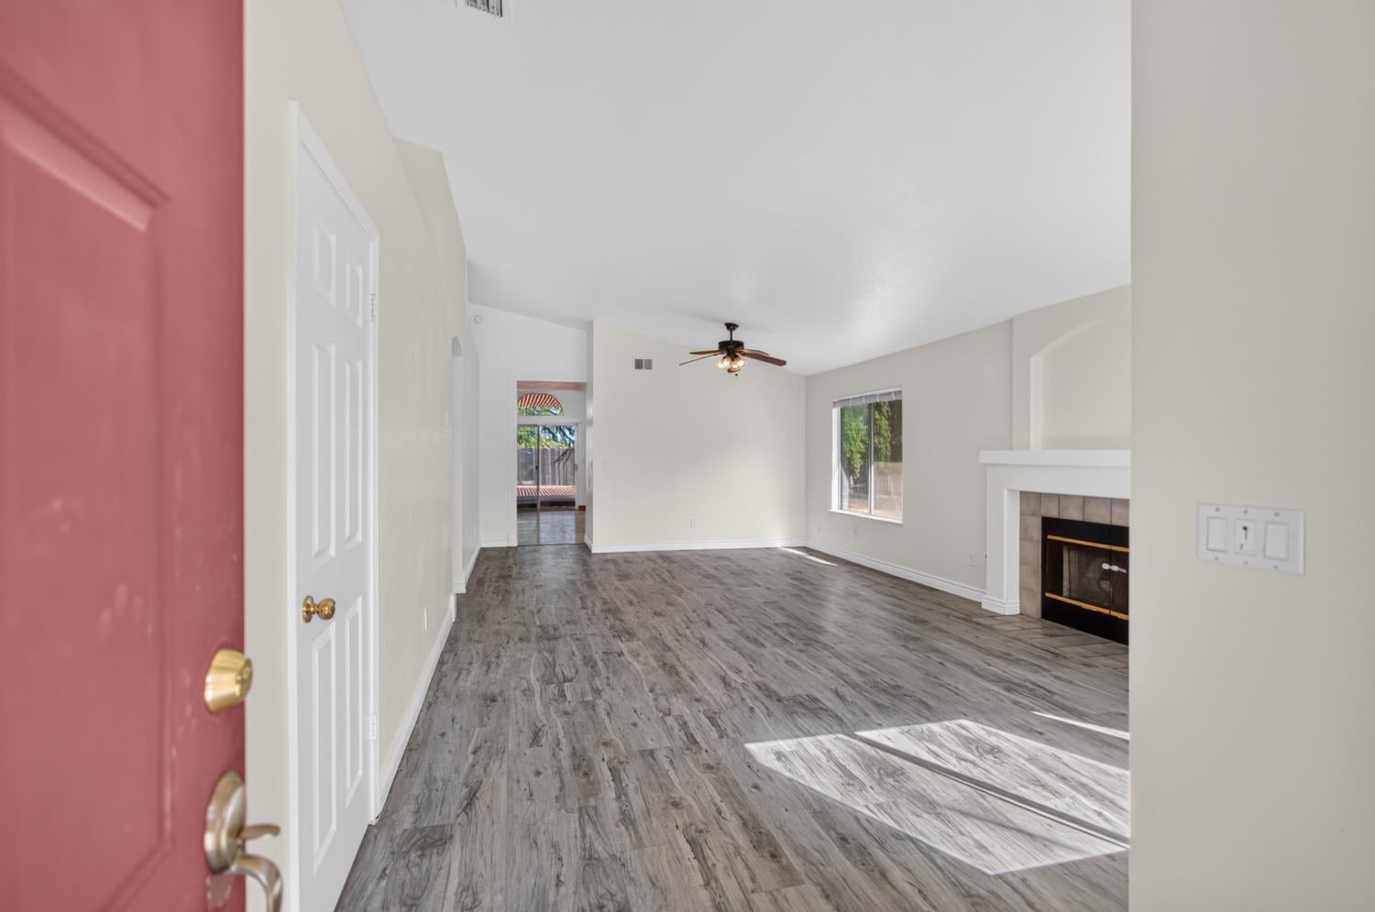
$2,414The well-appointed kitchen offers generous counter and cabinet space, ideal for the home chef, and flows effortlessly into a spacious dining area perfect for hosting family dinners or casual gatherings alike. The primary suite provides a peaceful retreat, complemented by two additional generously sized bedrooms offering versatility for family, guests, or a home office. Two full bathrooms ensure convenience for busy households. Outside, this home truly shines with its expansive lot a rare find offering abundant potential for outdoor living. Envision a custom patio, lush garden beds, or an entertainer's paradise; the possibilities are endless on this generously proportioned parcel. Completing this exceptional offering is an attached 2-car garage, providing ample storage and secure parking. Ideally situated in Elk Grove, this home offers convenient access to top-rated schools, shopping, dining, and major commute corridors making it a perfect blend of tranquility and accessibility. Don't miss this opportunity to own a move-in-ready home with tremendous outdoor potential in a sought-after Elk Grove location!
| a week ago | Listing updated with changes from the MLS® | |
| 2 weeks ago | Listing first seen on site |

All measurements and all calculations of the area are approximate. Information provided by Seller/Other sources, not verified by Broker. All interested persons should independently verify the accuracy of information. Provided properties may or may not be listed by the office/agent presenting the information. Data maintained by MetroList® may not reflect all real estate activity in the market. All real estate content on this site is subject to the Federal Fair Housing Act of 1968, as amended, which makes it illegal to advertise any preference, limitation or discrimination because of race, color, religion, sex, handicap, family status or national origin or an intention to make any such preference, limitation or discrimination. Terms of Use
Last checked 2026-09-15 08:48 PM PDT