


2428 Shirt Tail TriCool, CA 95614
Mortgage Calculator
Monthly Payment (Est.)
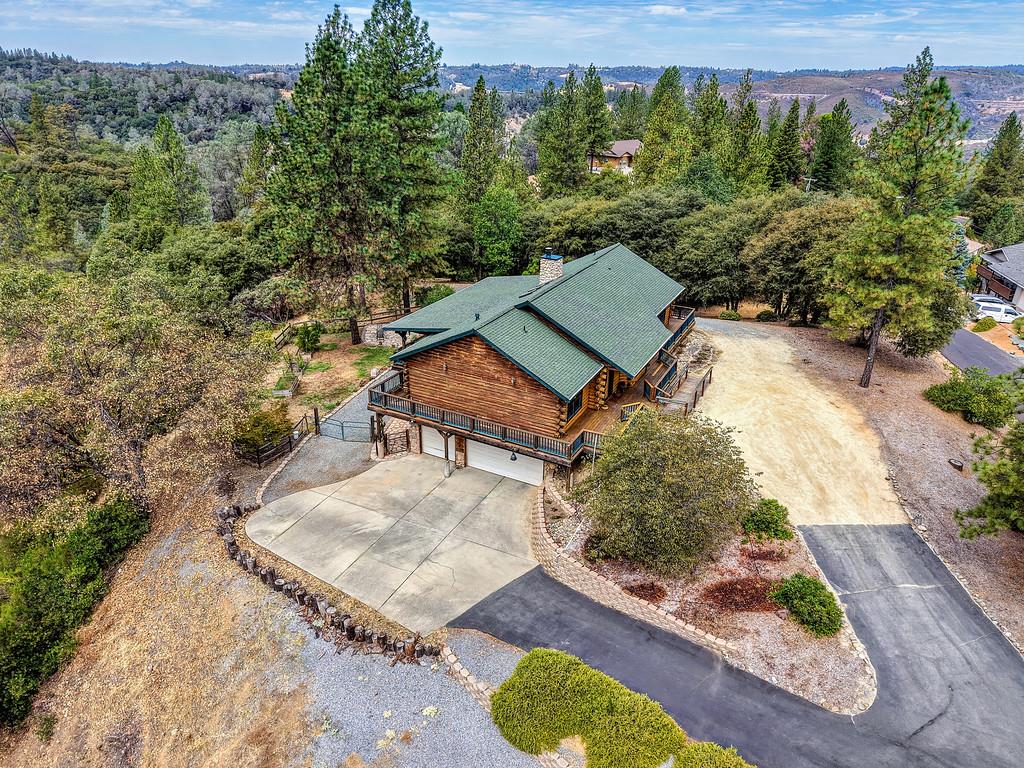
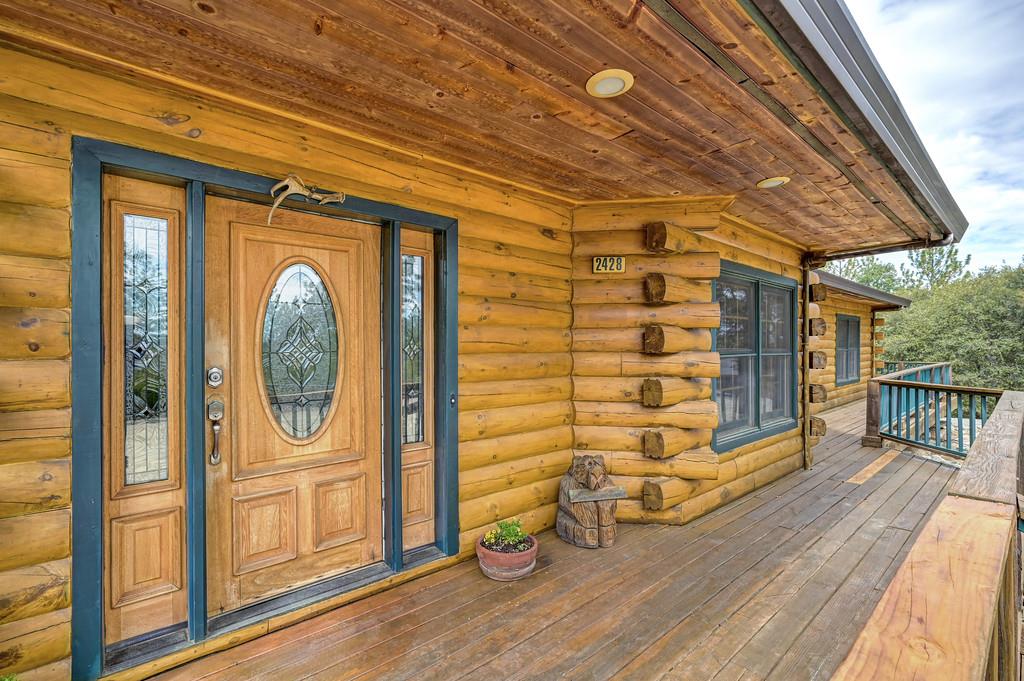
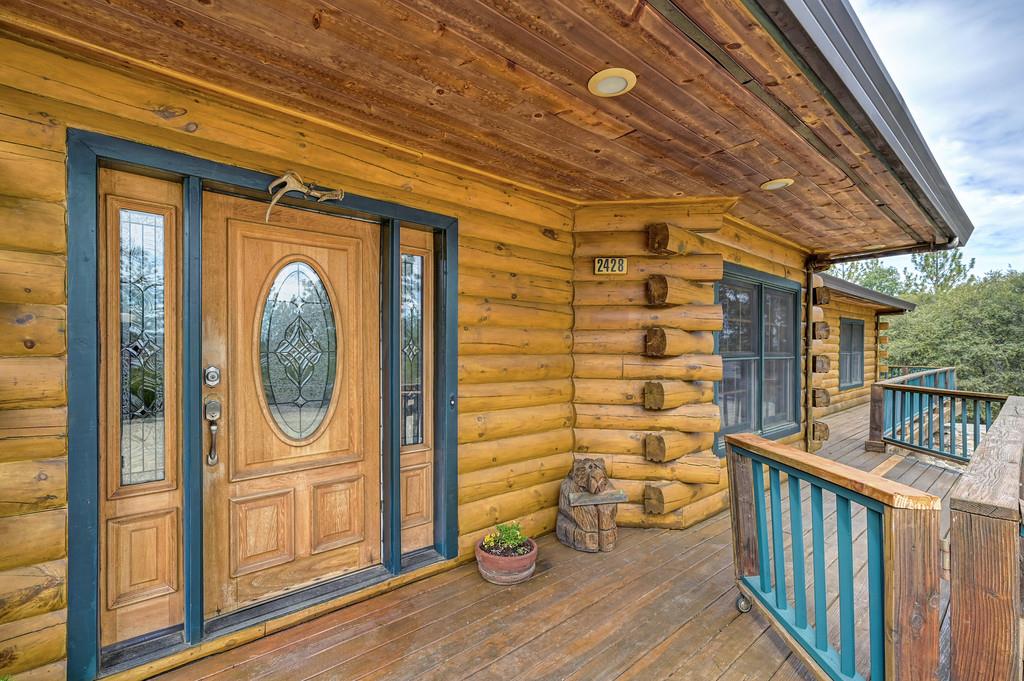
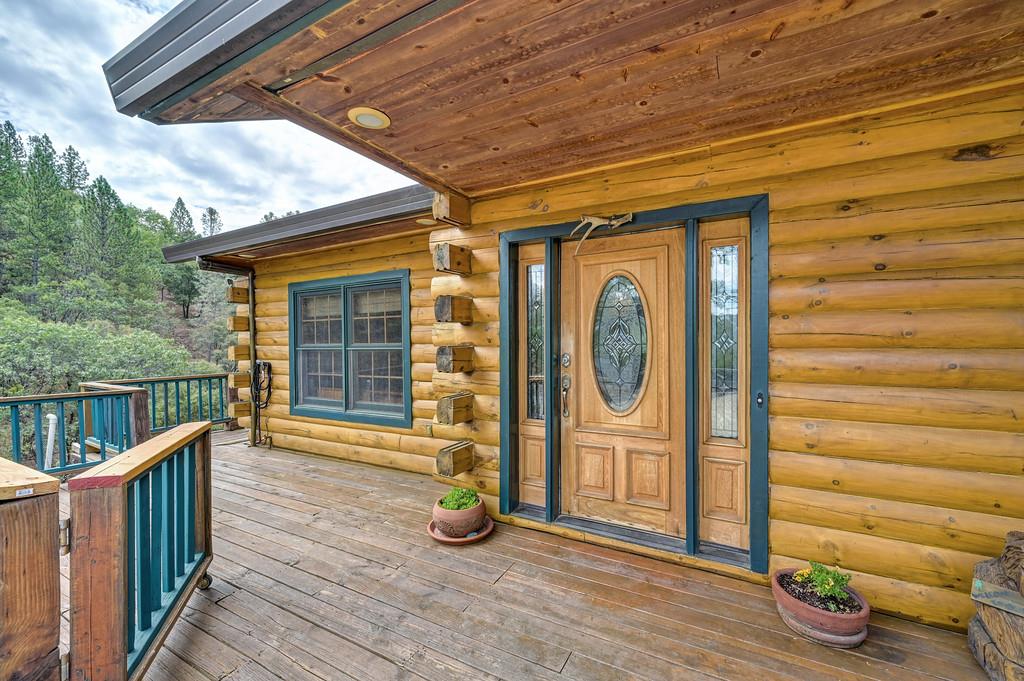
$3,308Welcome to an exceptional retreat in the spectacular gated community of Auburn Lake Trails, where privacy, natural beauty, and an unparalleled array of amenities come together. Set on approximately 8.2 beautifully wooded acres, this custom-built 3/4-bedroom log cabin offers approximately 2,487 square feet of living space, plus an additional approximately 494-square-foot non-permitted area providing exceptional flexibility for guests, hobbies, recreation, or additional living space. The magnificent great room is the heart of the home, featuring soaring vaulted ceilings, skylights, and a dramatic massive stone fireplace. The open design seamlessly connects the living, dining, and kitchen areas, creating an inviting space for everyday living and entertaining. The gourmet kitchen features granite countertops, custom Hickory cabinetry, and an expansive center island with dining bar. The spacious primary suite offers a peaceful sanctuary, while the luxurious primary bath includes a large walk-in shower, jetted tub, and stunning tile surround. Step onto the expansive wraparound deck and enjoy magnificent views from the elevated rear portion perfect for morning coffee, evening sunsets, outdoor dining, or entertaining beneath the stars. Towering oak trees, rolling terrain, mature landscaping, and a generous lawn surround the home, creating a remarkable sense of seclusion and tranquility. The acreage offers endless opportunities to explore, relax, garden, or simply enjoy nature. A large three-car garage provides abundant storage and workspace for vehicles, recreational equipment, and more. Auburn Lake Trails offers an extraordinary lifestyle with a 9-hole golf course, riding stables, swimming pool, kayaking pond, tennis, pickleball, basketball facilities, clubhouse, and much more. Whether you're an outdoor enthusiast, golfer, equestrian, water lover, or simply seeking a peaceful community surrounded by nature, this exceptional setting has something for everyone. Private. Peaceful. Spacious. Extraordinary. This is more than a home; it's a rare opportunity to own a private retreat surrounded by majestic oaks and rolling countryside while enjoying an incredible resort-style community just beyond your doorstep. The combination of acreage, privacy, custom craftsmanship, views, and amenities makes this remarkable Auburn Lake Trails property truly a must-see.
| 10 hours ago | Listing updated with changes from the MLS® | |
| 10 hours ago | Listing first seen on site |

All measurements and all calculations of the area are approximate. Information provided by Seller/Other sources, not verified by Broker. All interested persons should independently verify the accuracy of information. Provided properties may or may not be listed by the office/agent presenting the information. Data maintained by MetroList® may not reflect all real estate activity in the market. All real estate content on this site is subject to the Federal Fair Housing Act of 1968, as amended, which makes it illegal to advertise any preference, limitation or discrimination because of race, color, religion, sex, handicap, family status or national origin or an intention to make any such preference, limitation or discrimination. Terms of Use
Last checked 2026-08-23 01:13 AM PDT