


9305 Rose Parade WaySacramento, CA 95826
Mortgage Calculator
Monthly Payment (Est.)
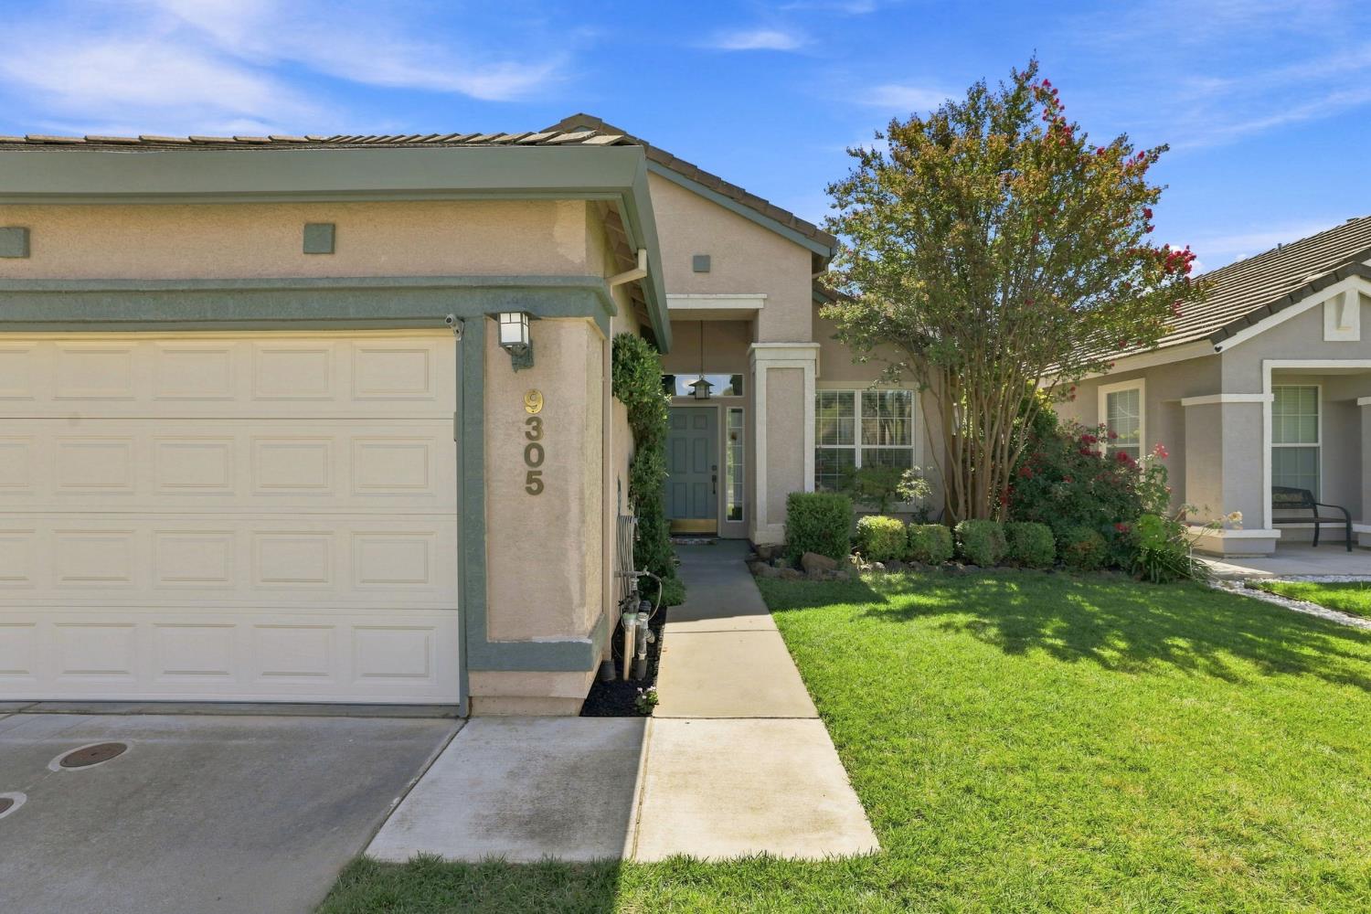
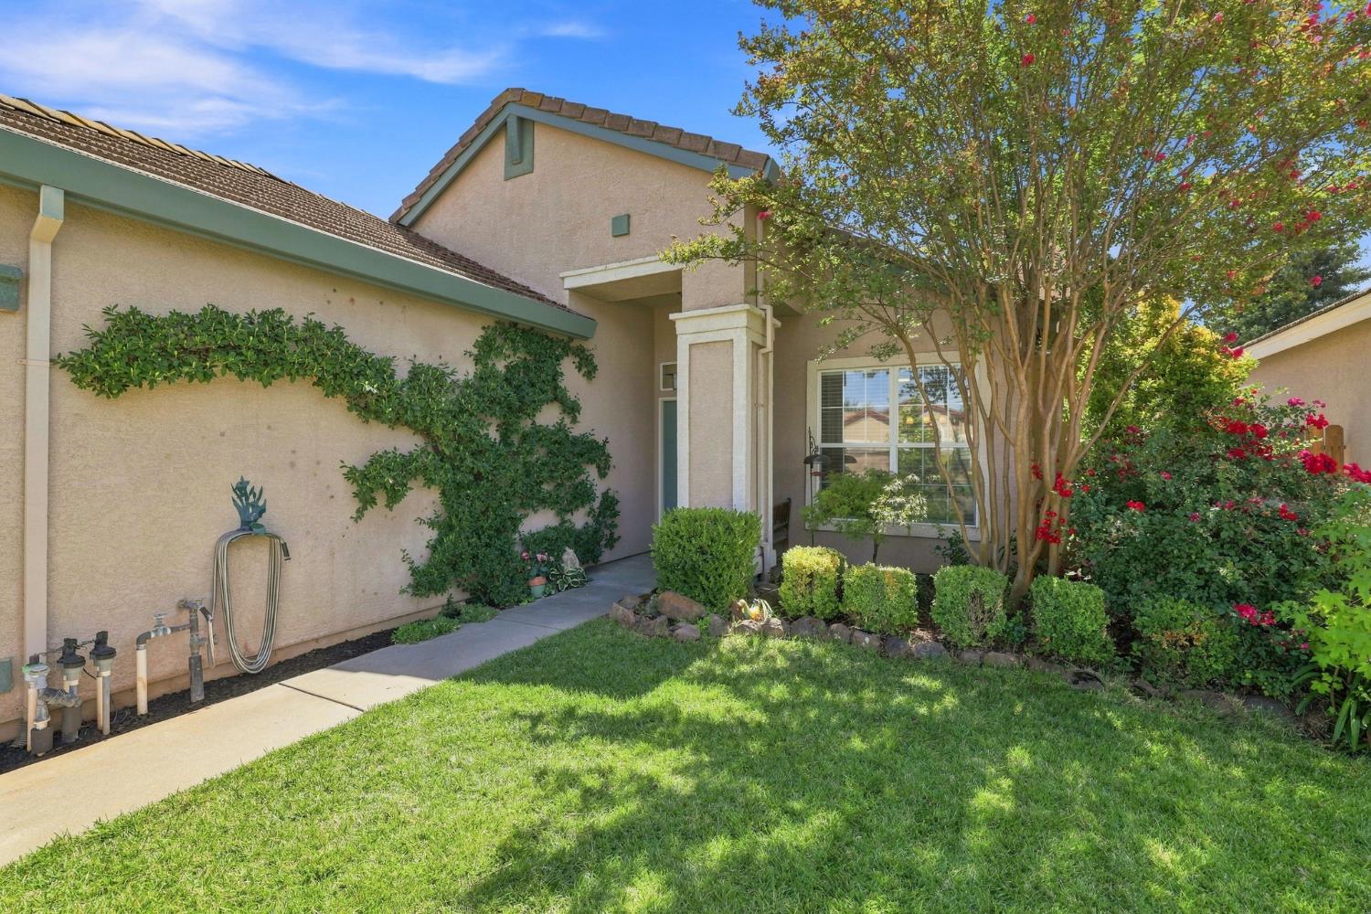
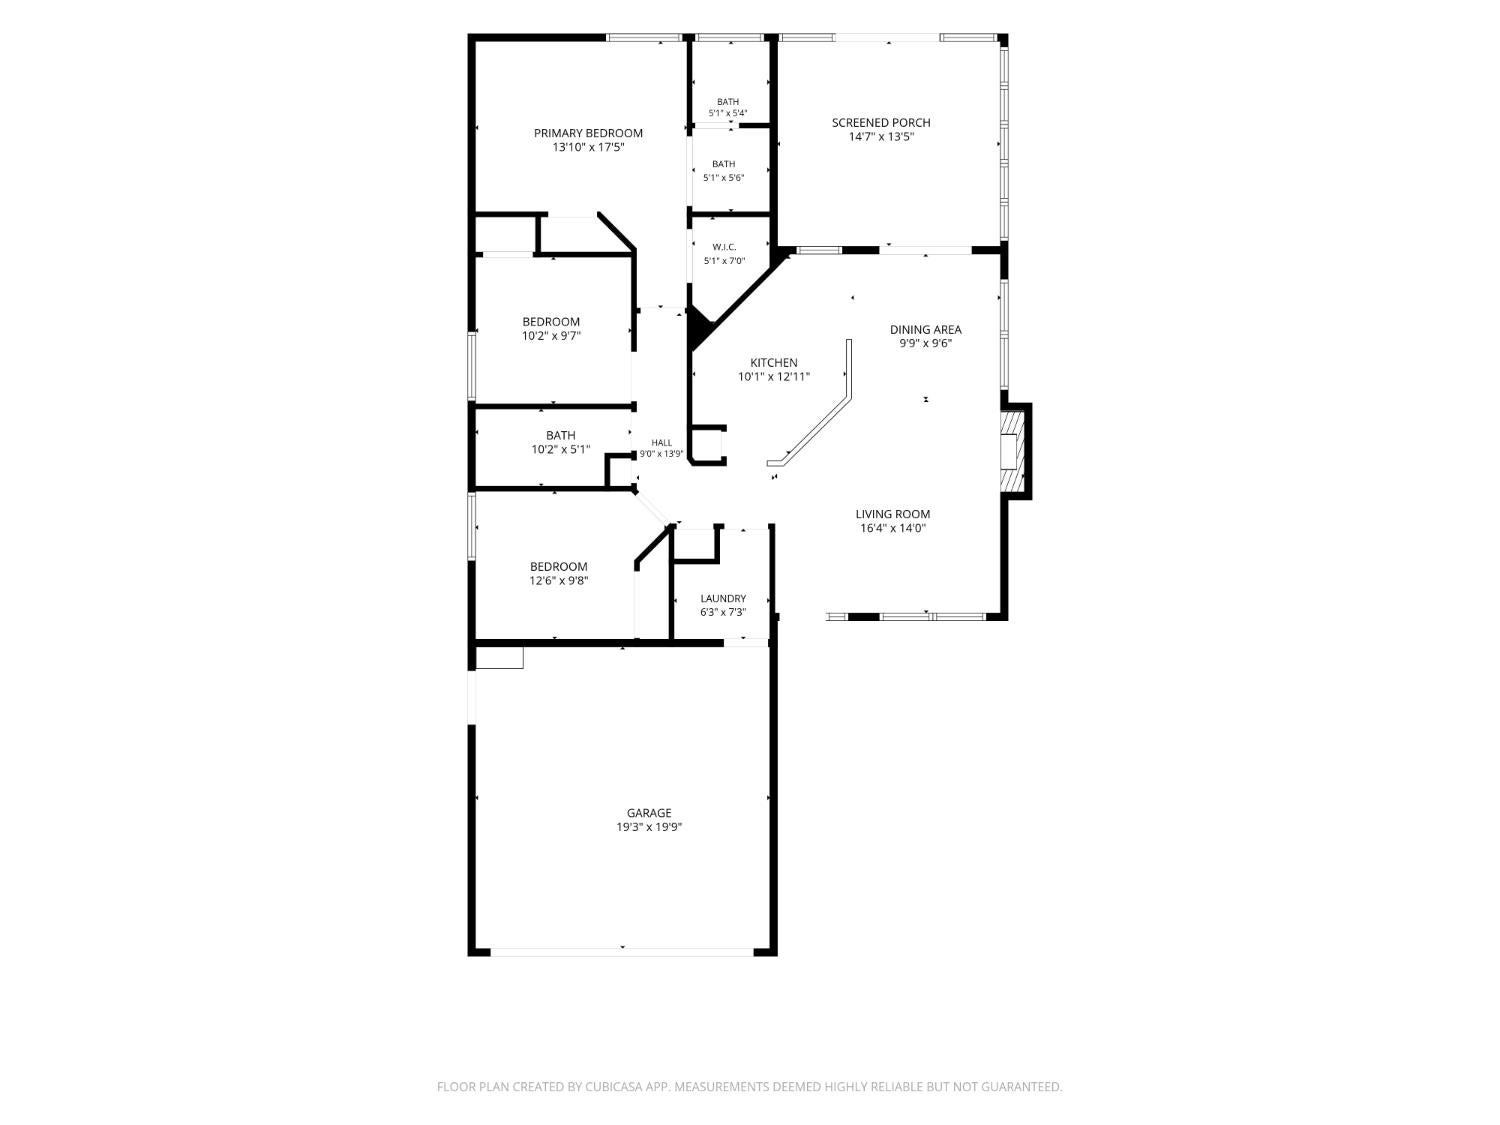
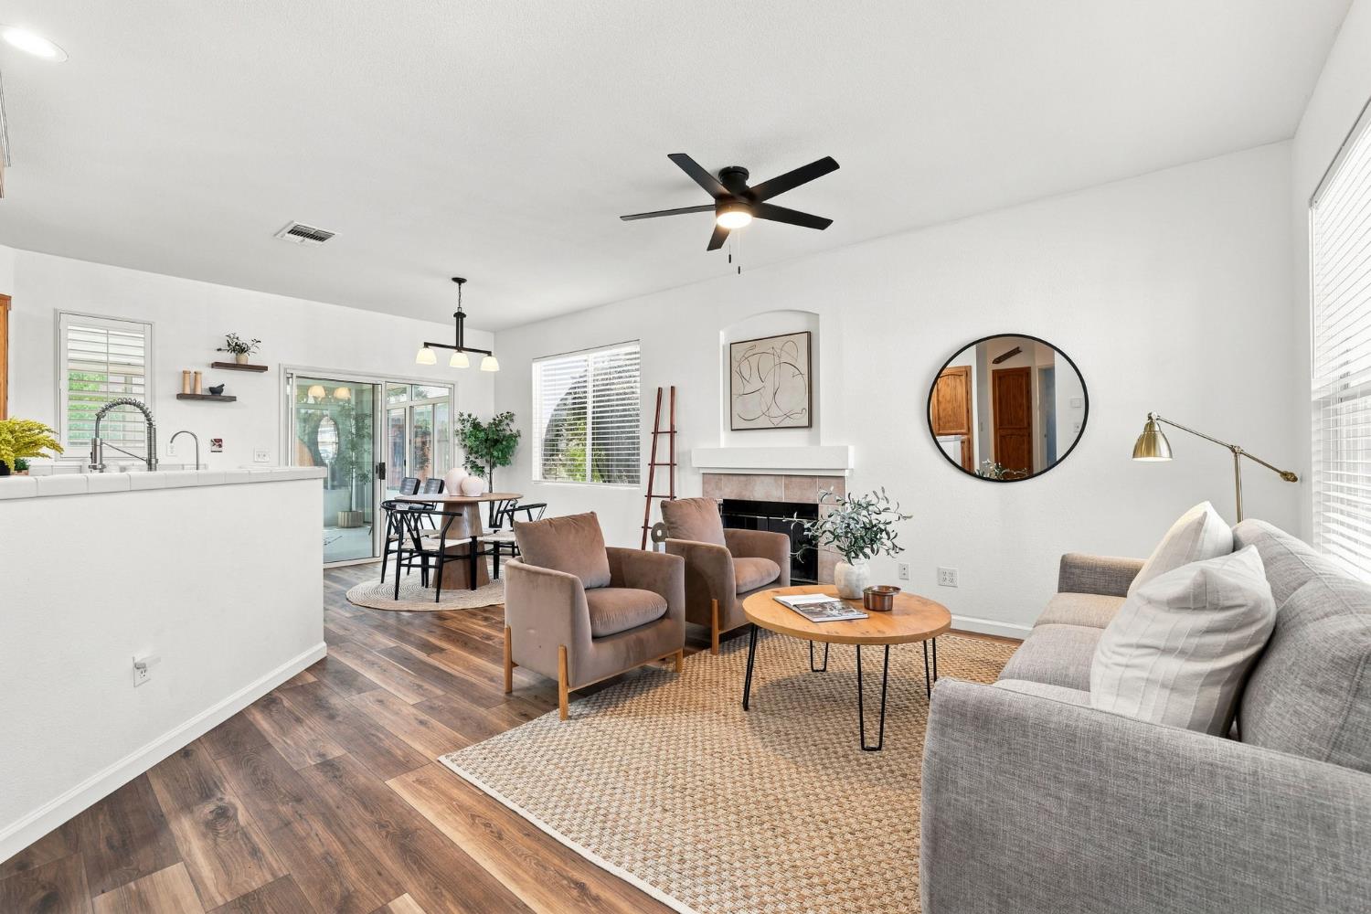
$2,049Move in ready in Rosemont! Well maintained and super clean, this single-story home features owned solar, nine-foot ceilings, a luxury sauna and charming sunroom offering approximately 200 square feet of additional living space! You will love the open kitchen with plenty of storage, a gas range and large island opening to living and dining areas with newer LVP flooring. Light filled sunroom with brand new carpet has potential to be a playroom, office or media space. With three bedrooms, there is ample room for family and guests; the primary features a walk-in closet and attached en-suite. Peaceful backyard with a covered patio and your very own four-person Almost Heaven Barrel Sauna to enjoy! Along with the owned solar, there are two new Tesla back up batteries to keep you comfortable during unforeseen power outages and two EV chargers to keep your cars on the go! Quiet neighborhood close to HWY 50, downtown and beyond to enjoy all the region has to offer. This is the one, schedule your visit today!
| yesterday | Listing updated with changes from the MLS® | |
| yesterday | Listing first seen on site |

All measurements and all calculations of the area are approximate. Information provided by Seller/Other sources, not verified by Broker. All interested persons should independently verify the accuracy of information. Provided properties may or may not be listed by the office/agent presenting the information. Data maintained by MetroList® may not reflect all real estate activity in the market. All real estate content on this site is subject to the Federal Fair Housing Act of 1968, as amended, which makes it illegal to advertise any preference, limitation or discrimination because of race, color, religion, sex, handicap, family status or national origin or an intention to make any such preference, limitation or discrimination. Terms of Use
Last checked 2026-08-28 08:35 AM PDT