Save
Ask
Tour
Hide
Share
$849,900
New Listing

2073 Tracy Court
Folsom, CA 95630

For Sale|Single Family Residence|Active
4
Beds
2
Total Baths
2
Full Baths
2,043
SqFt
$416
/SqFt
2009
Built
Subdivision:
Empire Ranch
County:
Sacramento
Upcoming Open Houses
Sat, Aug 29, 5:30 PM - 7:30 PM
Sat, Aug 29, 2:00 PM - 4:30 PM
Sun, Aug 30, 12:00 PM - 2:00 PM
2073 Tracy Court2073 Tracy Court2073 Tracy Court2073 Tracy Court
Save
Ask
Tour
Hide
Share

Mortgage Calculator

Monthly Payment (Est.)

$3,878
Calculator powered by Showcase IDX, a Constellation1 Company. Copyright ©2026 Information is deemed reliable but not guaranteed.

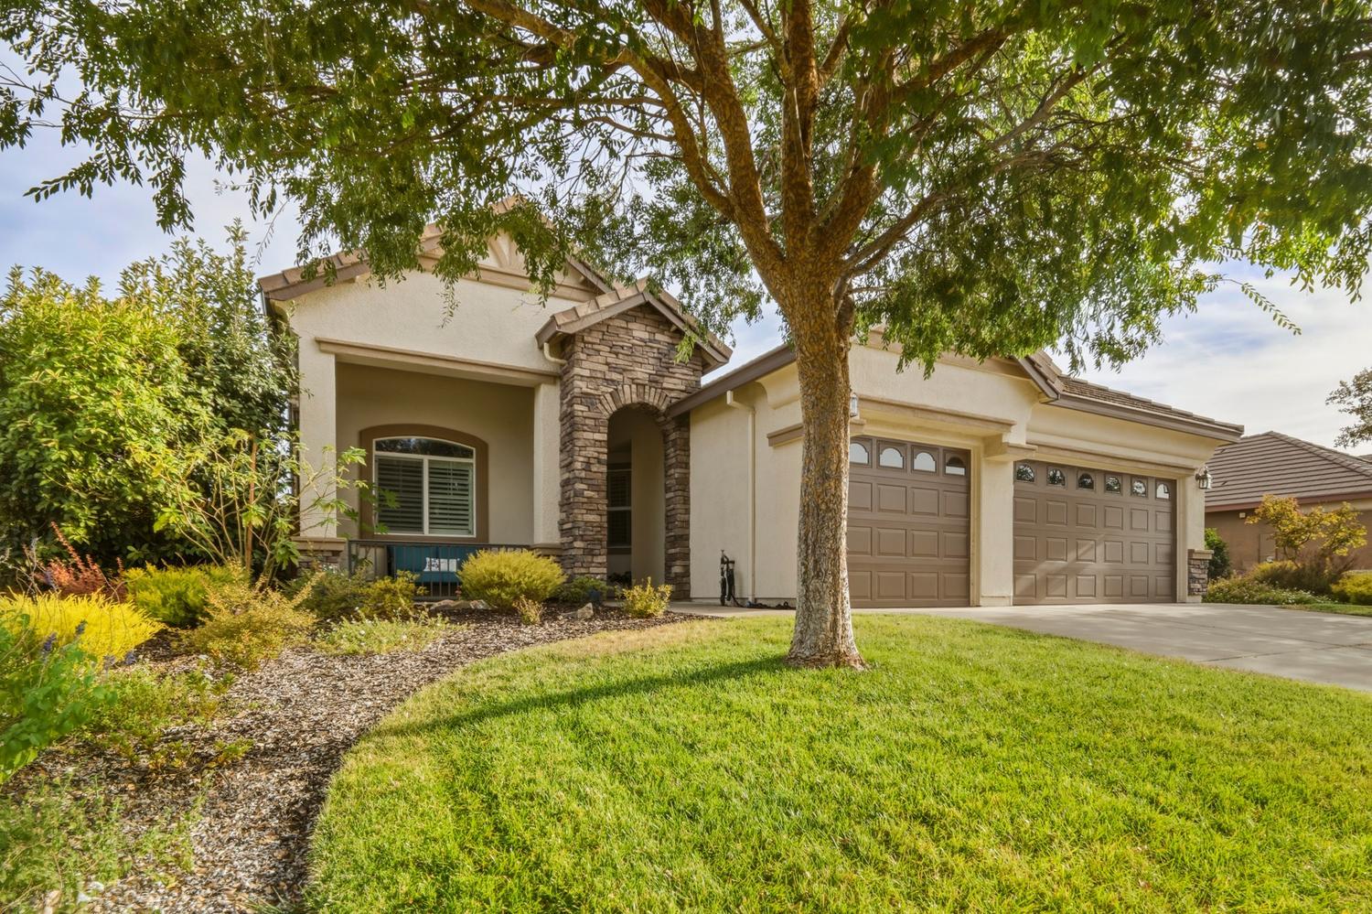
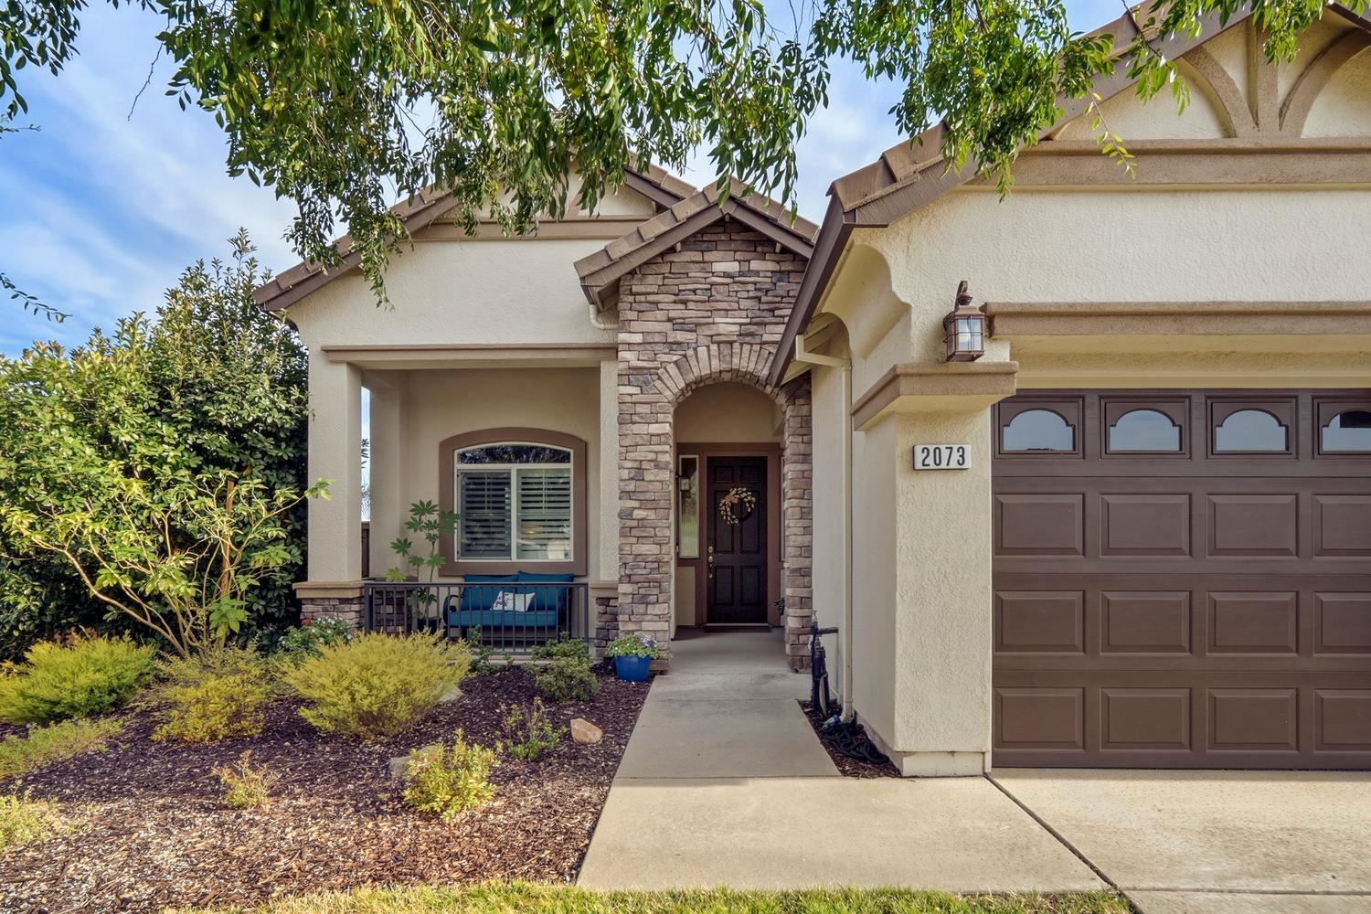
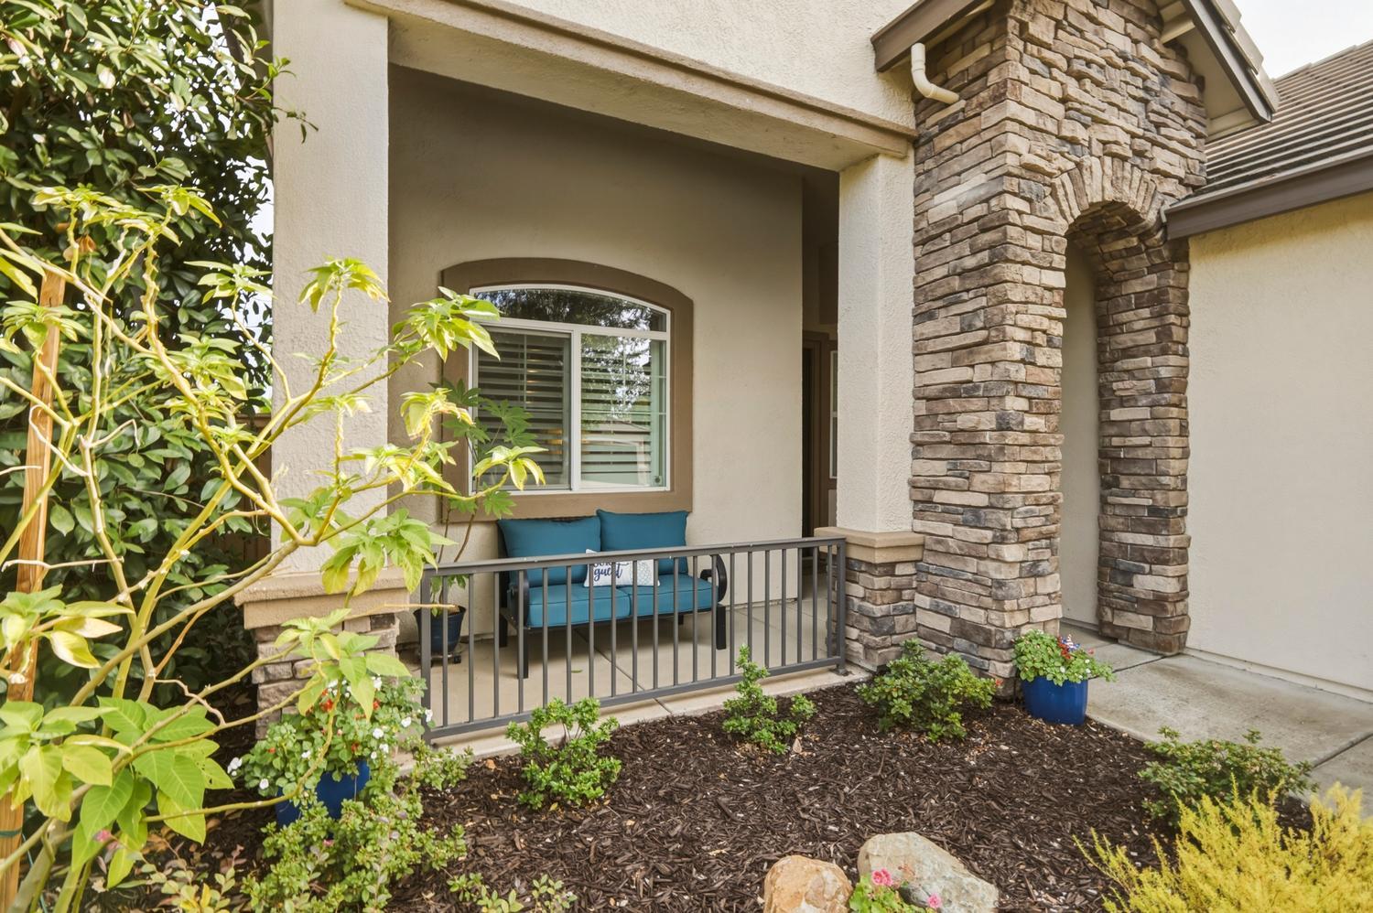
Welcome to this beautifully maintained 4-bedroom, 2-bath home in Folsom's highly sought-after Empire Ranch neighborhood. Meticulously cared for and thoughtfully updated, this home features a recently renovated kitchen and bathrooms, creating a fresh, modern feel throughout. Step outside to your own private retreat, where a resort-style pool and fully finished backyard create the feeling of a tropical vacation right at home. Whether entertaining friends, relaxing by the pool, or enjoying quiet evenings outdoors, this backyard was designed to impress. From the updated interior to the spectacular outdoor living space, every detail has been taken care of. This is truly the definition of turnkey just move in and start enjoying everything Empire Ranch and Folsom have to offer.

Save
Ask
Tour
Hide
Share
Listing Snapshot
Price 
$849,900
Days On Site 
0 Days
Bedrooms 
4
Inside Area (SqFt) 
2,043 sqft
Total Baths 
2
Full Baths 
2
Partial Baths 
N/A
Lot Size 
0.196 Acres
Year Built 
2009
MLS® Number 
226106560
Status 
Active
Property Tax 
N/A
HOA/Condo/Coop Fees 
$55 monthly
Sq Ft Source 
N/A
Friends & Family
Recent Activity
7 hours agoListing updated with changes from the MLS®
11 hours agoListing first seen on site
General Features
Acres 
0.196
Cross Street 
Fehr Road
Foundation 
Slab
Garage 
Yes
Garage Spaces 
3
Levels 
One
Parking 
Garage Faces Front
Property Sub Type 
Single Family Residence
Sewer 
Public Sewer
Water Source 
Public
Zoning 
SP92-3
Interior Features
Cooling 
Ceiling Fan(s)Central Air
Fireplace 
Yes
Fireplace Features 
See Remarks
Fireplaces 
1
Flooring 
CarpetTile
Heating 
CentralFireplace(s)
Interior 
Double VanityStone Counters
Spa 
Yes
Save
Ask
Tour
Hide
Share
Exterior Features
Construction Details 
Stucco
Fencing 
Back YardWood
Lot Features 
LevelSprinklers In FrontSprinklers In RearLandscaped
Pool Features 
Private
Private Pool 
Yes
Roof 
Tile
Spa 
Yes
Spa Features 
In Ground
Community Features
Association Dues 
55
Community Features 
Curbs
Financing Terms Available 
Submit
HOA Fee Frequency 
Monthly
MLS Area 
10630
School District 
Sacramento
Schools
School District
Sacramento
Elementary School
Unknown
Middle School
Unknown
High School
Unknown
Listing courtesy of GUIDE Real Estate


All measurements and all calculations of the area are approximate. Information provided by Seller/Other sources, not verified by Broker. All interested persons should independently verify the accuracy of information. Provided properties may or may not be listed by the office/agent presenting the information. Data maintained by MetroList® may not reflect all real estate activity in the market. All real estate content on this site is subject to the Federal Fair Housing Act of 1968, as amended, which makes it illegal to advertise any preference, limitation or discrimination because of race, color, religion, sex, handicap, family status or national origin or an intention to make any such preference, limitation or discrimination. Terms of Use
Last checked 2026-08-26 02:33 AM PDT

Neighborhood & Commute
Source: Walkscore
Save
Ask
Tour
Hide
Share