


8541 Sunrise Woods WaySacramento, CA 95828
Mortgage Calculator
Monthly Payment (Est.)
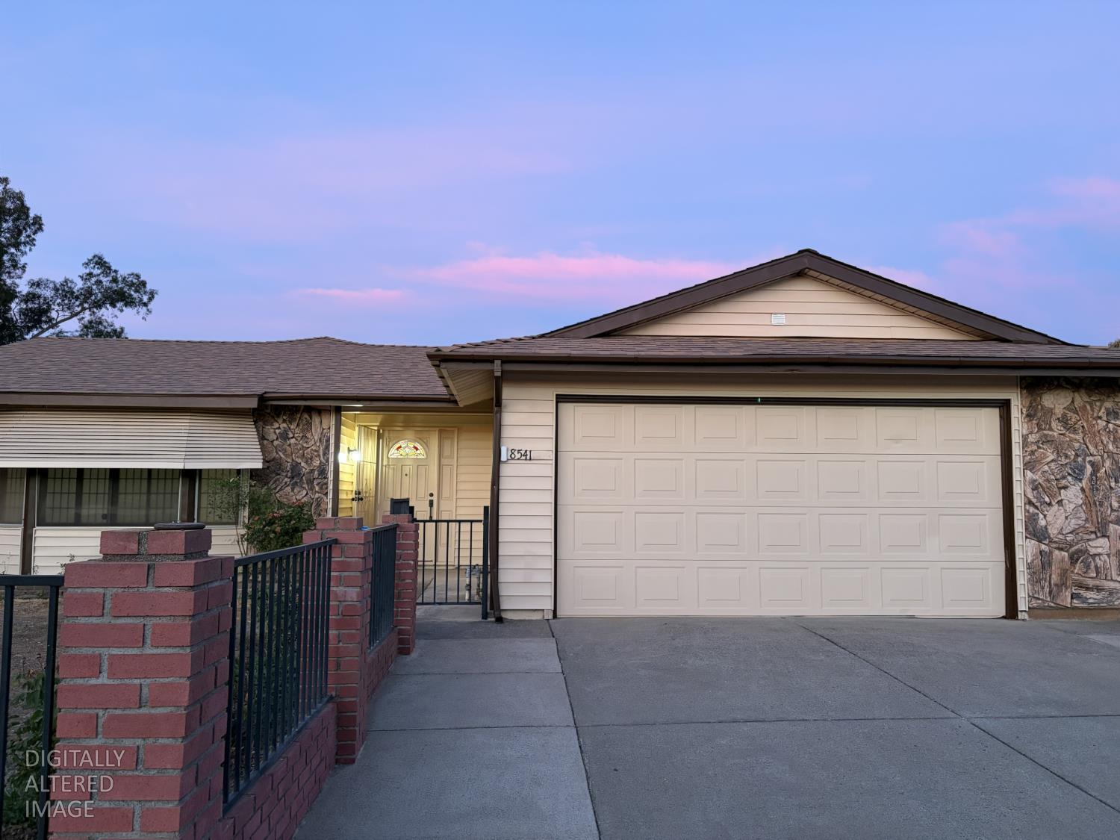
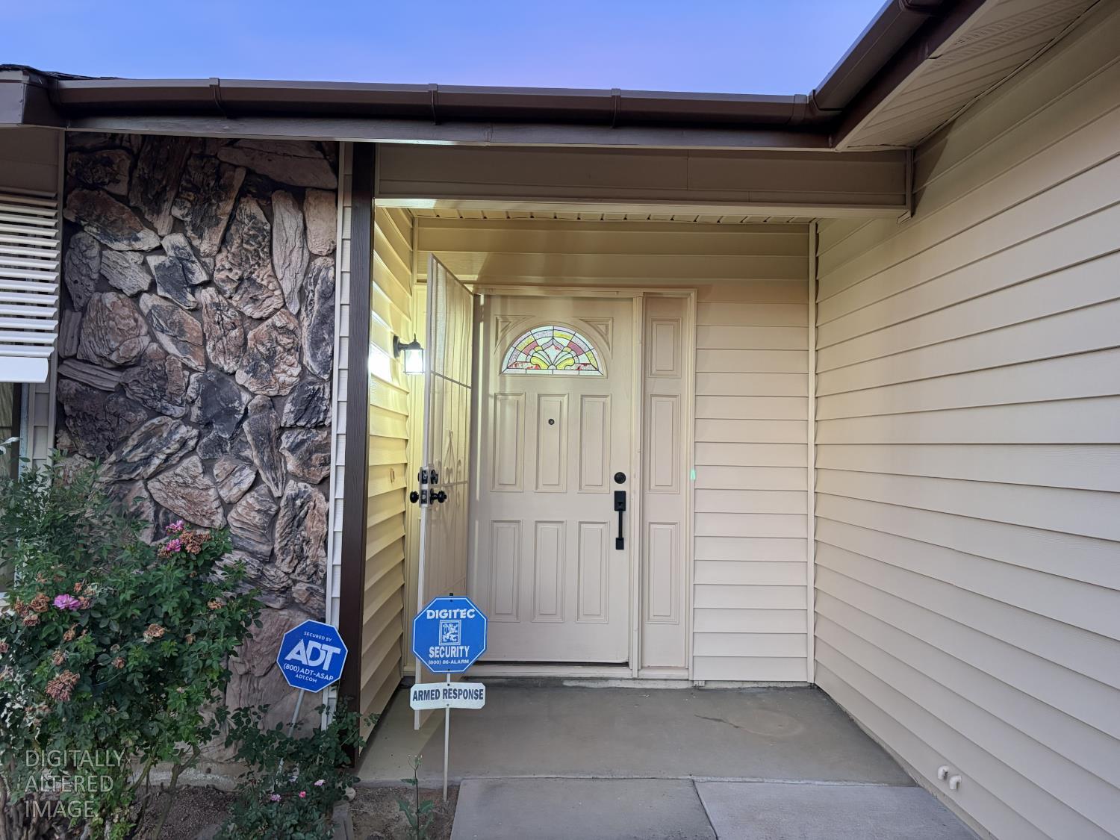
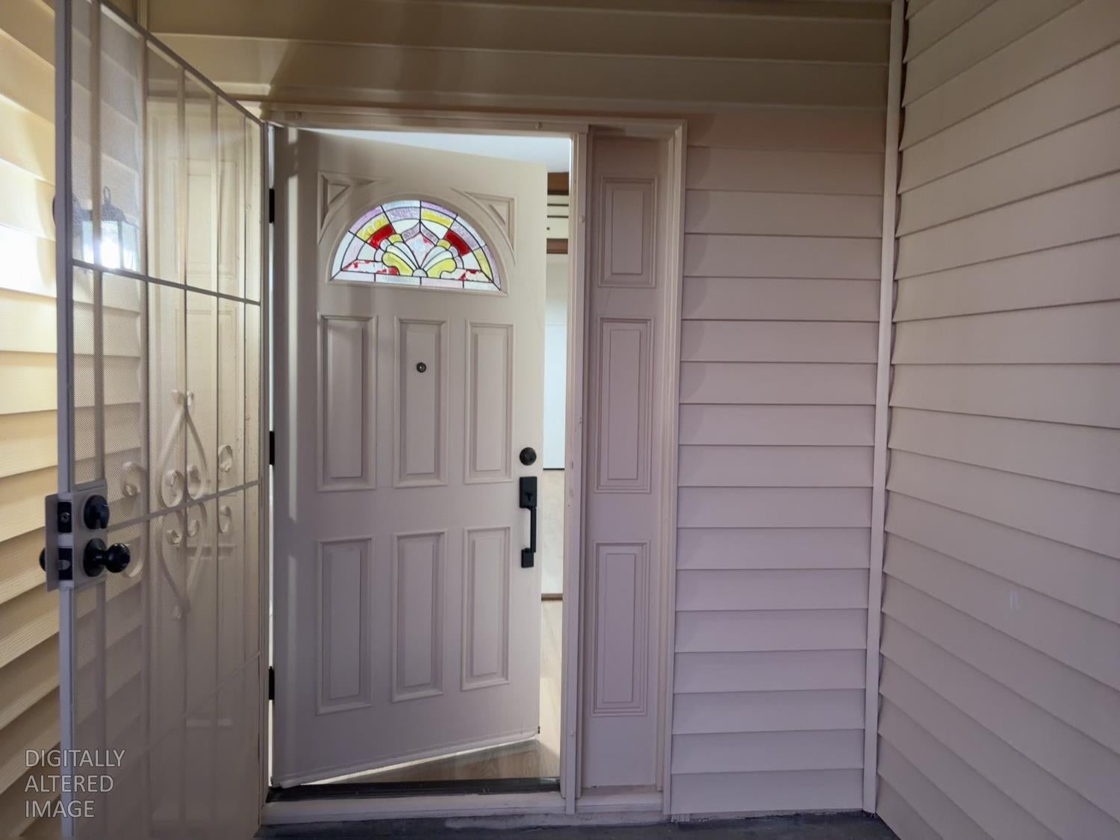
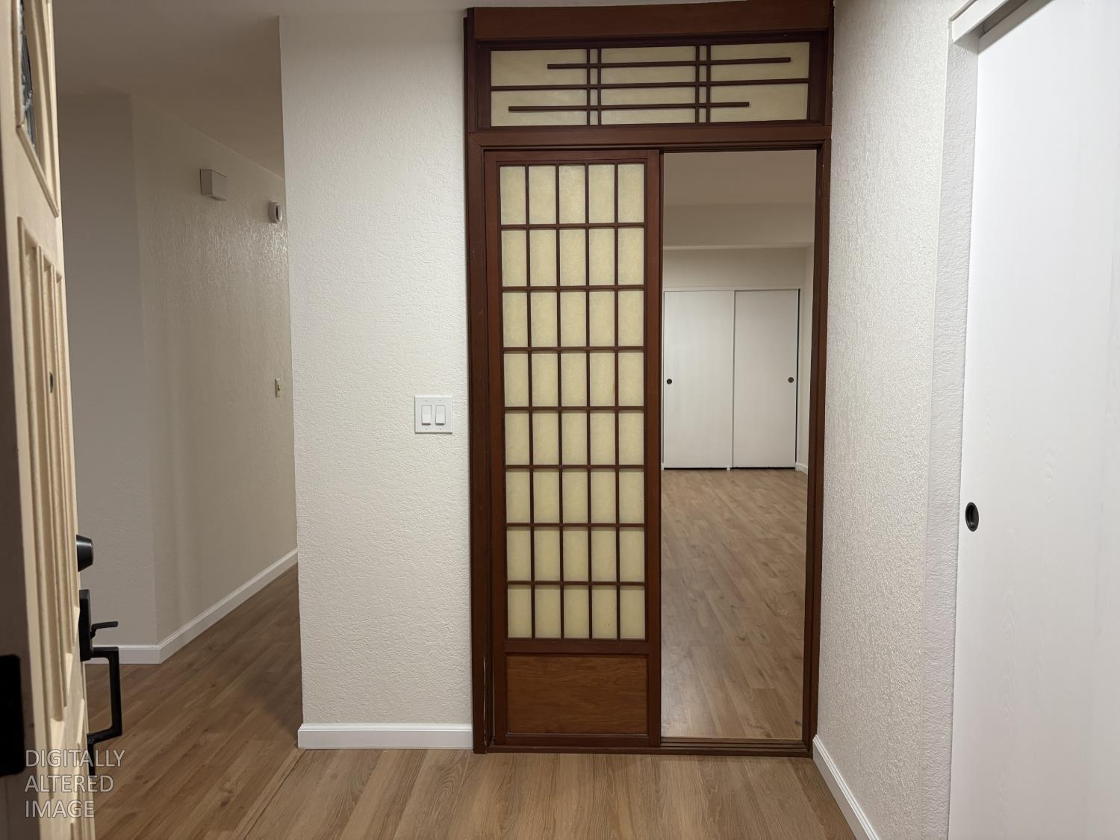
$2,053Welcome to this beautifully remodeled and move-in-ready home in a desirable Sacramento neighborhood! From the moment you arrive, you'll notice the attention to detail and thoughtful upgrades throughout. This beautiful home features unique Japanese-style sliding doors and windows that add character, charm, and a distinctive architectural touch. Fresh interior and exterior paint, including freshly painted gutters, give the home a beautiful, refreshed look. The home has also been extensively updated with new flooring in the kitchen, entryway, and bathrooms, along with freshly painted doors throughout. The completely remodeled kitchen is sure to impress, featuring beautiful new quality cabinets, stunning new countertops, and new appliances and fixtures, including a new stove, vent hood, dishwasher, sink, and faucet. The bathrooms have also been beautifully refreshed with new toilets, new bathroom sinks and cabinets, and new flooring. Step outside and enjoy the spacious front and backyard. The large backyard features a covered patio and plenty of room for entertaining, relaxing, gatherings, and creating your own outdoor oasis. The spacious front yard adds to the home's attractive curb appeal and provides plenty of outdoor space to enjoy. Beautifully updated from top to bottom and ready for its new owner, this home offers the perfect combination of style, comfort, and convenience. County records reflect a 4 bedroom home; however, one bedroom has been opened to create an additional flexible living space adjacent to the dining area. The closet remains, offering a versatile space that can potentially be used as a fourth bedroom, home office, flex room, or additional living area. Located in a desirable Sacramento neighborhood close to shopping, parks, and everyday amenities, this is a wonderful opportunity to own a beautifully updated home. Don't miss your chance submit your offer today, because this one won't last long!
| yesterday | Listing updated with changes from the MLS® | |
| 3 days ago | Listing first seen on site |

All measurements and all calculations of the area are approximate. Information provided by Seller/Other sources, not verified by Broker. All interested persons should independently verify the accuracy of information. Provided properties may or may not be listed by the office/agent presenting the information. Data maintained by MetroList® may not reflect all real estate activity in the market. All real estate content on this site is subject to the Federal Fair Housing Act of 1968, as amended, which makes it illegal to advertise any preference, limitation or discrimination because of race, color, religion, sex, handicap, family status or national origin or an intention to make any such preference, limitation or discrimination. Terms of Use
Last checked 2026-08-28 08:40 AM PDT