


58 46th StSacramento, CA 95819
Mortgage Calculator
Monthly Payment (Est.)
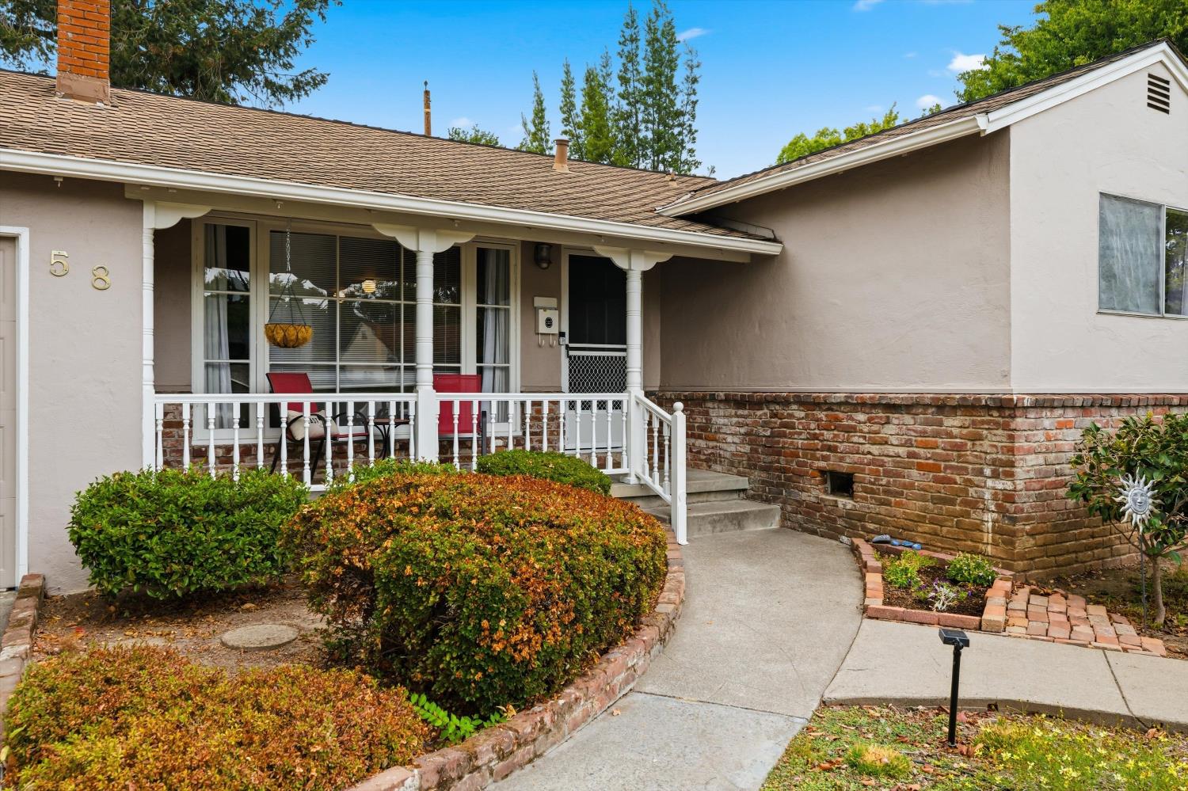
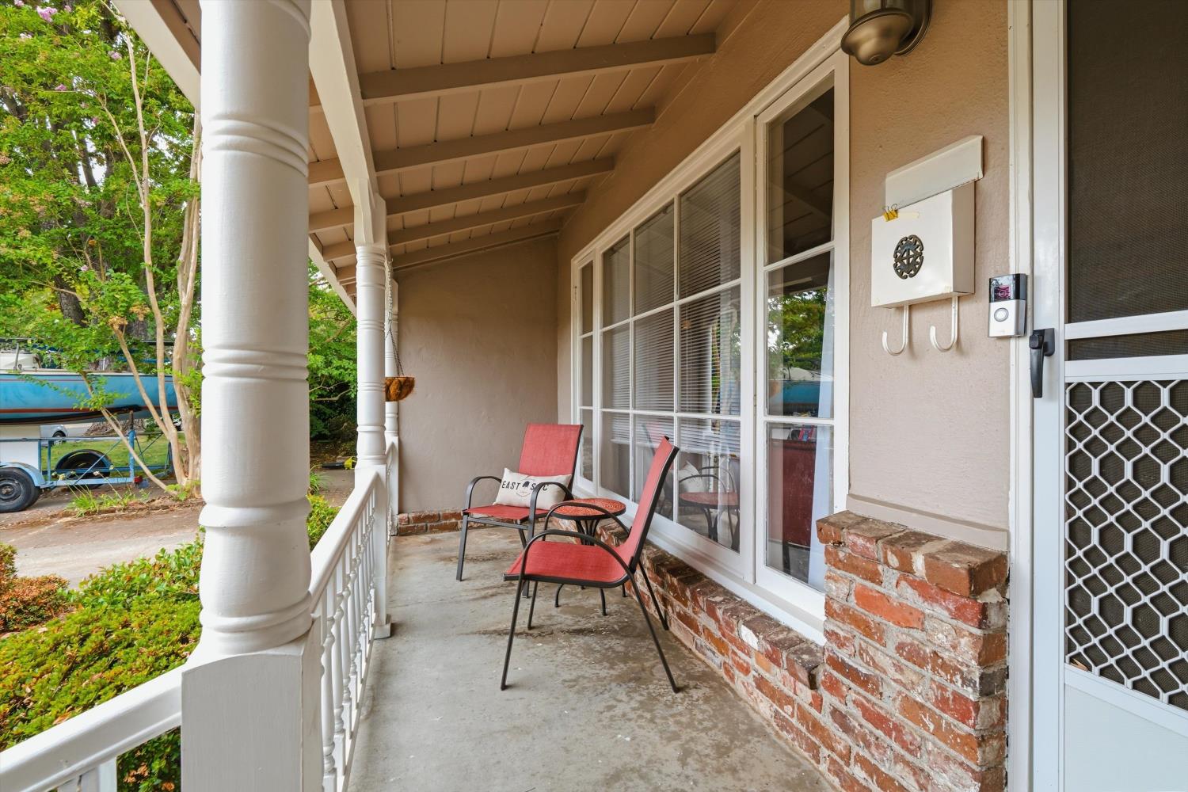
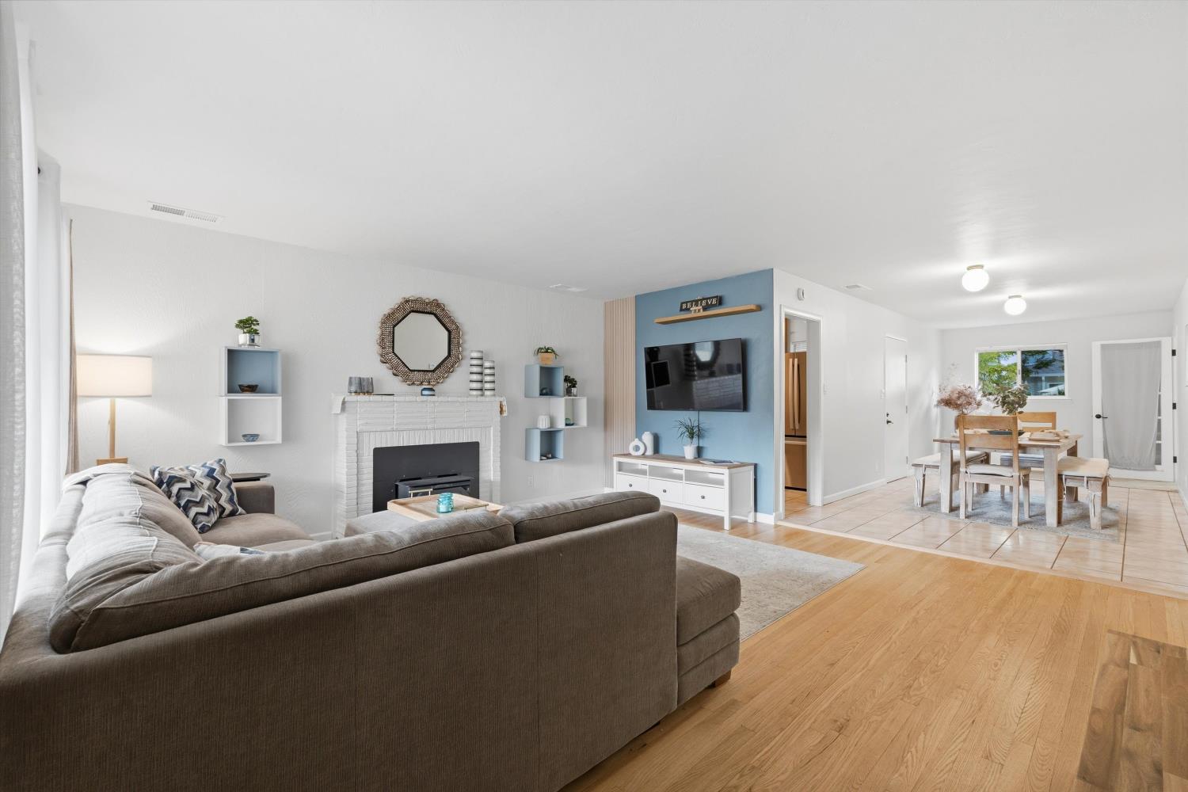
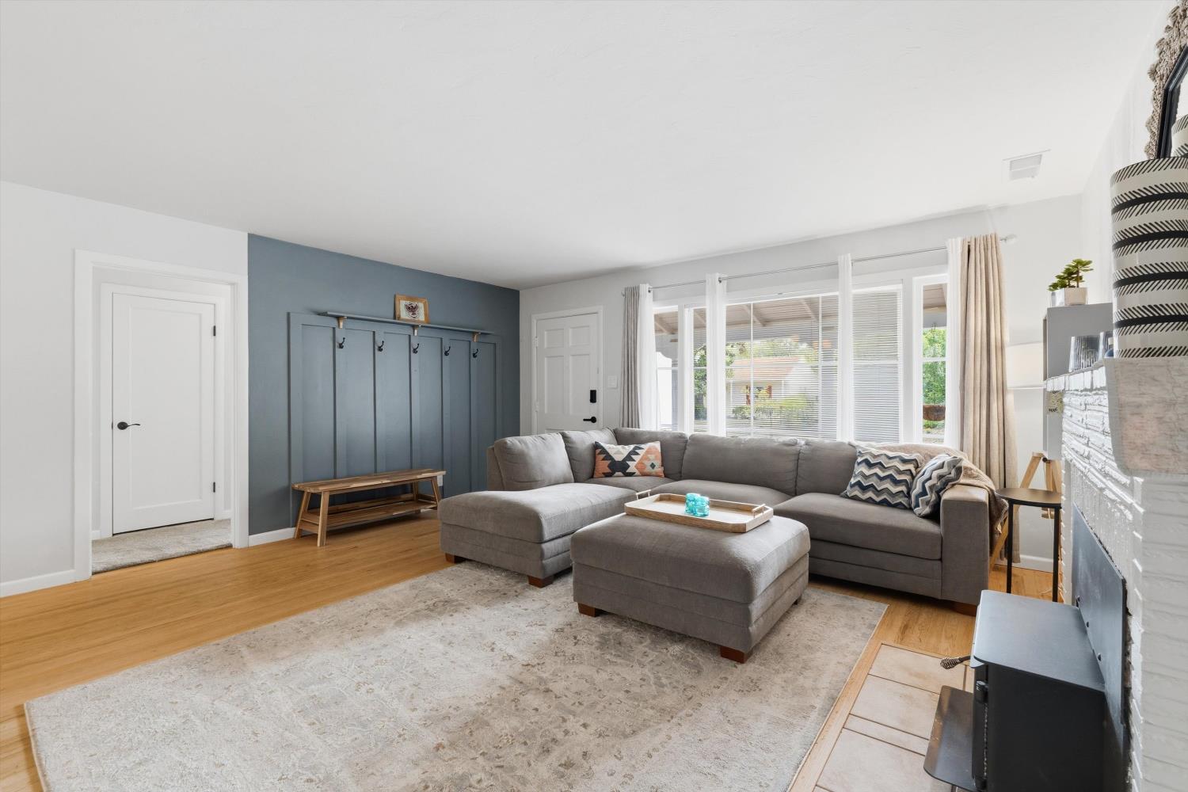
$3,417Welcome to 58 46th Street, a charming East Sacramento bungalow nestled along one of the neighborhood's beautiful tree-lined streets. This 3-bedroom, 2-bath home offers 1,534 square feet of inviting living space filled with natural light and classic East Sac character. Step inside to refinished hardwood floors, a spacious living room with a cozy fireplace, and a functional floor plan that flows effortlessly into the dining area and kitchen with granite countertops. The versatile third bedroom offers flexibility for a home office, guest room, or additional living space. Thoughtful updates include a newer HVAC system, sewer lateral, refreshed interior and exterior paint, newer carpet, and updated landscaping irrigation. Outside, the private landscaped backyard creates a peaceful retreat perfect for entertaining, gardening, or relaxing at the end of the day. Ideally situated near Bertha Henschel Park and all that East Sacramento has to offer, including neighborhood restaurants, coffee shops, parks, Sacramento State, the American River Parkway, and convenient access to Midtown and Downtown. Classic East Sac charm, modern updates, and an exceptional location come together at 58 46th Street.
| 4 hours ago | Listing updated with changes from the MLS® | |
| 4 hours ago | Listing first seen on site |

All measurements and all calculations of the area are approximate. Information provided by Seller/Other sources, not verified by Broker. All interested persons should independently verify the accuracy of information. Provided properties may or may not be listed by the office/agent presenting the information. Data maintained by MetroList® may not reflect all real estate activity in the market. All real estate content on this site is subject to the Federal Fair Housing Act of 1968, as amended, which makes it illegal to advertise any preference, limitation or discrimination because of race, color, religion, sex, handicap, family status or national origin or an intention to make any such preference, limitation or discrimination. Terms of Use
Last checked 2026-09-01 04:02 AM PDT