


2830 Walton WaySacramento, CA 95821
Mortgage Calculator
Monthly Payment (Est.)

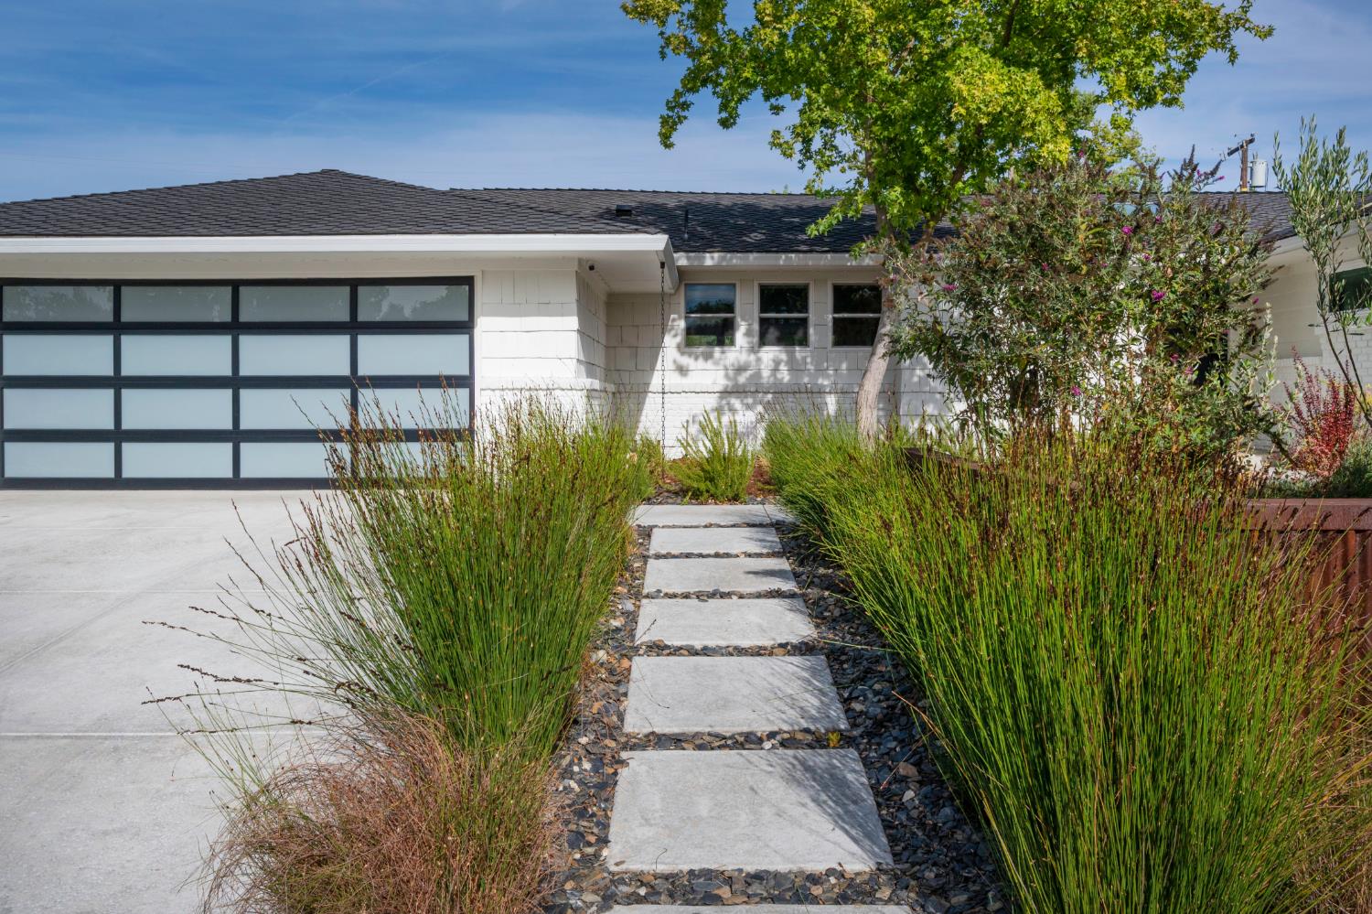
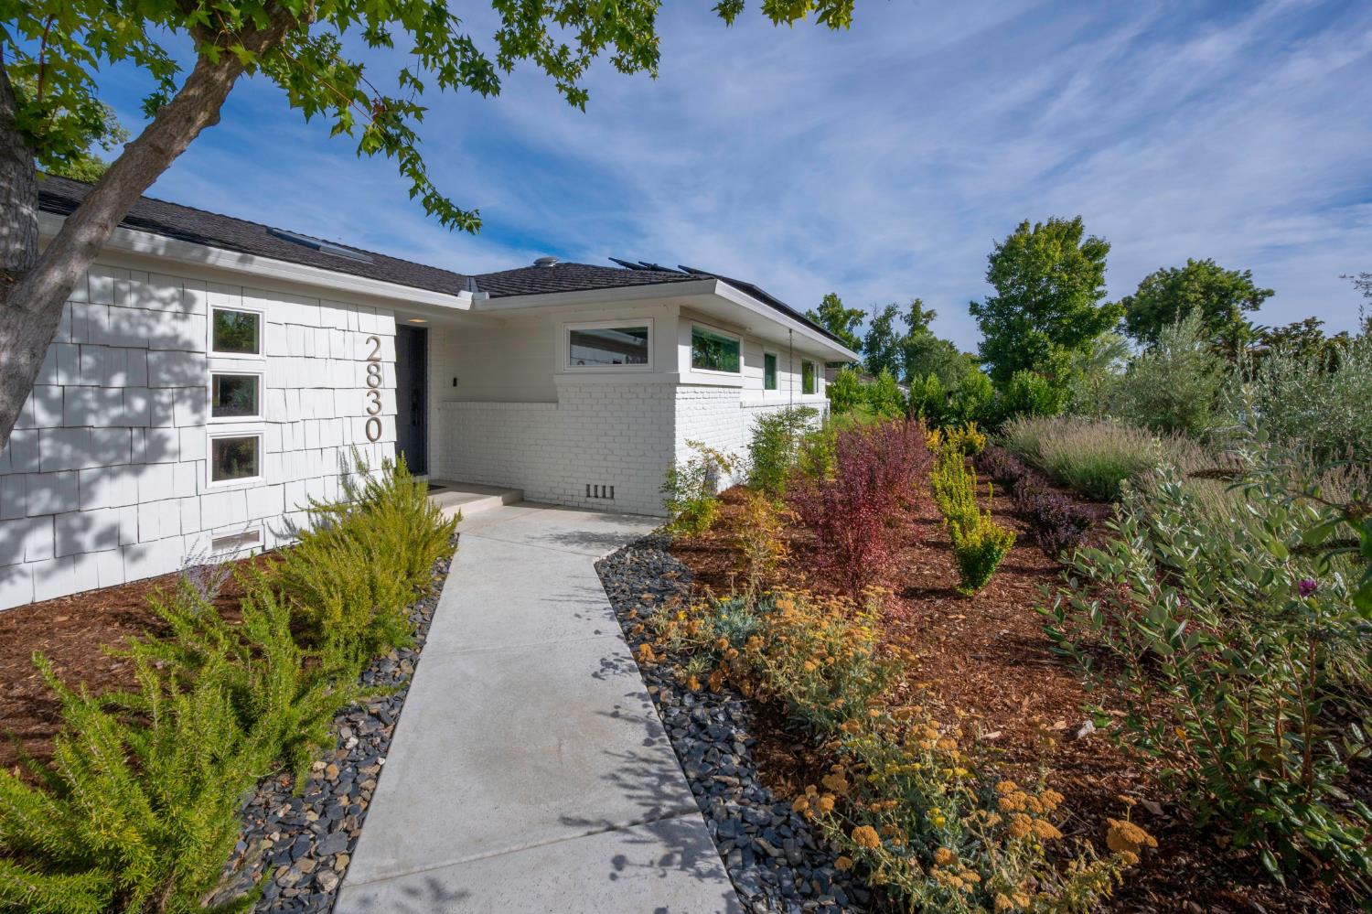
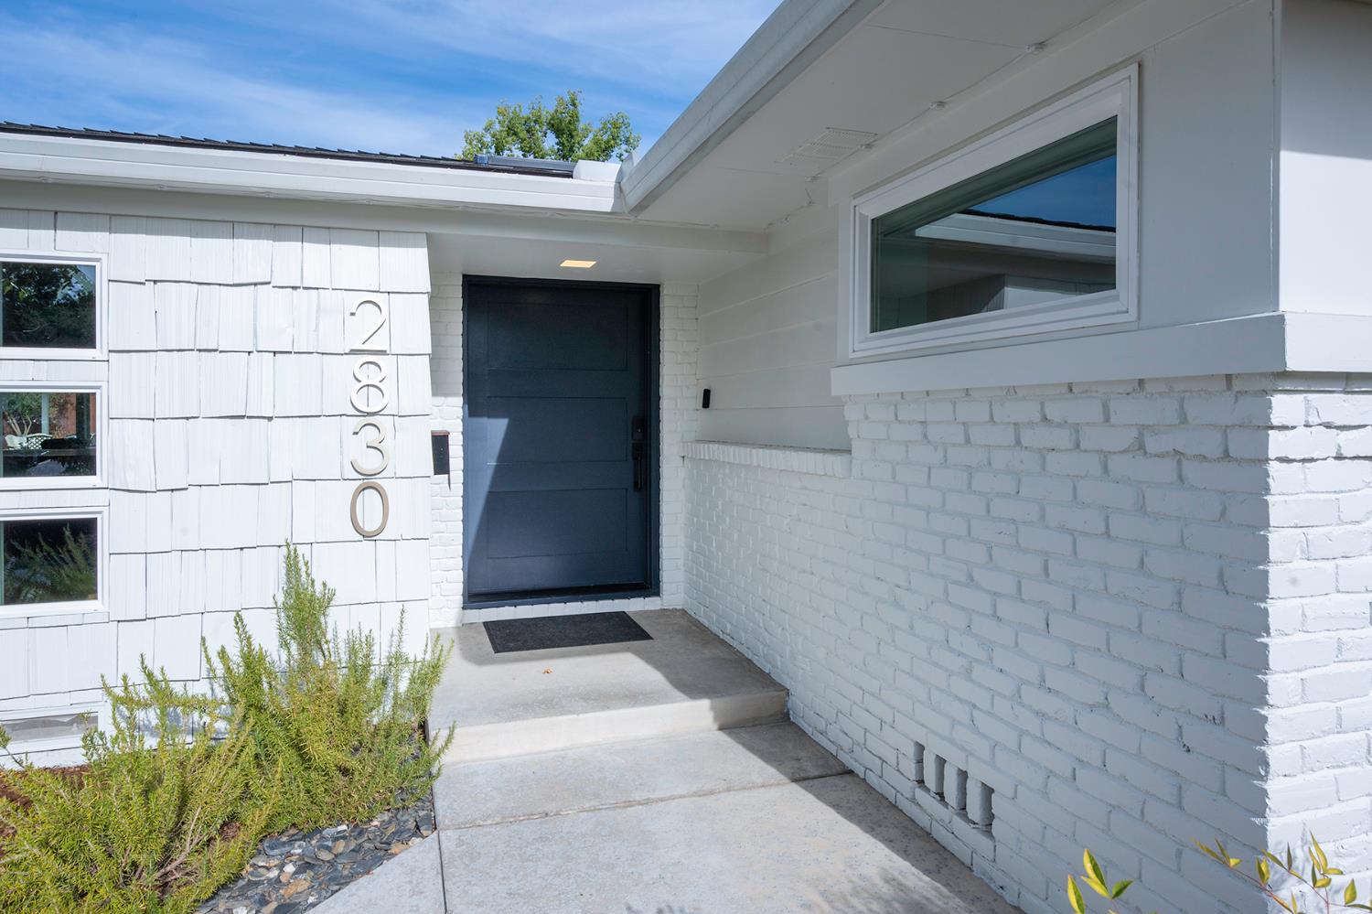
$5,238Welcome to 2830 Walton Way, where thoughtful design, modern technology and exceptional indoor-outdoor living come together. Freshly painted inside and out, this beautifully updated 2,804 sq ft home features soaring vaulted ceilings, an open floor plan, red oak flooring and floor-to-ceiling windows that fill the home with natural light. Two 10 foot sliders open the living area to a private entertainer's backyard with lawn, shaded dining patio, solar heated in-ground pool, spa, olive trees and beautifully designed landscaping. The chef's kitchen is a standout with quartz counters, a custom locally handcrafted 9 foot black walnut butcher block and 48 inch Thor dual fuel range with dual ovens and 12 inch griddle. The spacious primary suite offers a large organized walk-in closet and spa inspired bath with heated floors, Duravit Senso Wash bidet and oversized four head shower controlled by a U by Moen digital valve. All bathrooms feature heated flooring and wall hung toilets, while each bedroom enjoys its own HVAC mini split zone. Smart home features include automatic roller shades on nearly every window, smart dimmers and fans throughout, permanent Govee RGB eave lighting and front and rear landscape lighting. A versatile additional room currently offers a separate flexible living space with micro kitchen, private patio and yard access provides excellent flexibility for guests, multi-generational living, home office or potential income use. Additional features include an owned 14 kW solar system, extensive EV charging capability and a finished climate controlled 2 car garage with epoxy flooring and LED lighting. The driveway accommodates approximately three vehicles, while the drought tolerant front meadow provides year round beauty and easy care landscaping. A truly unique Sacramento home designed for comfort, efficiency, entertaining and modern living. This home is truly exceptional, with countless custom details, a spacious layout and a resort style backyard that make 2830 Walton Way so special. A rare opportunity with so much to discover, come experience it for yourself and see all this one of a kind home has to offer!
| 10 hours ago | Listing updated with changes from the MLS® | |
| 13 hours ago | Listing first seen on site |

All measurements and all calculations of the area are approximate. Information provided by Seller/Other sources, not verified by Broker. All interested persons should independently verify the accuracy of information. Provided properties may or may not be listed by the office/agent presenting the information. Data maintained by MetroList® may not reflect all real estate activity in the market. All real estate content on this site is subject to the Federal Fair Housing Act of 1968, as amended, which makes it illegal to advertise any preference, limitation or discrimination because of race, color, religion, sex, handicap, family status or national origin or an intention to make any such preference, limitation or discrimination. Terms of Use
Last checked 2026-08-27 03:25 AM PDT