


Save
Ask
Tour
Hide
$859,000
New Listing
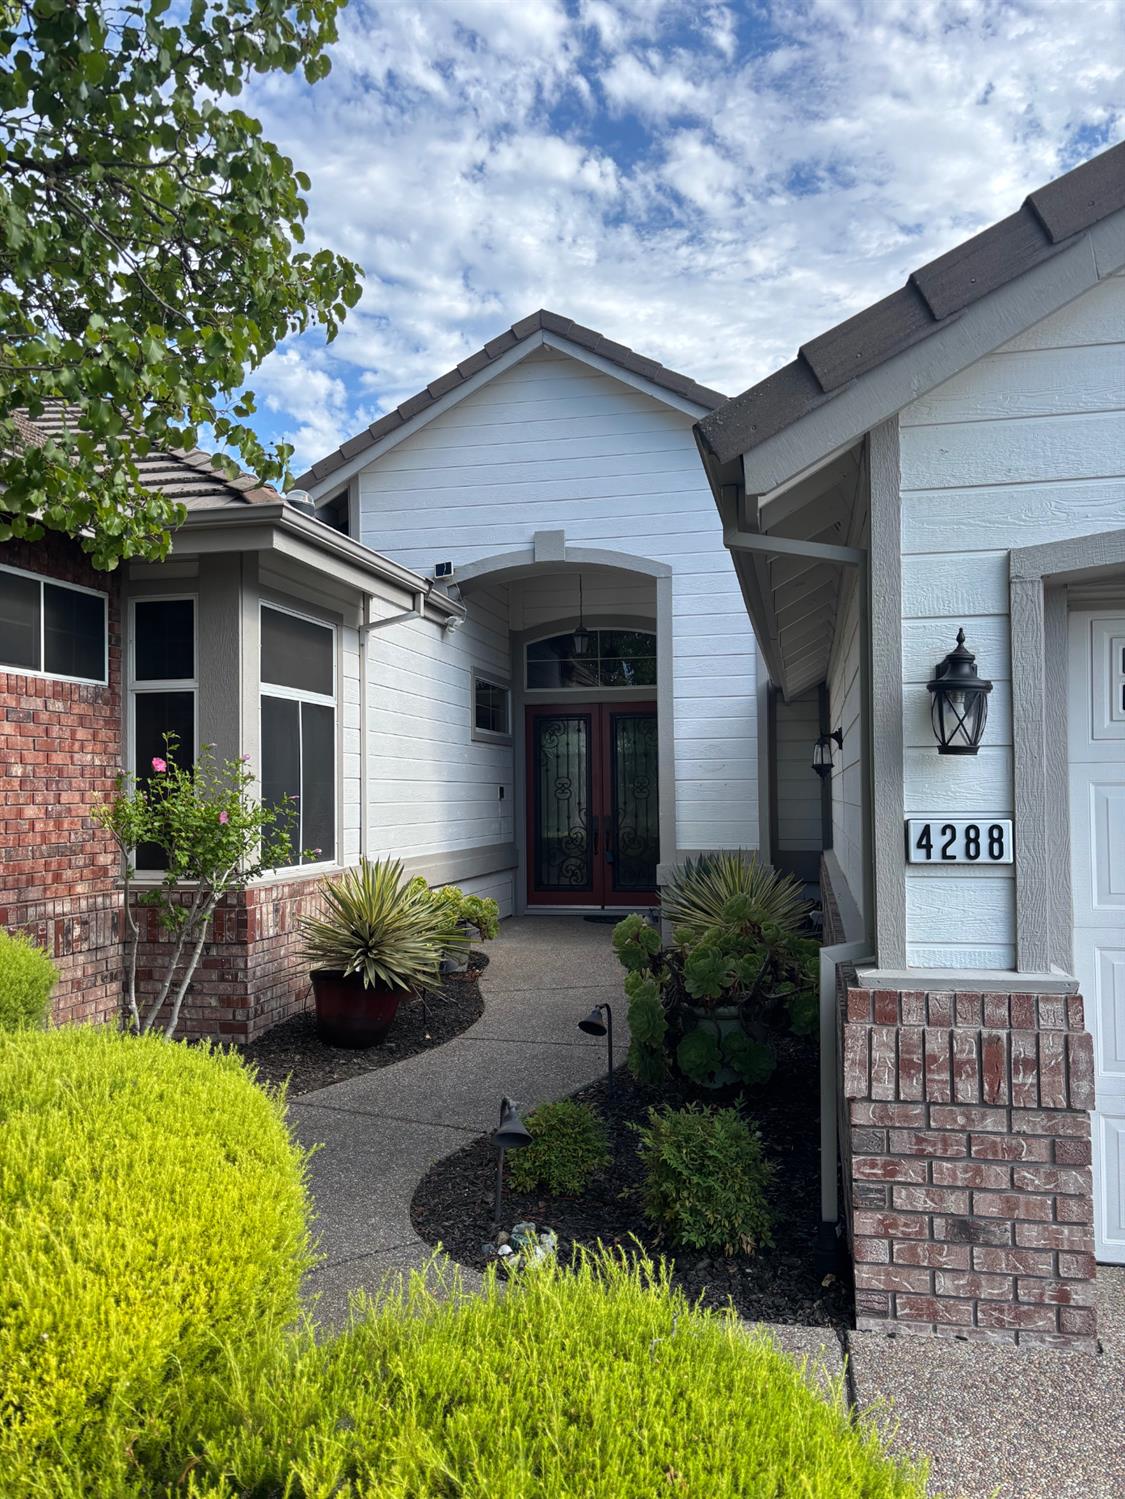
4288 Echo Rock LaneRoseville, CA 95747
For Sale|Single Family Residence|Active
3
Beds
3
Total Baths
2
Full Baths
1
Partial Bath
2,362
SqFt
$364
/SqFt
1997
Built
County:
Placer
Save
Ask
Tour
Hide
Mortgage Calculator
Monthly Payment (Est.)
$3,919Calculator powered by Showcase IDX, a Constellation1 Company. Copyright ©2026 Information is deemed reliable but not guaranteed.
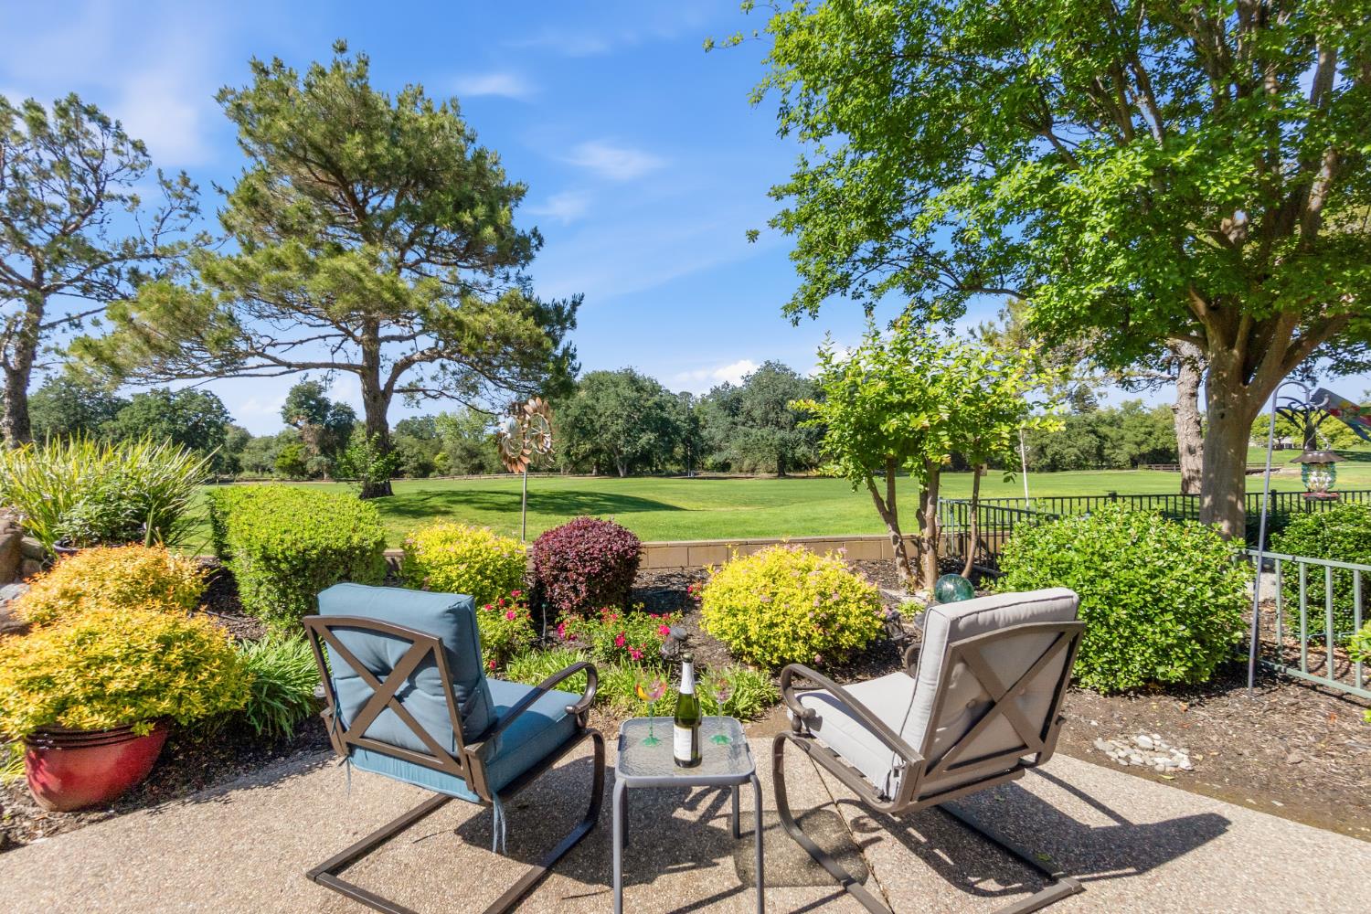
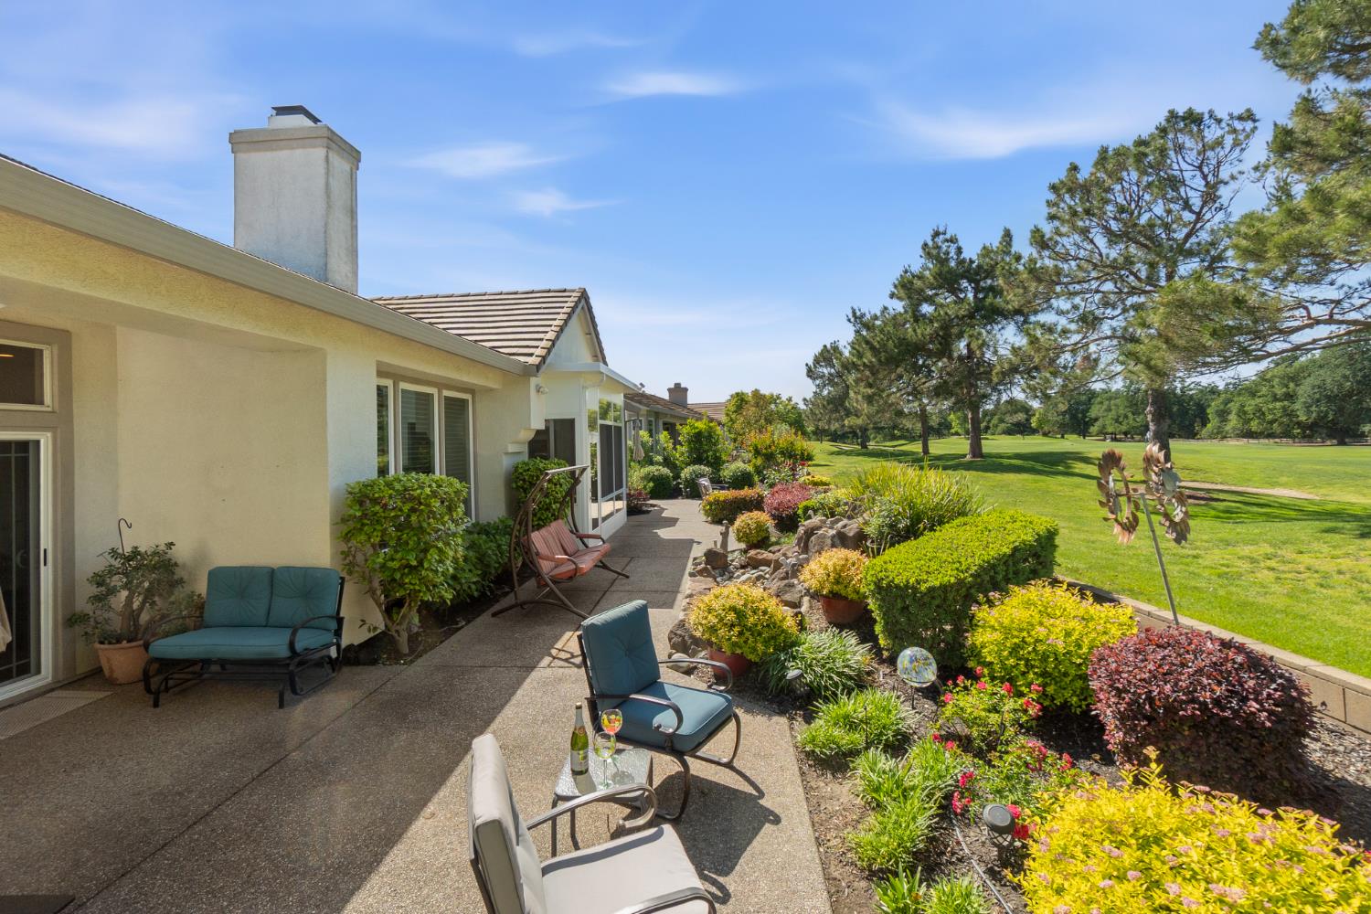
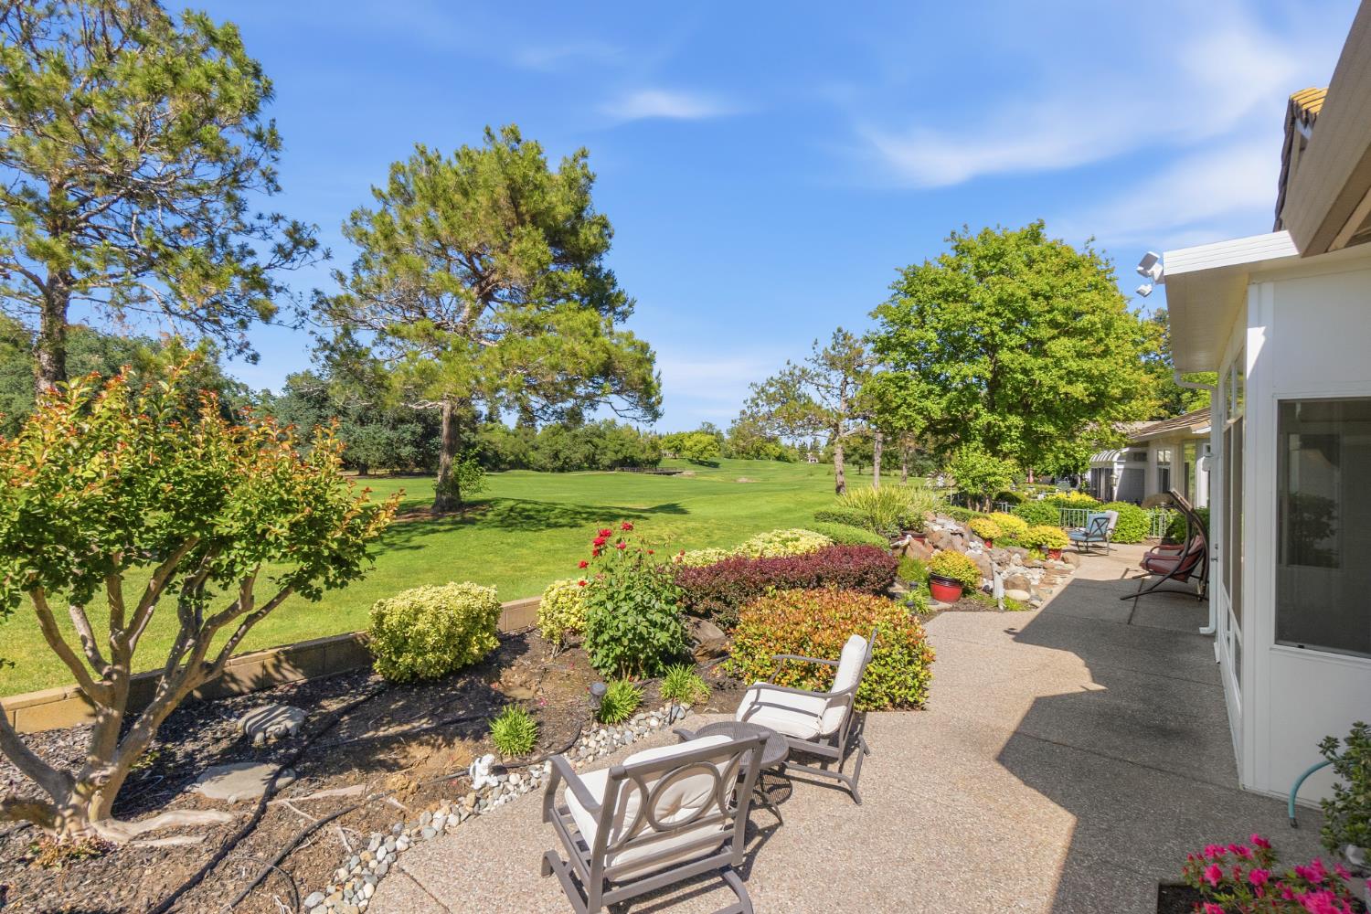
Own a meticulously maintained, north-facing Hearthwood Model in the premier 55+ community of Sun City Roseville! This bright and airy home features 2-3 bedrooms, 3 baths, and an oversized 3-car garage with golf cart storage. The interior shines with high ceilings, lots of natural light and a primary suite retreat. Enjoy quiet mornings or sunset views of the 11th Hole on the golf course from your patio. Don't miss out! No Mello-Roos assessments!
Save
Ask
Tour
Hide
Listing Snapshot
Price
$859,000
Days On Site
0 Days
Bedrooms
3
Inside Area (SqFt)
2,362 sqft
Total Baths
3
Full Baths
2
Partial Baths
1
Lot Size
0.1892 Acres
Year Built
1997
MLS® Number
226106883
Status
Active
Property Tax
N/A
HOA/Condo/Coop Fees
$225 monthly
Sq Ft Source
N/A
Friends & Family
Recent Activity
| 12 hours ago | Listing updated with changes from the MLS® | |
| 12 hours ago | Listing first seen on site |
General Features
Acres
0.1892
Attached Garage
Yes
Cross Street
Rosecreek
Direction Faces
North
Foundation
Slab
Garage
Yes
Garage Spaces
3
Parking
AttachedGarage Door OpenerGarage Faces Front
Parking Spaces
3
Pets
Yes
Property Condition
Updated/Remodeled
Property Sub Type
Single Family Residence
Sewer
Public Sewer
Style
Contemporary
Utilities
Natural Gas AvailableCable AvailableUnderground UtilitiesNatural Gas Connected
Water Source
Public
Zoning
R
Interior Features
Appliances
WasherDryerBuilt-In Electric RangeFree-Standing RefrigeratorGas Water HeaterIce MakerDishwasherDisposalMicrowaveDouble OvenElectric CooktopFree-Standing Electric OvenSelf Cleaning Oven
Cooling
Ceiling Fan(s)Central Air
Electric
220 Volts220 Volts in Laundry
Fireplace
Yes
Fireplace Features
InsertFamily RoomGas LogGas
Fireplaces
1
Flooring
CarpetTileWood
Heating
Fireplace InsertNatural GasCentral
Interior
Walk-In Closet(s)Cathedral Ceiling(s)Granite CountersDouble Vanity
Laundry Features
Laundry RoomLaundry ClosetSink
Window Features
Window CoveringsDouble Pane Windows
Save
Ask
Tour
Hide
Exterior Features
Construction Details
BrickStuccoFrame
Frontage
Golf Course
Lot Features
On Golf CourseLevelSecludedWoodedSprinklers In FrontSprinklers In RearLandscaped
Patio And Porch
CoveredPatioEnclosed
Pool Features
GuniteFencedSportLapIndoorPrivate
Private Pool
Yes
Roof
Tile
View
Trees/WoodsGolf Course
Waterview
Trees/WoodsGolf Course
Windows/Doors
Window CoveringsDouble Pane Windows
Community Features
Accessibility Features
Therapeutic WhirlpoolAccessible Doors
Association Amenities
PoolClubhouseRecreation FacilitiesSpa/Hot TubGolf CourseTennis Court(s)ParkBarbecueFitness Center
Association Dues
675
Financing Terms Available
Submit
HOA Fee Frequency
Quarterly
MLS Area
12747
Roads
Paved
School District
Placer
Senior Community
Yes
Schools
School District
Placer
Elementary School
Unknown
Middle School
Unknown
High School
Unknown
Listing courtesy of Fortune Realty & Mortgage Inc

All measurements and all calculations of the area are approximate. Information provided by Seller/Other sources, not verified by Broker. All interested persons should independently verify the accuracy of information. Provided properties may or may not be listed by the office/agent presenting the information. Data maintained by MetroList® may not reflect all real estate activity in the market. All real estate content on this site is subject to the Federal Fair Housing Act of 1968, as amended, which makes it illegal to advertise any preference, limitation or discrimination because of race, color, religion, sex, handicap, family status or national origin or an intention to make any such preference, limitation or discrimination. Terms of Use
Last checked 2026-08-25 04:12 AM PDT
All measurements and all calculations of the area are approximate. Information provided by Seller/Other sources, not verified by Broker. All interested persons should independently verify the accuracy of information. Provided properties may or may not be listed by the office/agent presenting the information. Data maintained by MetroList® may not reflect all real estate activity in the market. All real estate content on this site is subject to the Federal Fair Housing Act of 1968, as amended, which makes it illegal to advertise any preference, limitation or discrimination because of race, color, religion, sex, handicap, family status or national origin or an intention to make any such preference, limitation or discrimination. Terms of Use
Last checked 2026-08-25 04:12 AM PDT
Neighborhood & Commute
Source: Walkscore
Save
Ask
Tour
Hide