


8427 Serio WayElk Grove, CA 95758
Mortgage Calculator
Monthly Payment (Est.)
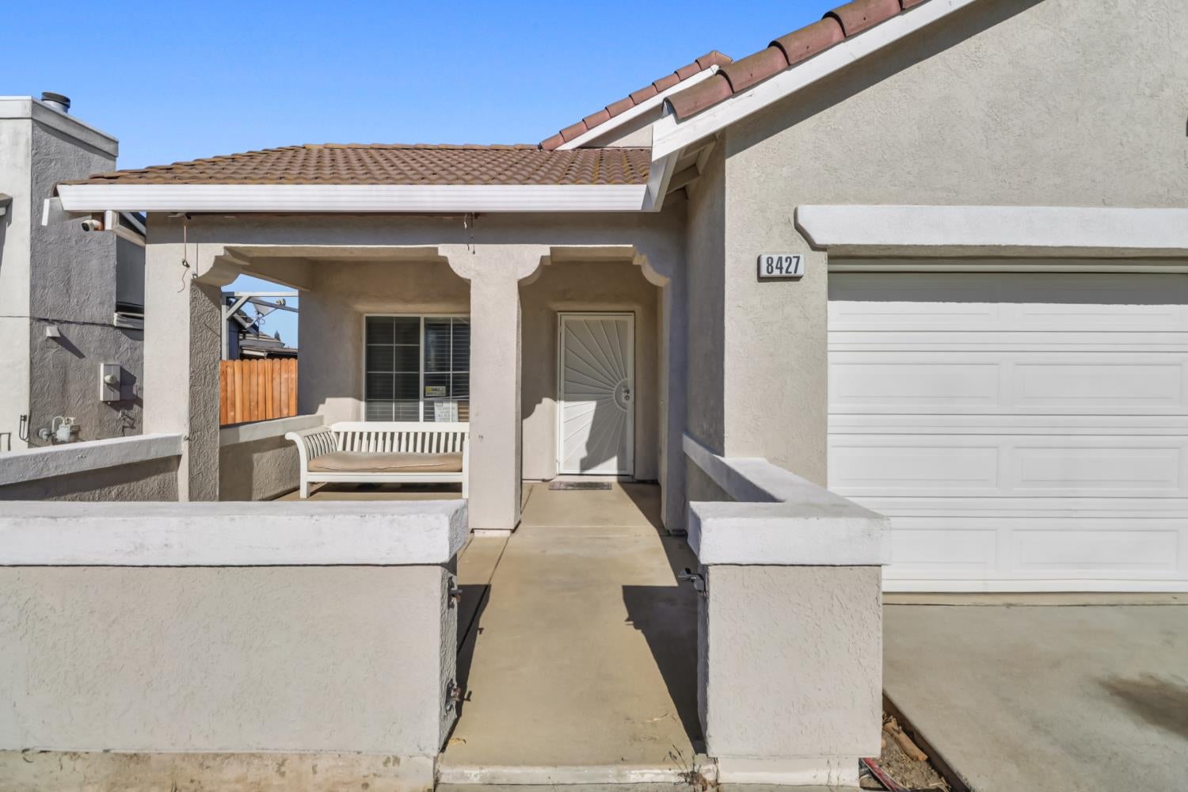
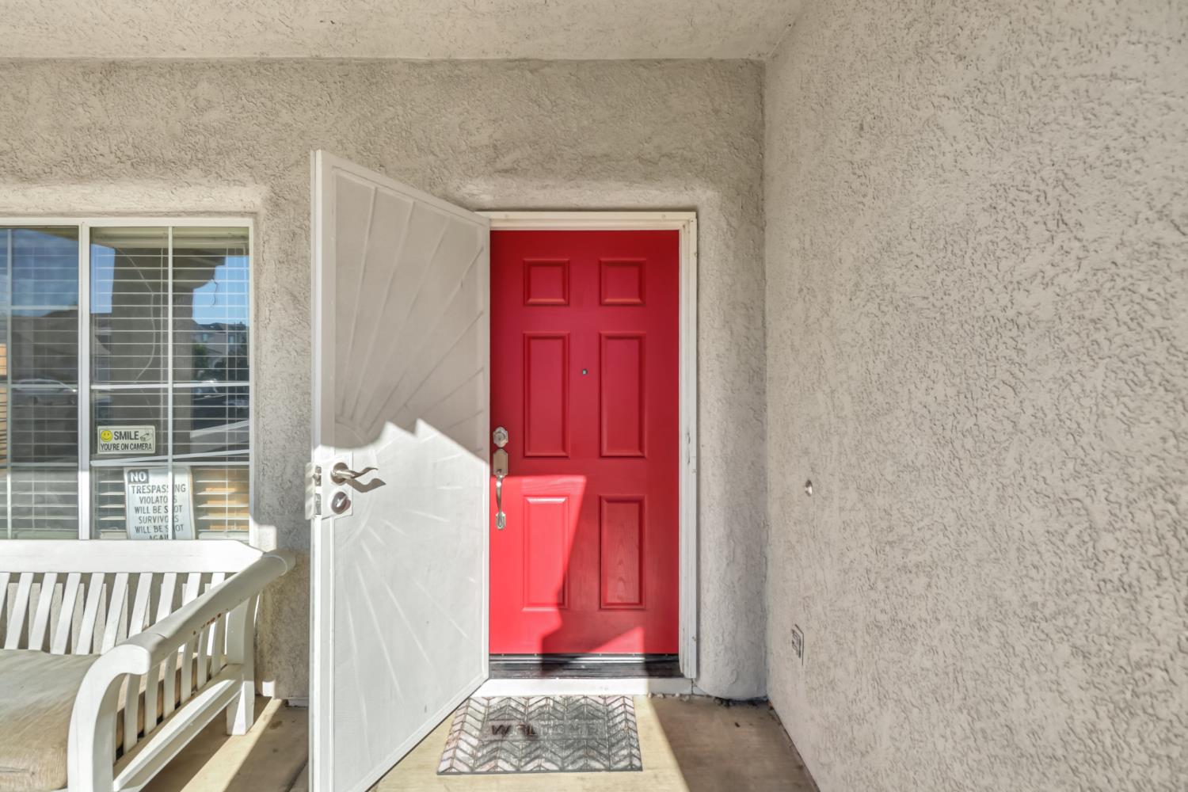
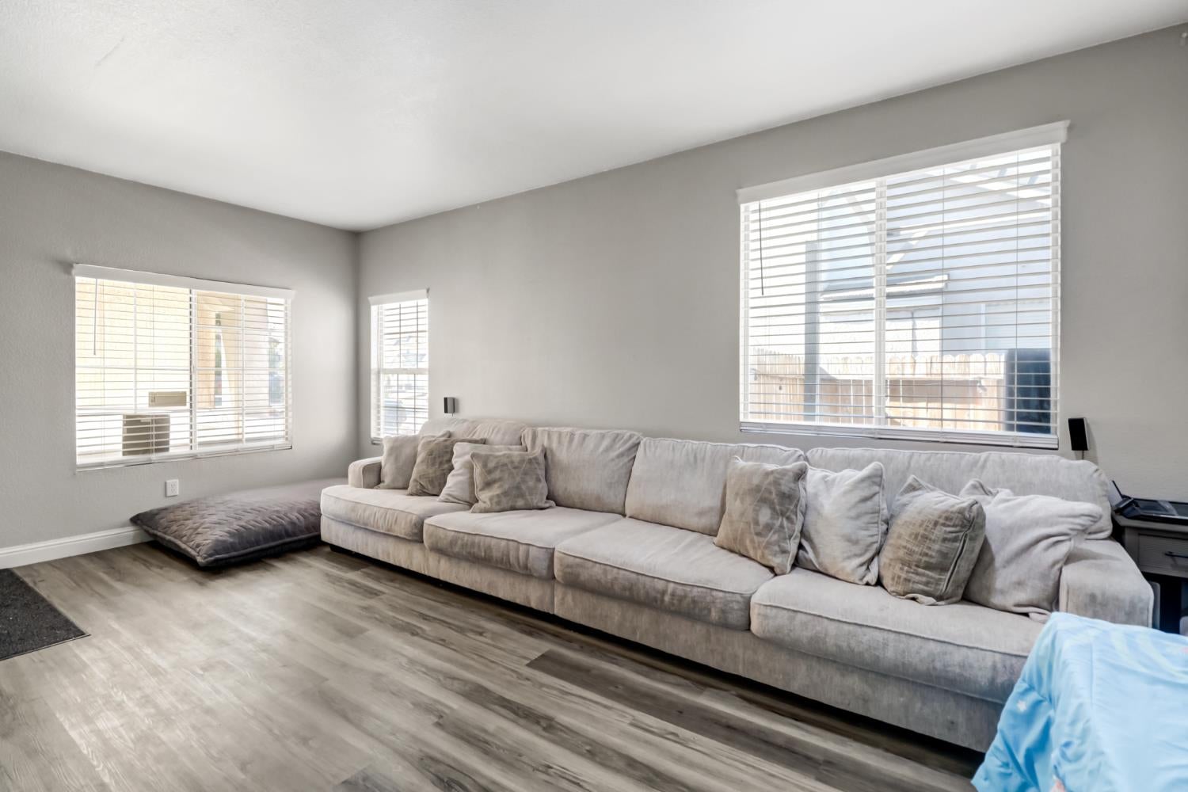
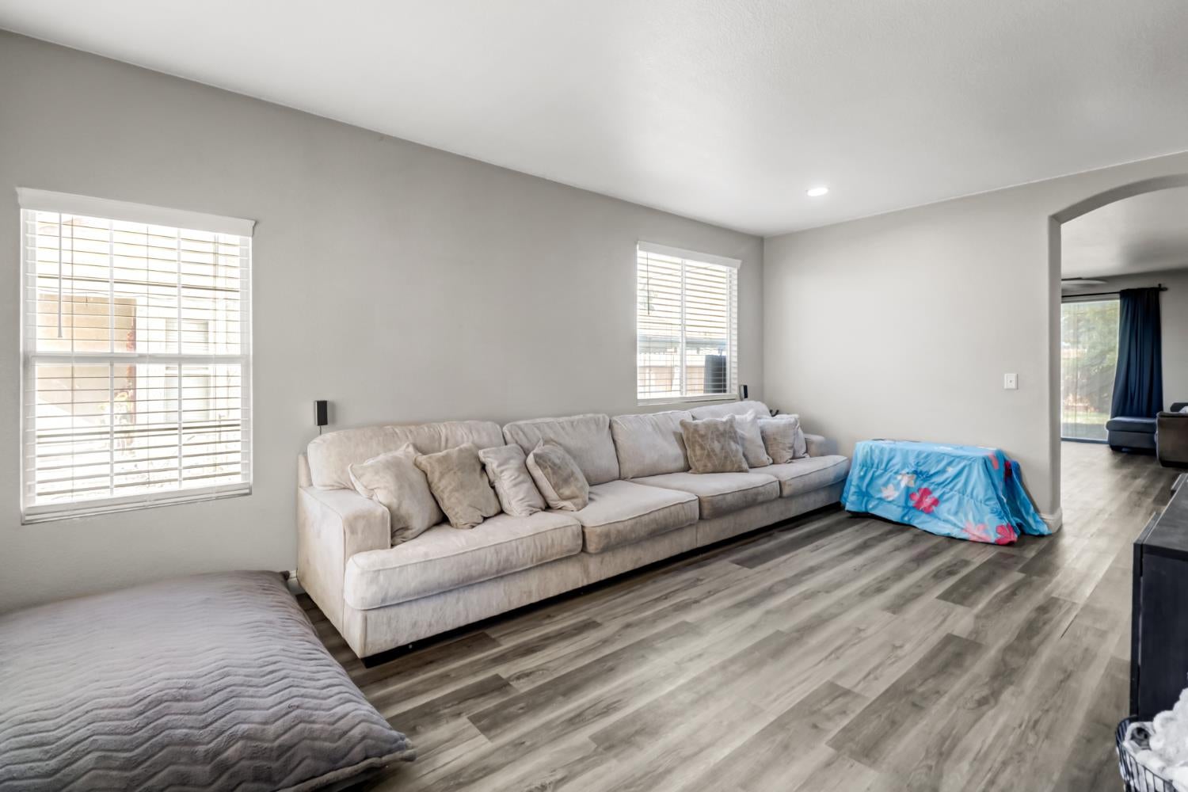
$2,418Welcome to 8427 Serio Way, a beautifully appointed single-story residence offering 1,659 square feet of bright, thoughtfully designed living space in the heart of Elk Grove. Featuring four spacious bedrooms and two full bathrooms, this home provides the ideal layout for comfortable daily living, hosting guests, or creating a dedicated home office setup. Warm, natural light fills the open concept living and dining spaces, creating an inviting atmosphere from the moment you step inside. Beyond the front door, position is everything. Nestled in one of 95758's most desirable neighborhood pockets, this property is situated within the highly sought-after boundaries of the top-rated Elk Grove Unified School District. Enjoy the everyday ease of walking to nearby shopping centers, local dining, and neighborhood parks right out your front door. For commuting, location convenience doesn't get better than thiswith swift access to major freeways, your daily travel into downtown Sacramento or surrounding business hubs is effortless. Offering unbeatable function, top-tier schools, and complete suburban convenience, 8427 Serio Way is a place you will love to call home.
| 2 weeks ago | Listing updated with changes from the MLS® | |
| 3 weeks ago | Listing first seen on site |

All measurements and all calculations of the area are approximate. Information provided by Seller/Other sources, not verified by Broker. All interested persons should independently verify the accuracy of information. Provided properties may or may not be listed by the office/agent presenting the information. Data maintained by MetroList® may not reflect all real estate activity in the market. All real estate content on this site is subject to the Federal Fair Housing Act of 1968, as amended, which makes it illegal to advertise any preference, limitation or discrimination because of race, color, religion, sex, handicap, family status or national origin or an intention to make any such preference, limitation or discrimination. Terms of Use
Last checked 2026-09-15 08:43 PM PDT