


5760 Clearwater Drive 40Sacramento, CA 95841
Mortgage Calculator
Monthly Payment (Est.)
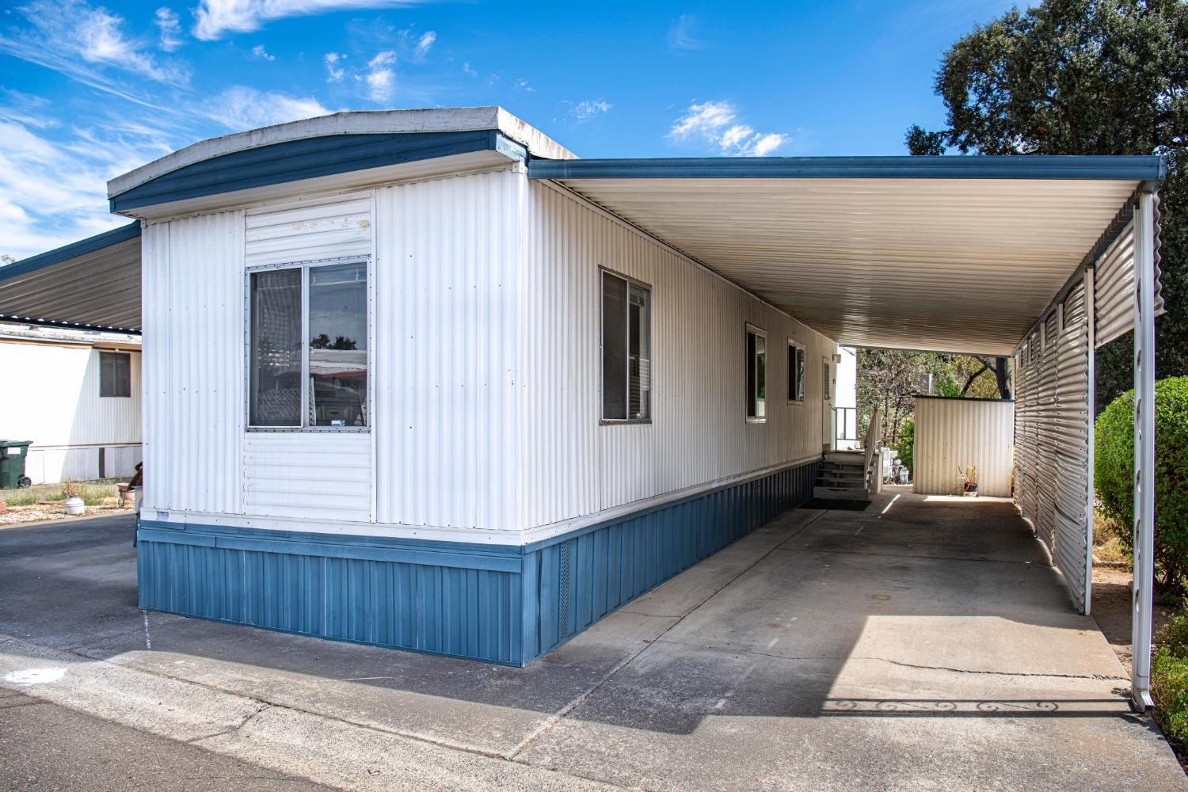
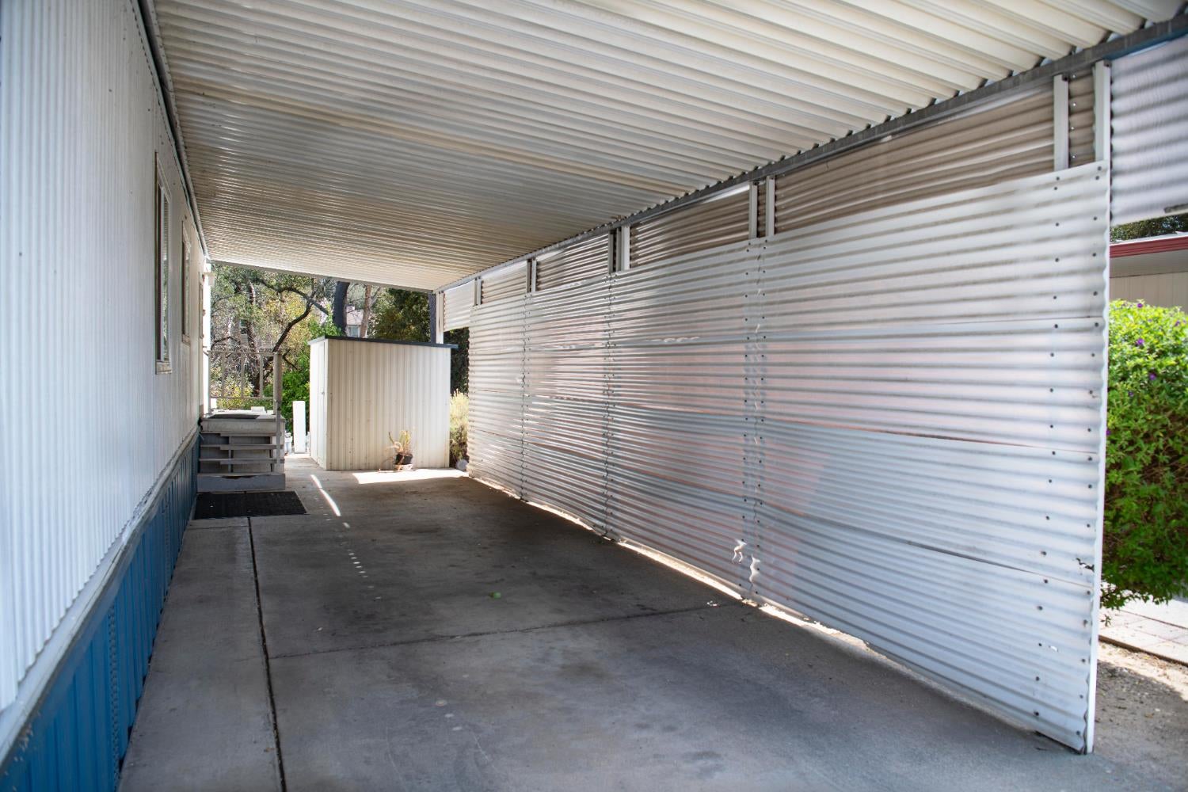
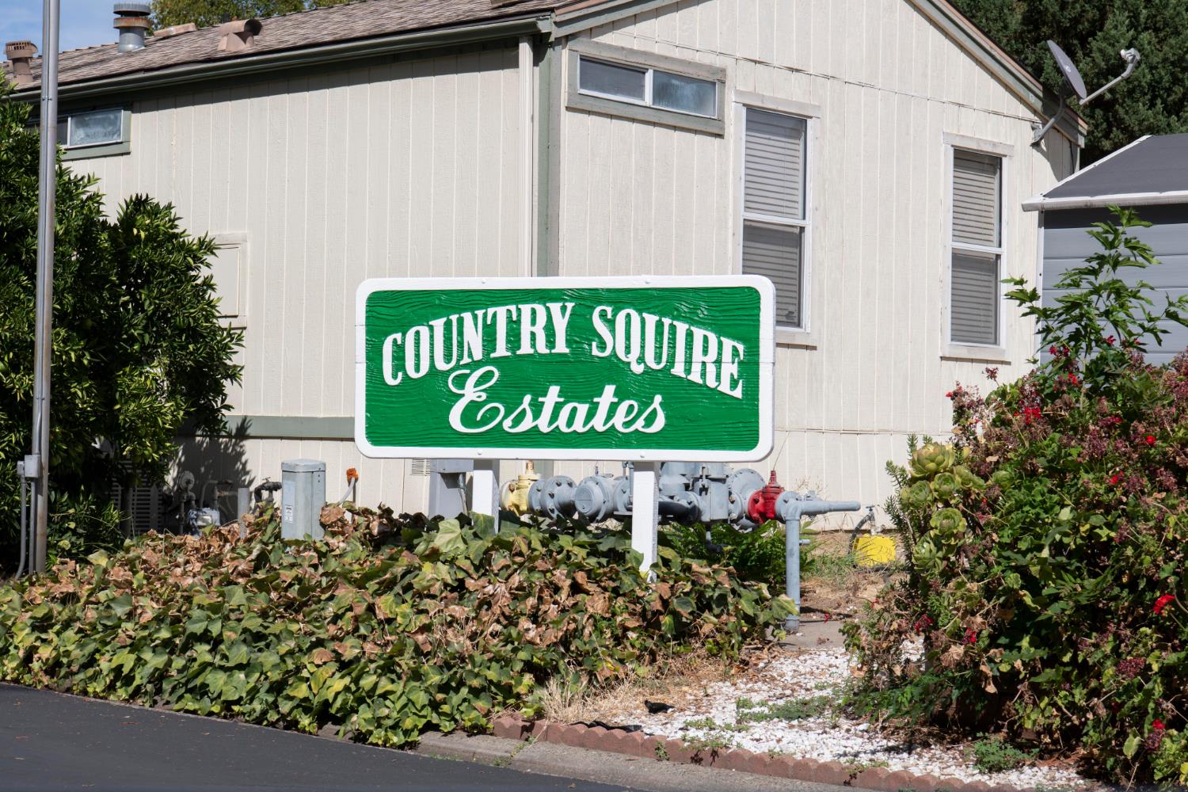
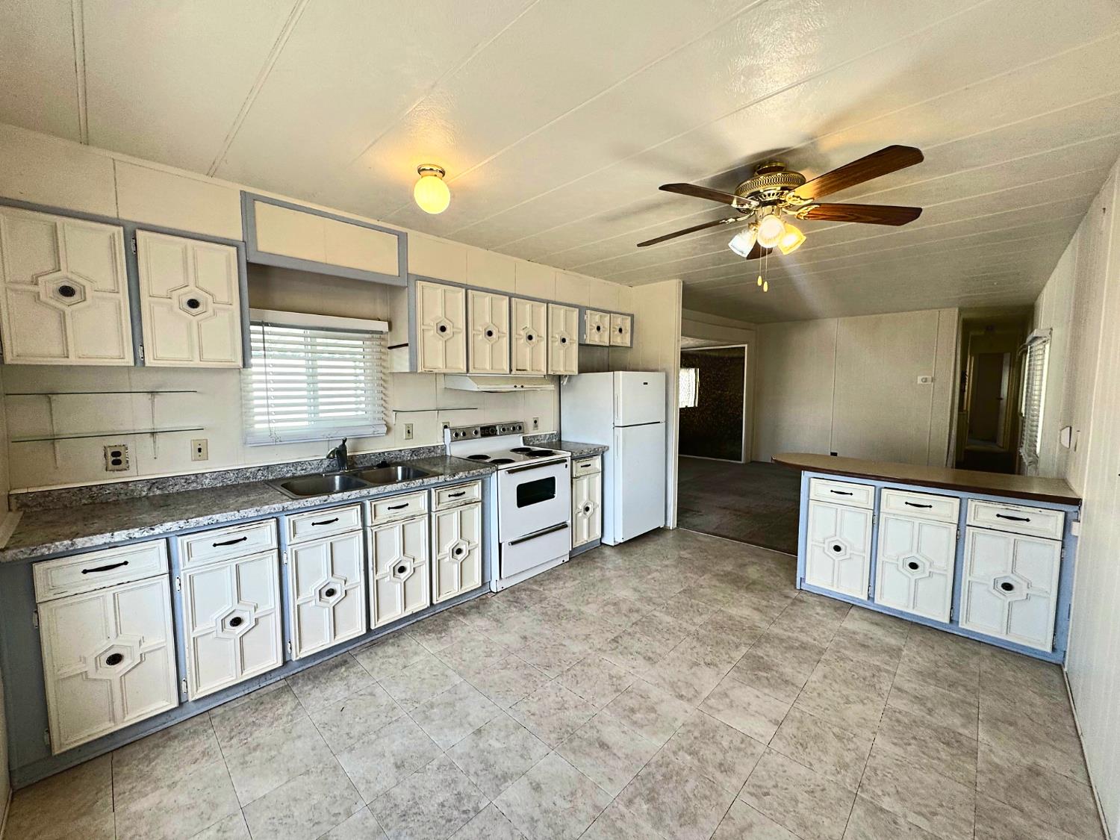
$347Welcome to 5760 Clearwater Dr, a comfortable 2-bedroom, 1-bath home offering a functional layout, great outdoor access, and a peaceful setting with no rear neighbors, a greenbelt, and Arcade Creek behind the property. The kitchen offers plenty of cabinet space, a breakfast bar/eating area, and a refrigerator that stays, while the open living room provides easy access to both the kitchen and outdoors. The home also features a Nest thermostat with HVAC, partial dual-pane windows, and an accessible ramp. The primary bedroom includes direct access to the deck and two separate closets, while the bathroom features double sinks and a tub. The washer and dryer are also included, and outside you'll find a carport and two storage sheds for added convenience. The community offers several amenities, including a park, dog area, garden space, picnic tables, BBQ pits, horseshoe area, and shaded gathering spaces. Conveniently located near movie theaters, restaurants, shopping, and everyday services, this home combines affordability, outdoor space, community amenities, and a desirable creekside setting.
| 3 days ago | Listing updated with changes from the MLS® | |
| 3 days ago | Listing first seen on site |

All measurements and all calculations of the area are approximate. Information provided by Seller/Other sources, not verified by Broker. All interested persons should independently verify the accuracy of information. Provided properties may or may not be listed by the office/agent presenting the information. Data maintained by MetroList® may not reflect all real estate activity in the market. All real estate content on this site is subject to the Federal Fair Housing Act of 1968, as amended, which makes it illegal to advertise any preference, limitation or discrimination because of race, color, religion, sex, handicap, family status or national origin or an intention to make any such preference, limitation or discrimination. Terms of Use
Last checked 2026-08-28 08:40 AM PDT