


761 Petrig StreetTracy, CA 95376
Mortgage Calculator
Monthly Payment (Est.)
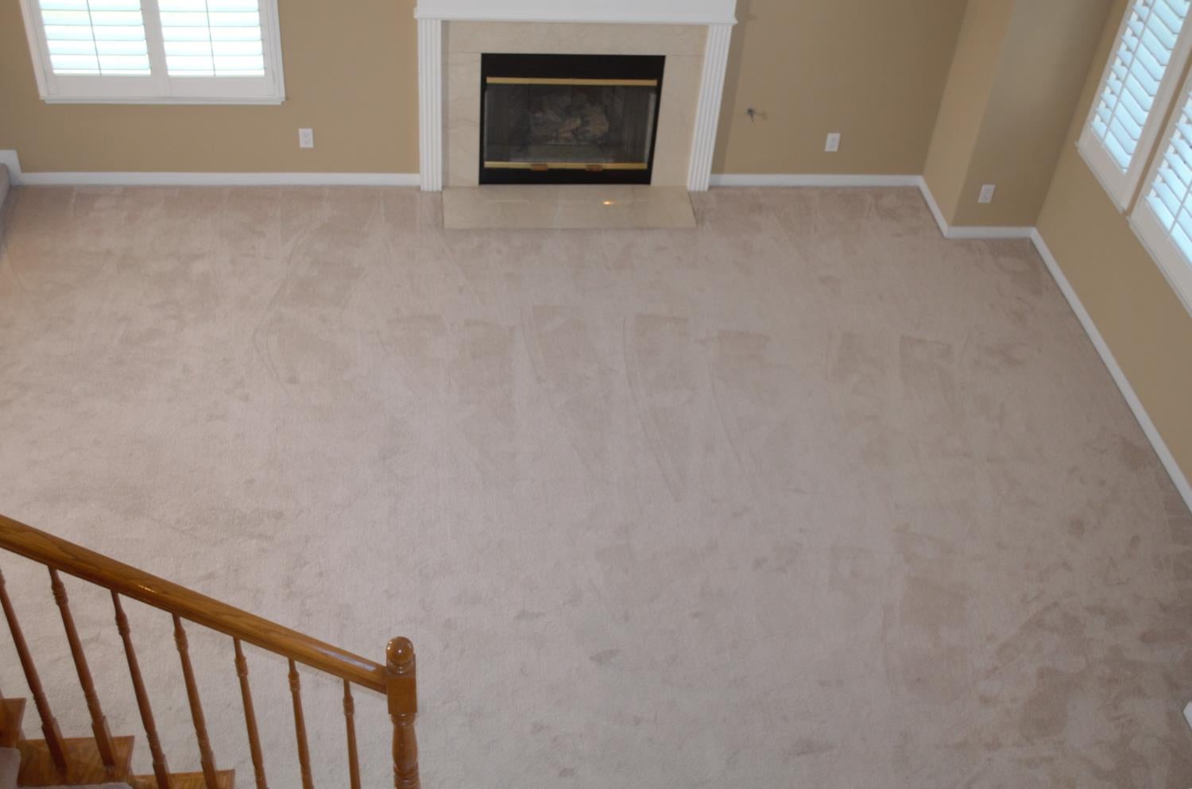
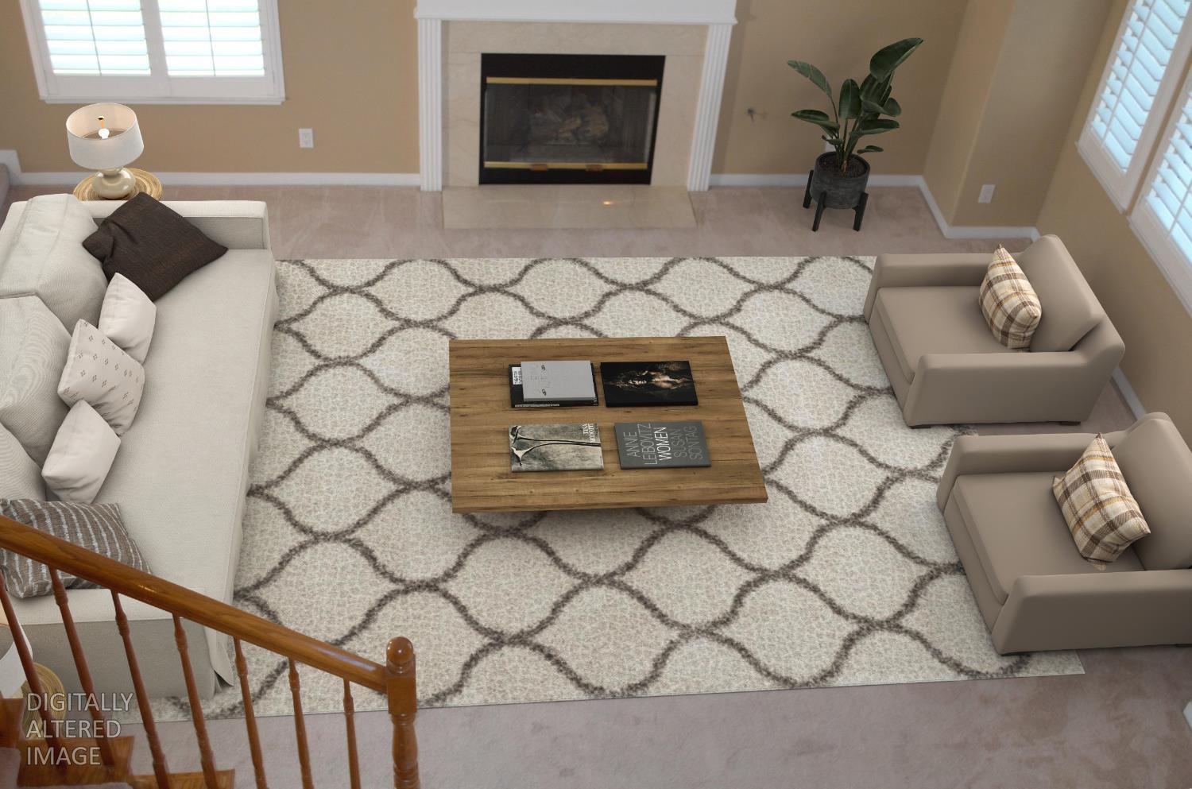
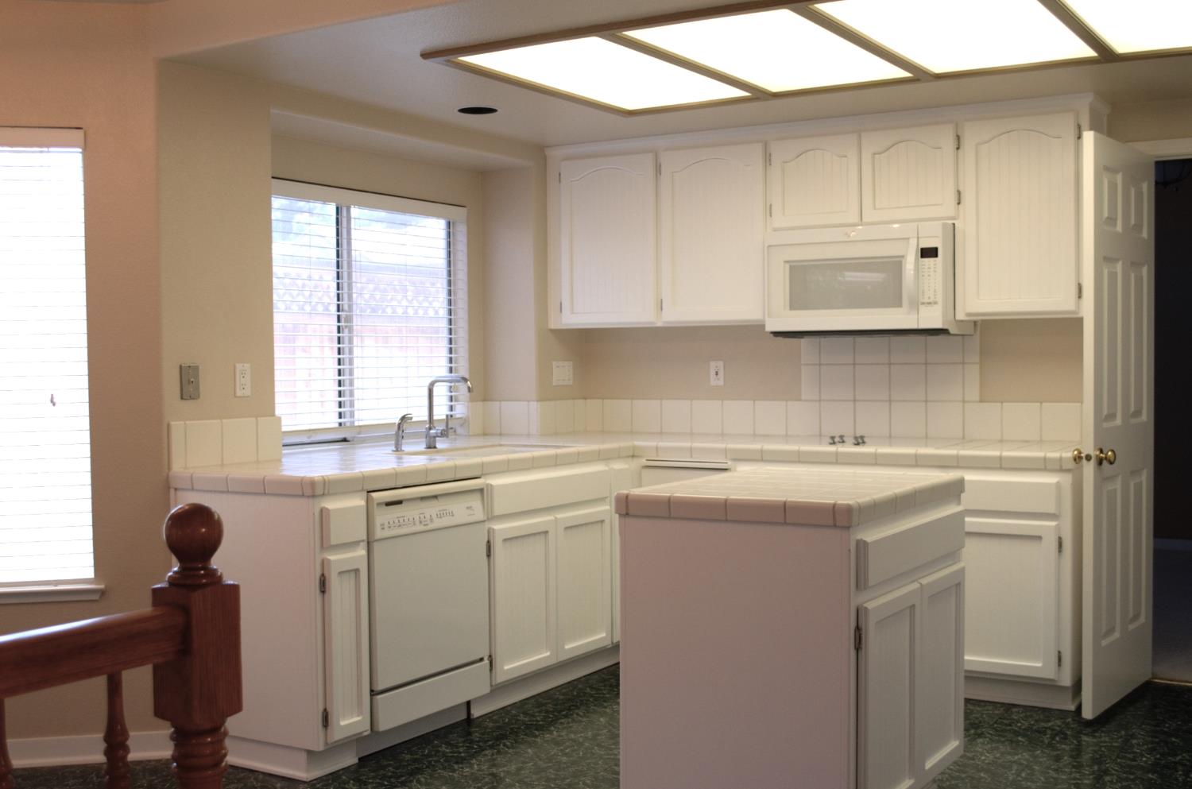
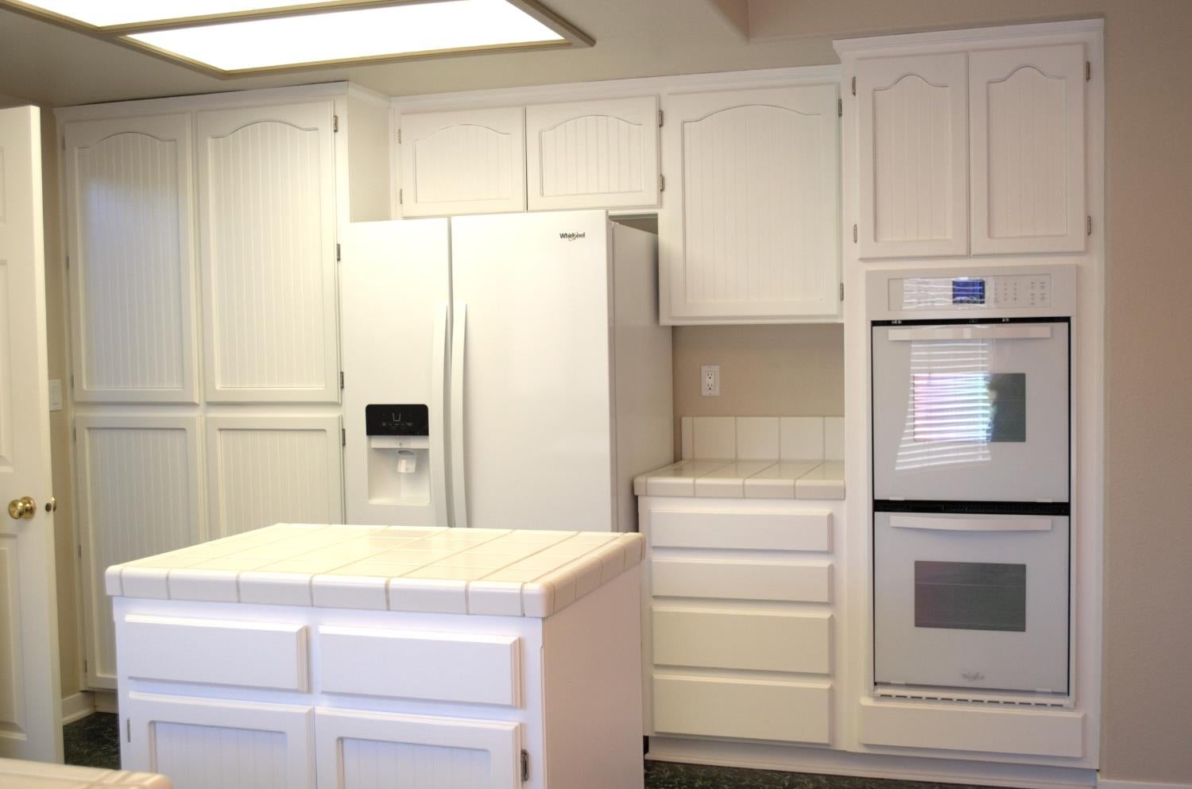
$3,417Classic, Spacious & Full of Possibilities! Welcome to this well-maintained 4/5-bedroom (flex room), 3-bath home nestled on a peaceful cul-de-sac in a beautiful neighborhood. With a desirable downstairs bedroom and full bath, this home offers exceptional flexibility for guests, multigenerational living, or a private home office.The spacious floor plan features a great room adjoining the kitchen, complete with generous counter space and a convenient wet bar perfect for entertaining. Enjoy both a formal dining/living room and a casual eat-in kitchen area for everyday living. Upstairs, you'll find four additional bedrooms, providing plenty of room for everyone. A 3-car garage adds valuable storage and parking, while paid-in-full solar panels provide the opportunity for significant energy savings. Exterior solar shades on all windows add another layer of comfort and efficiency. Ideally located near shopping, transportation, and a lovely neighborhood park. This home offers a wonderful opportunity to create a space that reflects your own style and vision while enjoying the comfort of an established, desirable neighborhood.
| yesterday | Listing updated with changes from the MLS® | |
| yesterday | Listing first seen on site |

All measurements and all calculations of the area are approximate. Information provided by Seller/Other sources, not verified by Broker. All interested persons should independently verify the accuracy of information. Provided properties may or may not be listed by the office/agent presenting the information. Data maintained by MetroList® may not reflect all real estate activity in the market. All real estate content on this site is subject to the Federal Fair Housing Act of 1968, as amended, which makes it illegal to advertise any preference, limitation or discrimination because of race, color, religion, sex, handicap, family status or national origin or an intention to make any such preference, limitation or discrimination. Terms of Use
Last checked 2026-08-28 05:44 AM PDT