Save
Ask
Tour
Hide
Share
$1,125,000
New Listing

3021 Belmont Drive
Lodi, CA 95242

For Sale|Single Family Residence|Active
5
Beds
5
Total Baths
4
Full Baths
1
Partial Bath
3,278
SqFt
$343
/SqFt
2018
Built
County:
San Joaquin
3021 Belmont Drive3021 Belmont Drive3021 Belmont Drive3021 Belmont Drive
Save
Ask
Tour
Hide
Share

Mortgage Calculator

Monthly Payment (Est.)

$5,133
Calculator powered by Showcase IDX, a Constellation1 Company. Copyright ©2026 Information is deemed reliable but not guaranteed.

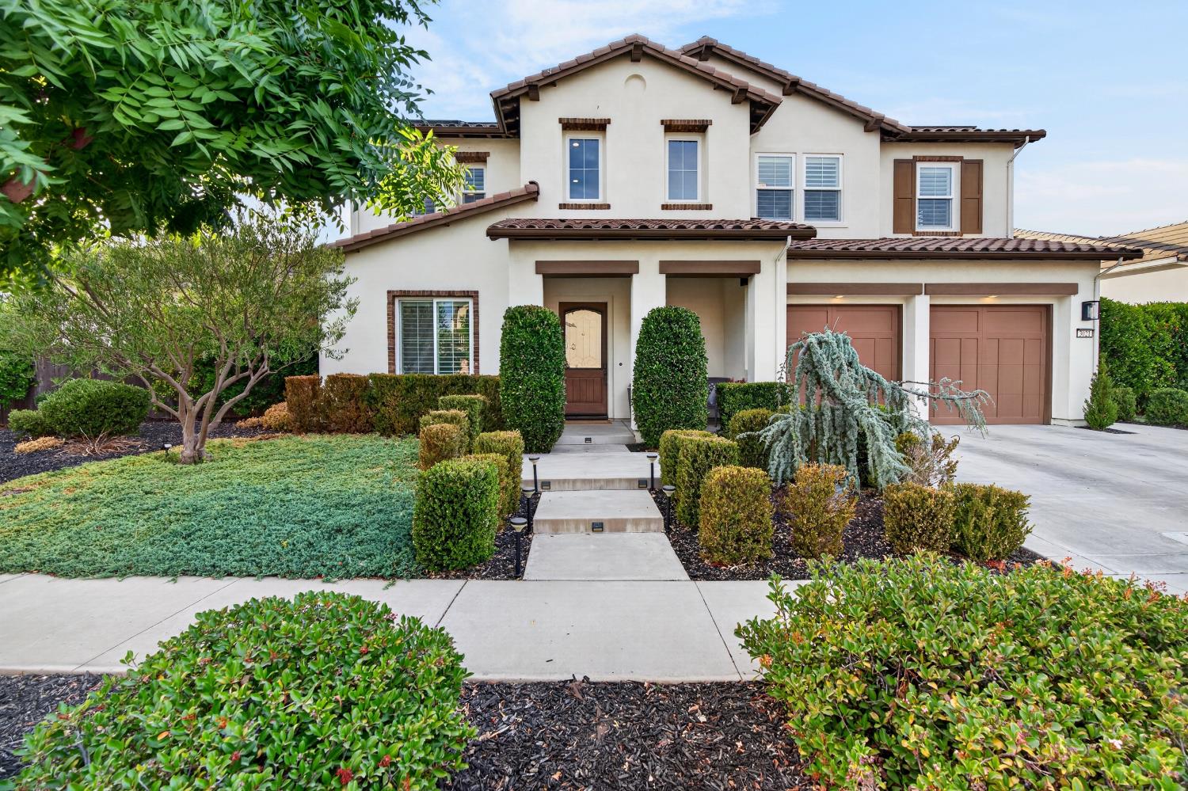
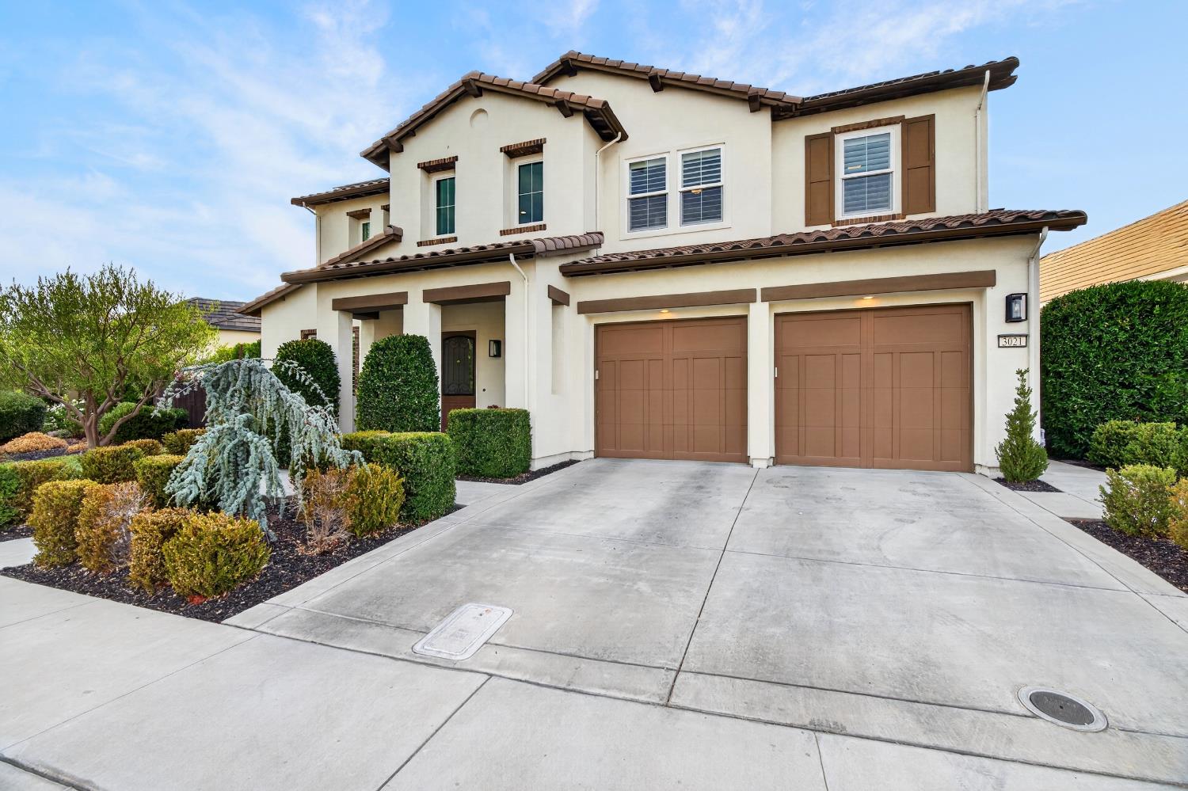
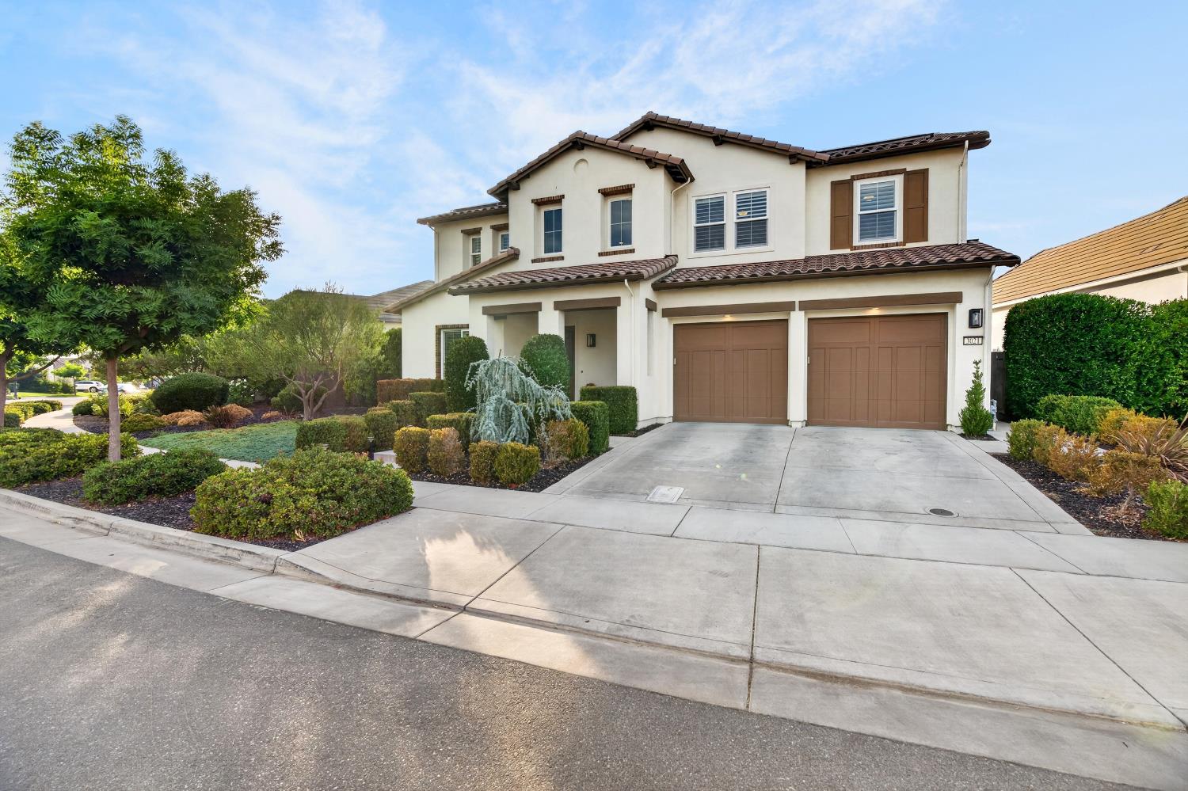
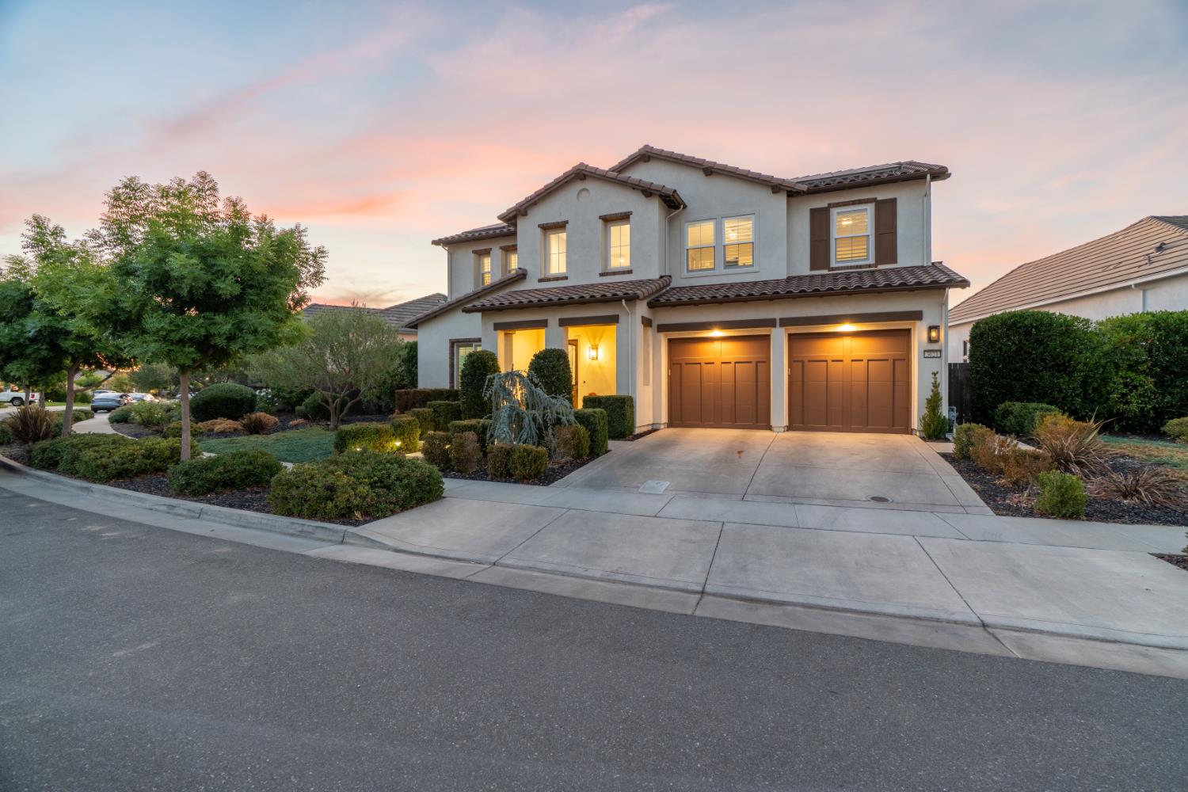
Where everyday feels a little more like a vacation. Welcome home to this beautifully appointed Rose Gate home designed for those who love to entertain, relax and truly enjoy their home. The thoughtfully designed floor plan offers both an everyday comfort and effortless gathering space. The spacious kitchen with premium appliances,oversized island and walk-in pantry flows seamlessly into the living areas,while a main-level bedroom and bath provide flexibility for guest or multi-generational living.Upstairs, the private primary retreat offers a luxurious bath, walk-in closet and a balcony making it the perfect spot for morning coffee or unwinding at sunset.Outside, the backyard transforms into your own private resort, complete with a heated pool, spa, Acapulco deck and water feature, custom pergola, built-in outdoor kitchen and a California Room. Whether you're hosting summer gatherings, enjoying dinner under the stars or simply escaping the day by the pool, this home makes it easy to embrace the good life. Ideally located near Rose Gate park, shopping, dining and Lodi's renowned wine country this house is much more than a home, it's a lifestyle!

Save
Ask
Tour
Hide
Share
Listing Snapshot
Price 
$1,125,000
Days On Site 
0 Days
Bedrooms 
5
Inside Area (SqFt) 
3,278 sqft
Total Baths 
5
Full Baths 
4
Partial Baths 
1
Lot Size 
0.1829 Acres
Year Built 
2018
MLS® Number 
226107305
Status 
Active
Property Tax 
N/A
HOA/Condo/Coop Fees 
N/A
Sq Ft Source 
N/A
Friends & Family
Recent Activity
4 hours agoListing updated with changes from the MLS®
4 hours agoListing first seen on site
General Features
Acres 
0.1829
Attached Garage 
Yes
Cross Street 
Lombard
Direction Faces 
East
Foundation 
Slab
Garage 
Yes
Garage Spaces 
3
Parking 
AttachedGarage Door OpenerGarage Faces Front
Property Sub Type 
Single Family Residence
Sewer 
Public Sewer
Utilities 
Electricity Available
Zoning 
SFR
Interior Features
Appliances 
WasherDryerBuilt-In Electric OvenFree-Standing RefrigeratorBuilt-In Gas RangeDishwasherDisposalRange Hood
Cooling 
Ceiling Fan(s)Central Air
Electric 
220 Volts
Fireplace 
Yes
Fireplace Features 
Living RoomGas
Fireplaces 
1
Flooring 
CarpetTileVinyl
Heating 
CentralFireplace(s)
Interior 
Kitchen IslandDouble Vanity
Laundry Features 
SinkUpper Level
Spa 
Yes
Save
Ask
Tour
Hide
Share
Exterior Features
Construction Details 
StuccoFrame
Exterior 
Balcony
Fencing 
Back YardWoodOtherGate
Lot Features 
Irregular LotSprinklers In FrontSprinklers In Rear
Other Structures 
Pergola
Patio And Porch 
CoveredPatio
Pool Features 
HeatedGunitePool SweepPool/Spa ComboGas HeatOtherPrivate
Private Pool 
Yes
Roof 
Tile
Spa 
Yes
Spa Features 
In Ground
Community Features
Financing Terms Available 
CashConventionalFHAVA Loan
MLS Area 
20901
School District 
San Joaquin
Schools
School District
San Joaquin
Elementary School
Unknown
Middle School
Unknown
High School
Unknown
Listing courtesy of PMZ Real Estate


All measurements and all calculations of the area are approximate. Information provided by Seller/Other sources, not verified by Broker. All interested persons should independently verify the accuracy of information. Provided properties may or may not be listed by the office/agent presenting the information. Data maintained by MetroList® may not reflect all real estate activity in the market. All real estate content on this site is subject to the Federal Fair Housing Act of 1968, as amended, which makes it illegal to advertise any preference, limitation or discrimination because of race, color, religion, sex, handicap, family status or national origin or an intention to make any such preference, limitation or discrimination. Terms of Use
Last checked 2026-08-29 06:05 AM PDT

Neighborhood & Commute
Source: Walkscore
Save
Ask
Tour
Hide
Share