


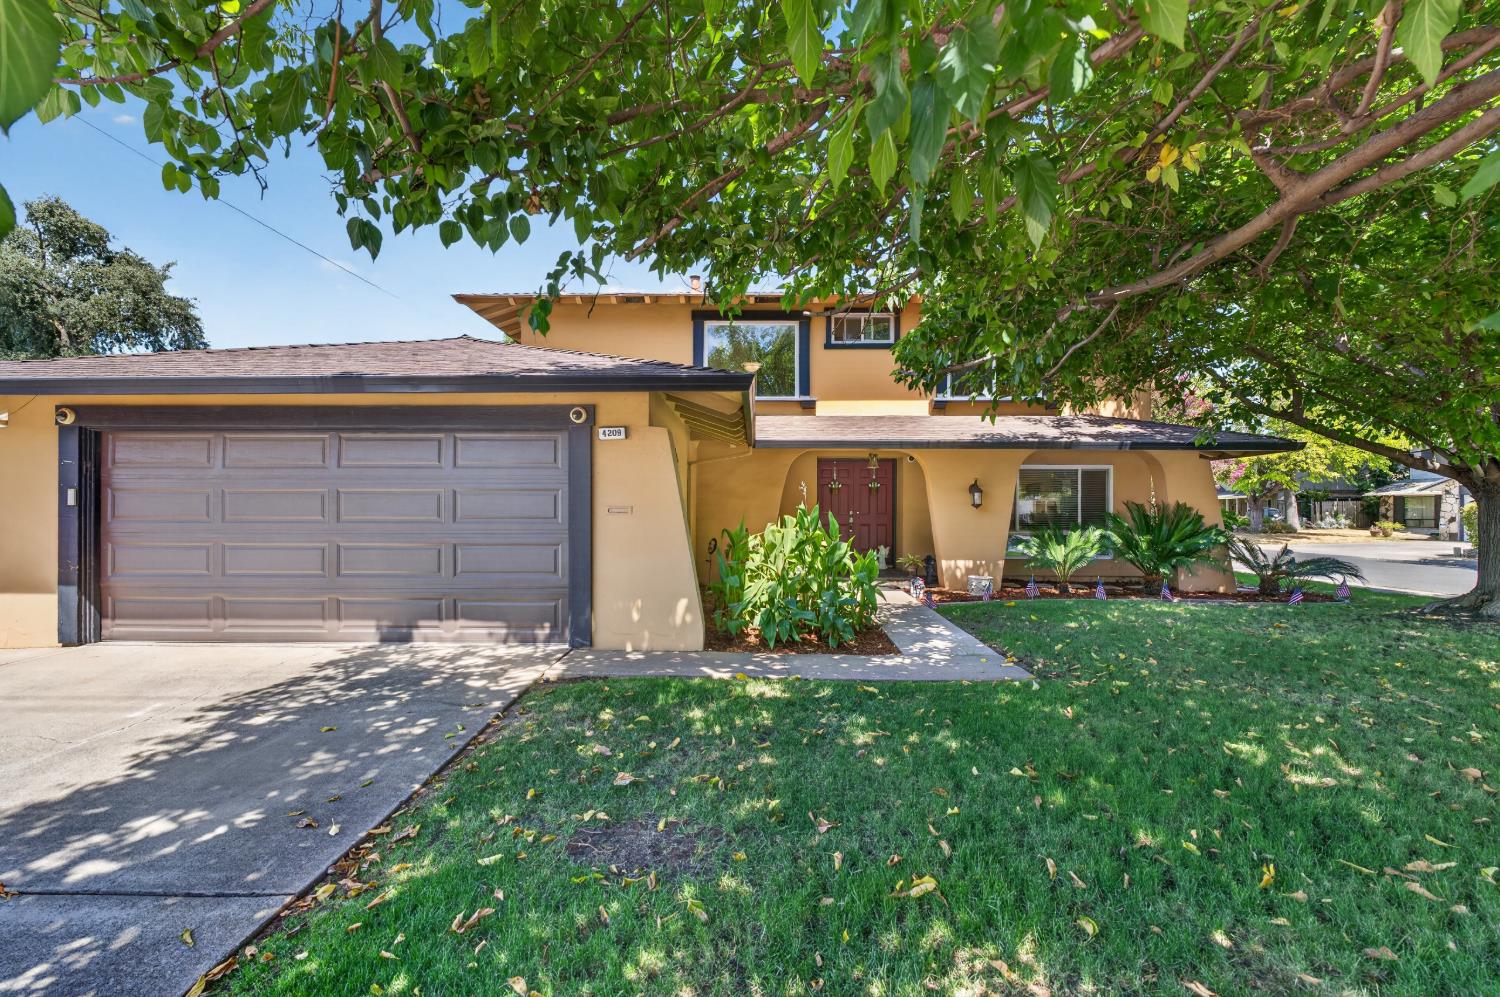
4209 Whitney AvenueSacramento, CA 95821



Mortgage Calculator
Monthly Payment (Est.)
$2,414Welcome Home to Whitney Meadows! This classy Sacramento gem checks every box: style, space, and a backyard made for making memories. Step inside to an open kitchen and family room combo that's bathed in natural light and flows effortlessly out to the backyard patio, making it a dream for hosting friends and family. Downstairs, gorgeous new high-end hardwood flooring runs throughout the main living areas, while a stunning stone-floored entry foyer sets an elegant tone from the moment you walk in. The spacious living room, anchored by a cozy fireplace, opens seamlessly into the formal dining area with lovely backyard views, perfect for everything from casual dinners to holiday celebrations. Upstairs, you'll find four thoughtfully laid-out bedrooms, each with generous closet space, plus classy custom built-ins in the back bedroom for extra style and storage. Out back, this home truly shines: a lovingly landscaped, private retreat complete with fruit trees and a dreamy playhouse; an entertainer's paradise and a kid's wonderland, all in one. RV-access provides extra side yard parking, and rounds out this well laid out property. With easy freeway access and a location close to everything that Sacramento has to offer, this home puts you right where you want to be. Come see it today you won't be disappointed!
| 7 hours ago | Listing updated with changes from the MLS® | |
| 2 days ago | Listing first seen on site |

All measurements and all calculations of the area are approximate. Information provided by Seller/Other sources, not verified by Broker. All interested persons should independently verify the accuracy of information. Provided properties may or may not be listed by the office/agent presenting the information. Data maintained by MetroList® may not reflect all real estate activity in the market. All real estate content on this site is subject to the Federal Fair Housing Act of 1968, as amended, which makes it illegal to advertise any preference, limitation or discrimination because of race, color, religion, sex, handicap, family status or national origin or an intention to make any such preference, limitation or discrimination. Terms of Use
Last checked 2026-08-29 10:42 AM PDT