


7713 S Cove DriveSacramento, CA 95831
Mortgage Calculator
Monthly Payment (Est.)
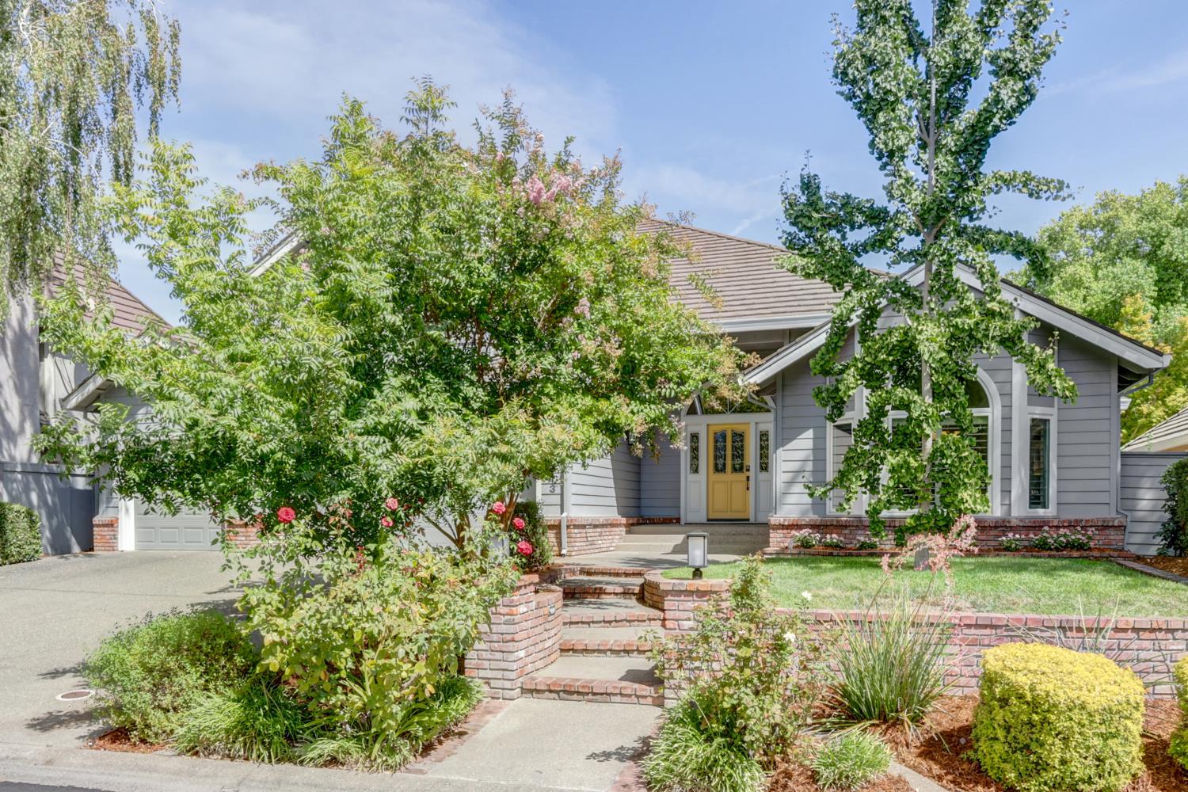
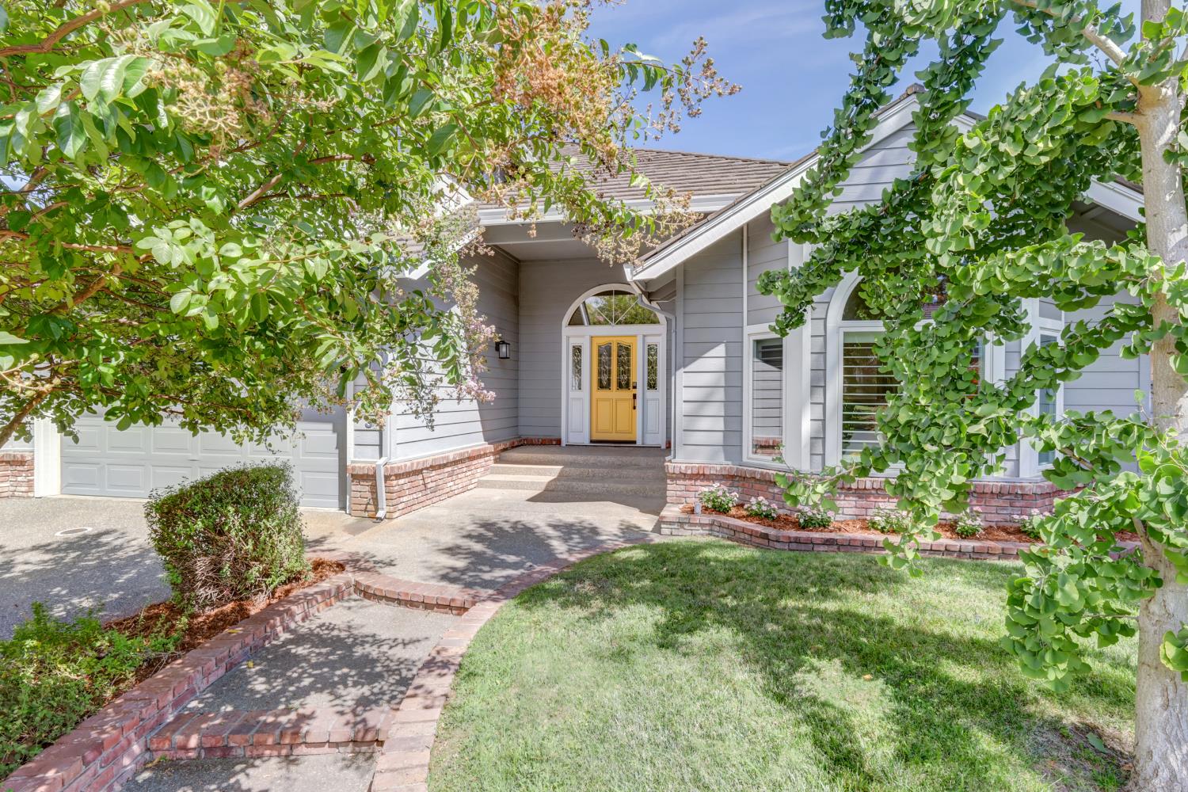
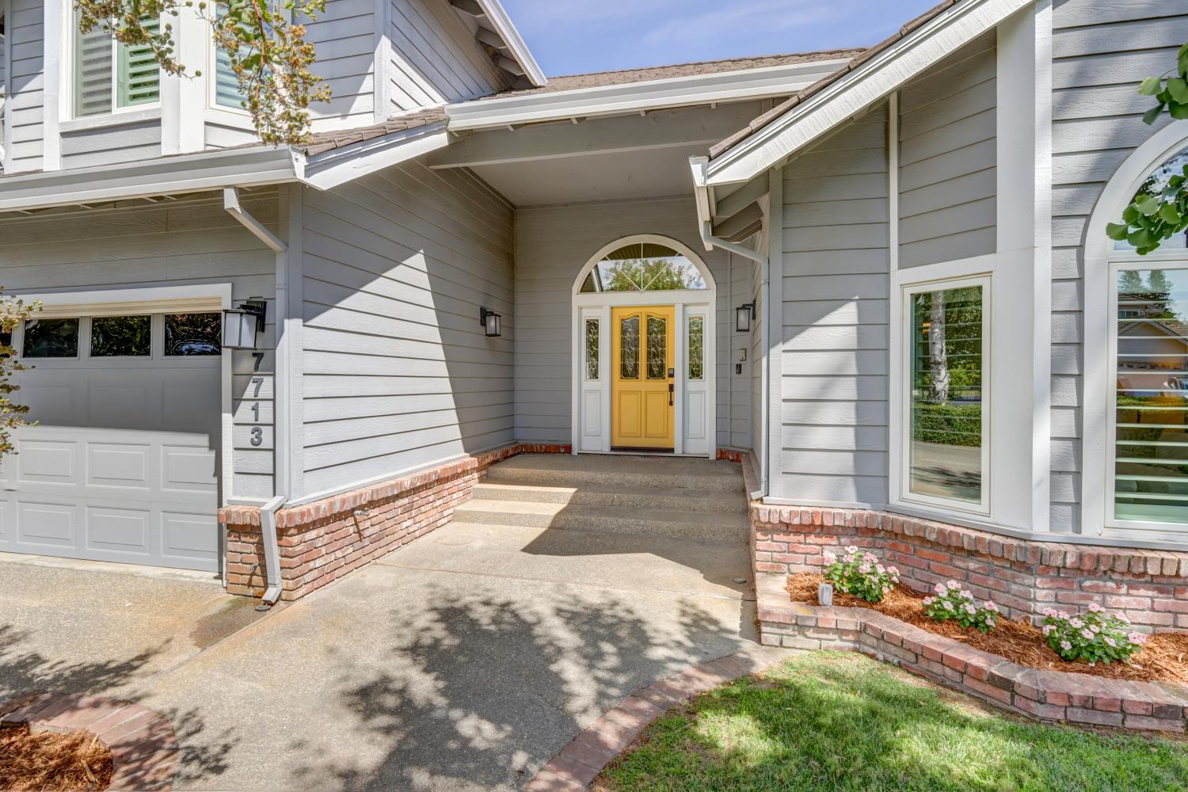
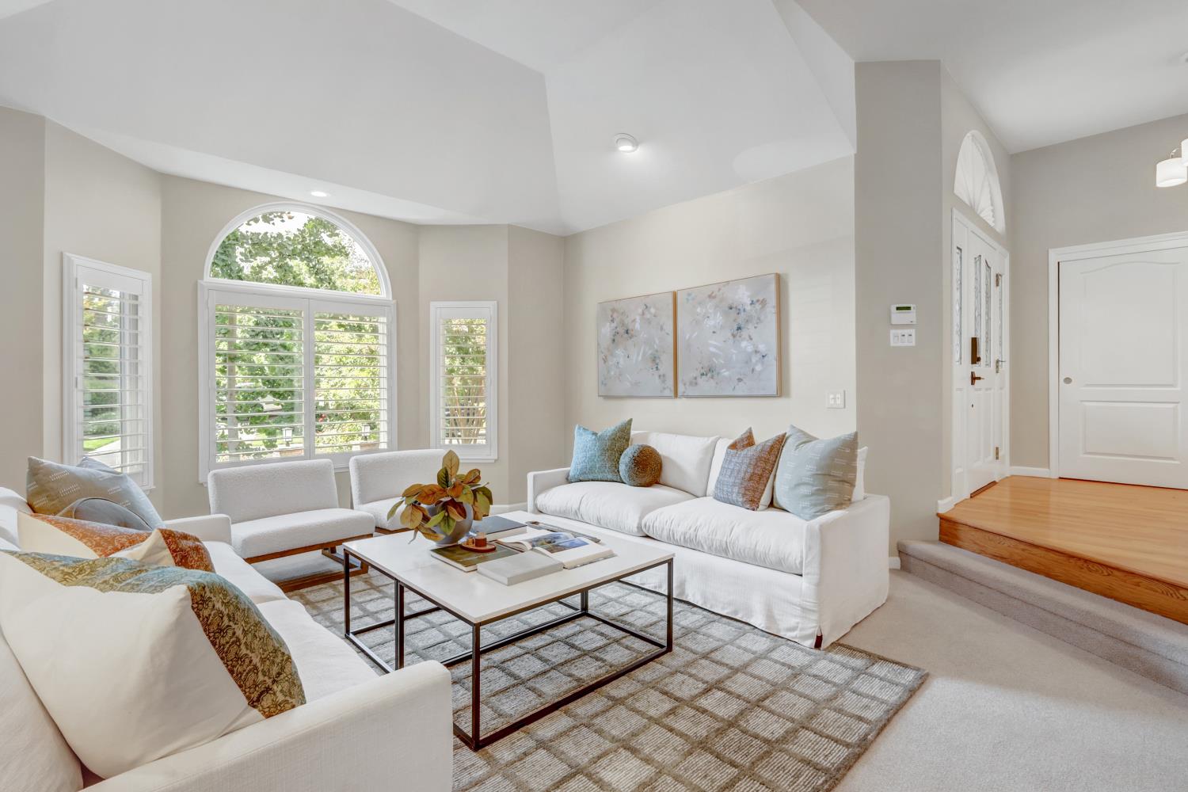
$4,791Soaring ceilings and abundant natural light welcome you to this exceptional Riverlake home, where timeless elegance meets comfortable everyday living. The spacious floor plan features formal living and dining rooms, complemented by a relaxed family room that seamlessly accommodates both daily life and entertaining. With five generously sized bedrooms and three full bathrooms, this home offers flexibility, including a private main-floor bedroom and full bath. Tucked away from the living spaces, this versatile retreat is ideal for multigenerational living, guests, or a home office. The remodeled kitchen is designed for both style and function, featuring quartz countertops, stainless steel appliances, and a large island with a prep sink. An automated skylight fills the space with natural light, creating an inviting setting for the home chef. A casual dining area adjoins the kitchen, while the nearby formal dining room provides an elegant space for larger gatherings. The family room is the heart of the home, featuring a brick fireplace and wet bar, with sliding doors opening to a private backyard oasis. Lush landscaping surrounds the recently resurfaced swimming pool and built-in spa, creating a peaceful setting for relaxing or entertaining. Upstairs, the luxurious primary suite offers a spa-inspired bathroom finished with marble tile, a jetted tub, and a separate shower with dual shower heads. Both upstairs bathrooms feature double vanities and automated skylights. Three additional spacious bedrooms overlook the backyard and offer generous closet space. A large laundry room provides abundant storage, extensive counter space, a utility sink, and a laundry chute for added convenience. The attached three-car garage includes built-in shelving and an EV charger, with wiring in place for an additional charger. Situated on a cul de sac behind the gates of prestigious Riverlake, this quiet and highly desirable neighborhood offers easy access to the river and nearby walking trails while remaining just minutes from downtown Sacramento. With its thoughtful floor plan, beautiful updates, resort-style backyard, and great location, this outstanding property is ready to welcome a new owner!
| 5 hours ago | Listing updated with changes from the MLS® | |
| yesterday | Listing first seen on site |

All measurements and all calculations of the area are approximate. Information provided by Seller/Other sources, not verified by Broker. All interested persons should independently verify the accuracy of information. Provided properties may or may not be listed by the office/agent presenting the information. Data maintained by MetroList® may not reflect all real estate activity in the market. All real estate content on this site is subject to the Federal Fair Housing Act of 1968, as amended, which makes it illegal to advertise any preference, limitation or discrimination because of race, color, religion, sex, handicap, family status or national origin or an intention to make any such preference, limitation or discrimination. Terms of Use
Last checked 2026-08-28 08:35 AM PDT