


450 Tailoff LaneSacramento, CA 95818
Mortgage Calculator
Monthly Payment (Est.)
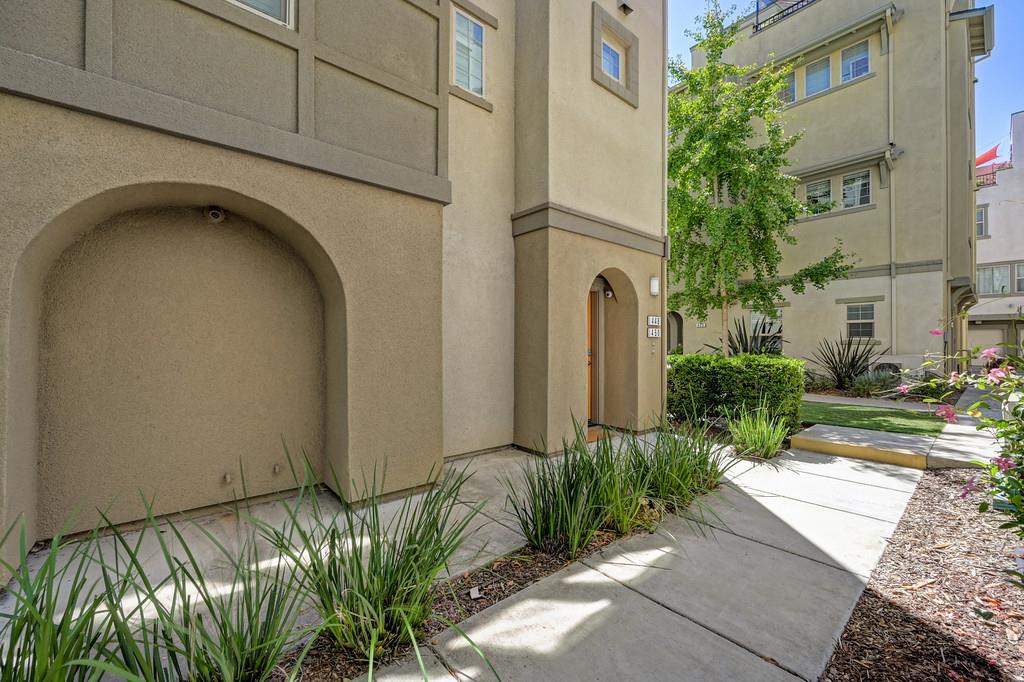
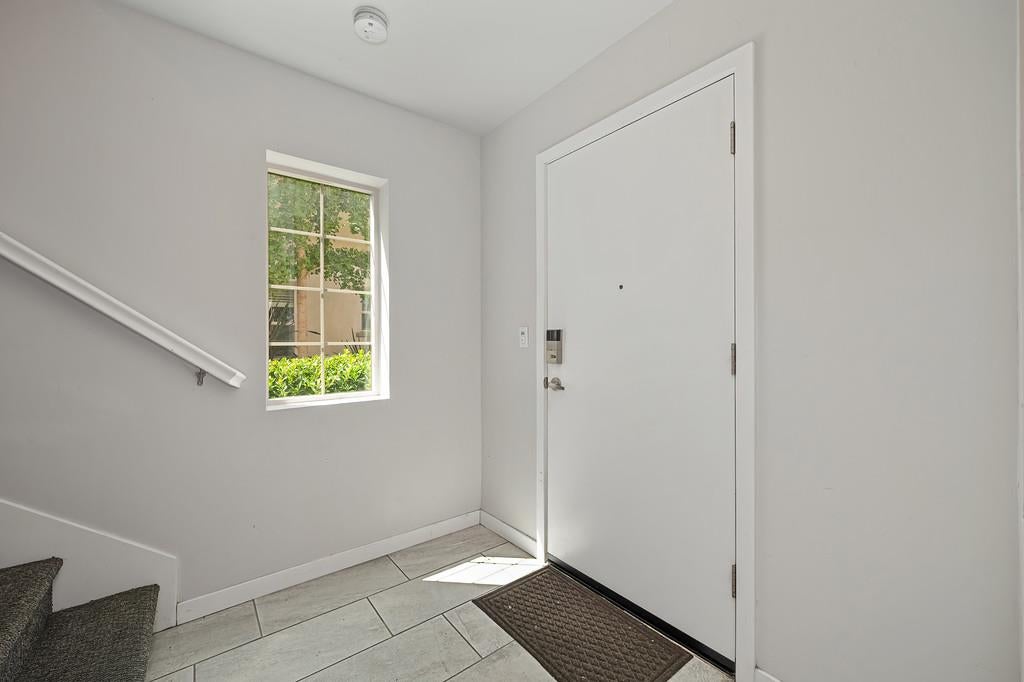
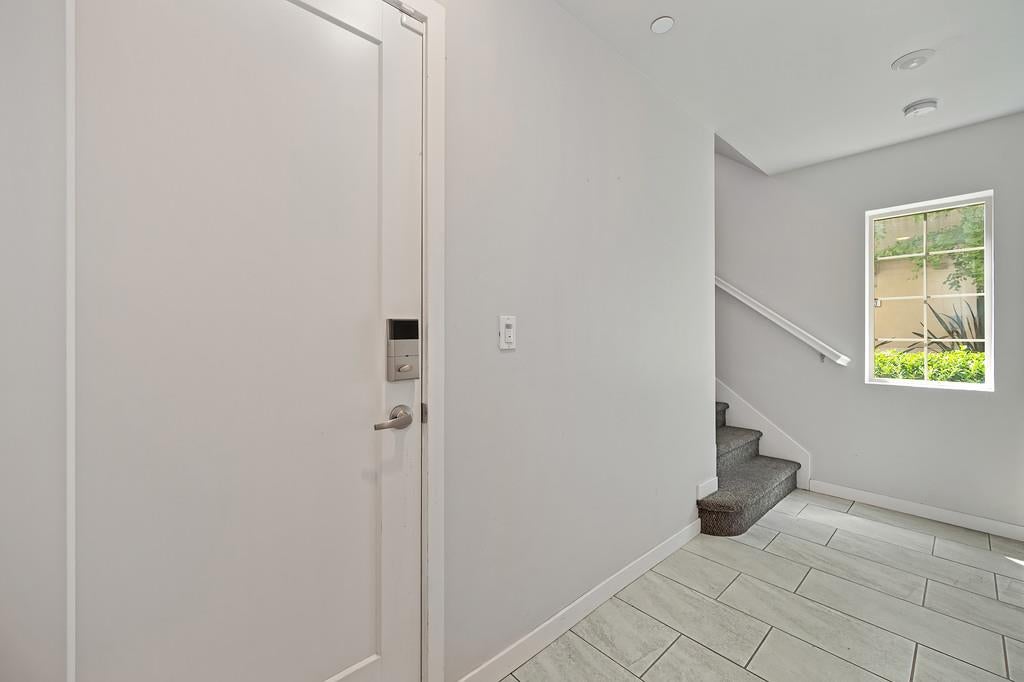
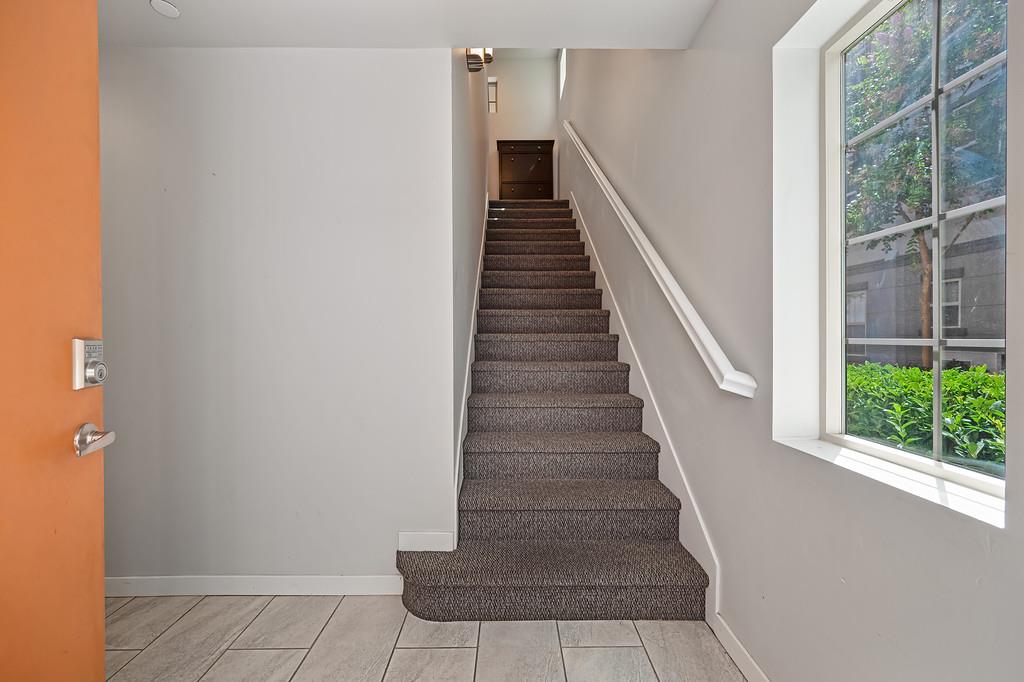
$1,770Welcome to The Mill at Broadway, Sacramento's standout urban infill community on the former Setzer lumber mill site in Upper Land Park, just south of Broadway and minutes from Downtown, Midtown, DOCO, and Golden 1 Center. This unique top-level condo occupies the third and fourth floors, sitting above only one neighbor and the dedicated one car garage, with no one living overhead. Step inside to an open family room overlooking the kitchen beneath soaring 14-foot ceilings. Oversized windows flood the home with natural light. The kitchen features quartz countertops and stainless steel appliances ideal for easy everyday living and casual entertaining. A dedicated bedroom and a main-level bath with a large walk-in shower keep daily life simple. Upstairs, a loft-style bedroom offers a large walk-in closet and flexible space for sleeping, working, or guests. Laminate flooring throughout the main living area and loft makes cleanup effortless. Individual heating and air units in each space add comfort and energy efficiency. The private rooftop deck is the showpiece: grill, lounge, sip coffee, or host friends while taking in city views. Low-maintenance living is built in with the low HOA costs which covers exterior maintenance plus the building's structural insurance. Community life centers on Olympians Park, a roughly 3.5-acre neighborhood park with walking paths, a dog park, bocce courts, picnic and BBQ areas, playground, event lawn, and public art tied to the site's mill history. Residents also enjoy trail connections toward the river and American River Bike Trail, plus nearby favorites along Broadway including Selland's Market-Caf, local coffee roasters, dining, and the 5th Street Market. Lock-and-leave convenience, rooftop living, and a walkable urban settingthis is easy Sacramento living at The Mill.
| 15 hours ago | Listing updated with changes from the MLS® | |
| yesterday | Listing first seen on site |

All measurements and all calculations of the area are approximate. Information provided by Seller/Other sources, not verified by Broker. All interested persons should independently verify the accuracy of information. Provided properties may or may not be listed by the office/agent presenting the information. Data maintained by MetroList® may not reflect all real estate activity in the market. All real estate content on this site is subject to the Federal Fair Housing Act of 1968, as amended, which makes it illegal to advertise any preference, limitation or discrimination because of race, color, religion, sex, handicap, family status or national origin or an intention to make any such preference, limitation or discrimination. Terms of Use
Last checked 2026-08-28 08:35 AM PDT