


5313 Fernwood WaySacramento, CA 95841
Mortgage Calculator
Monthly Payment (Est.)
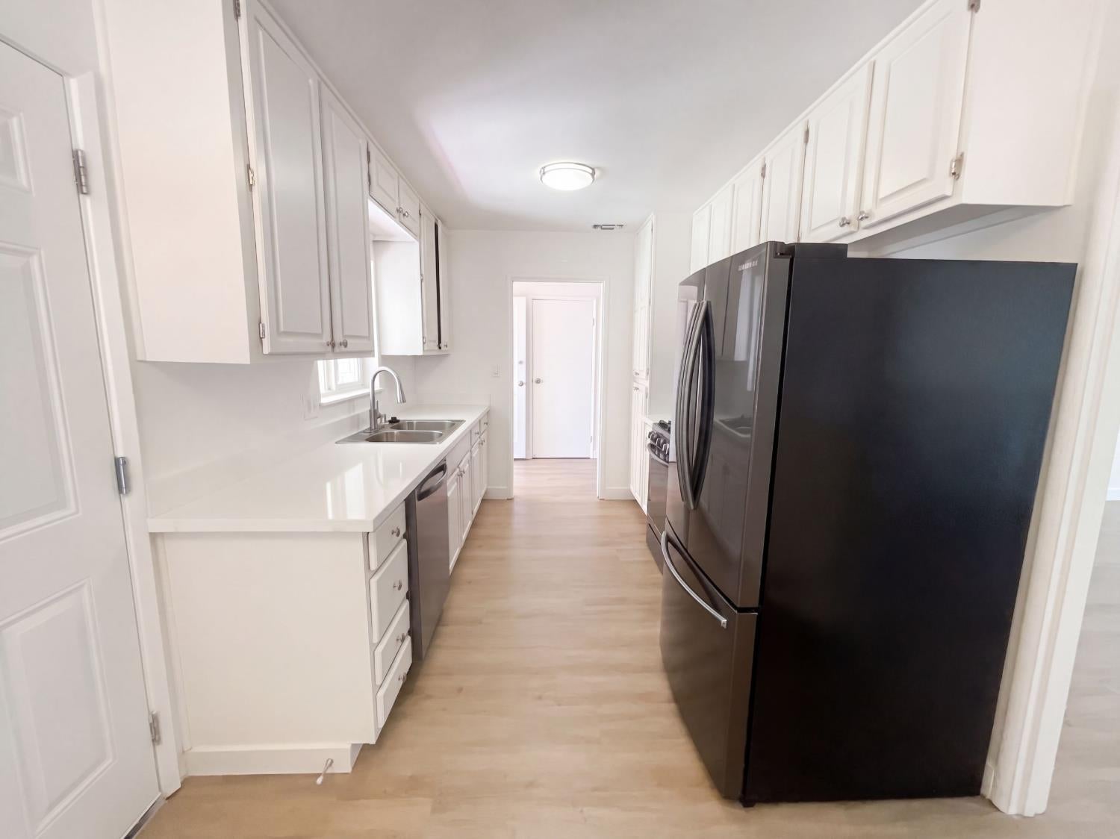
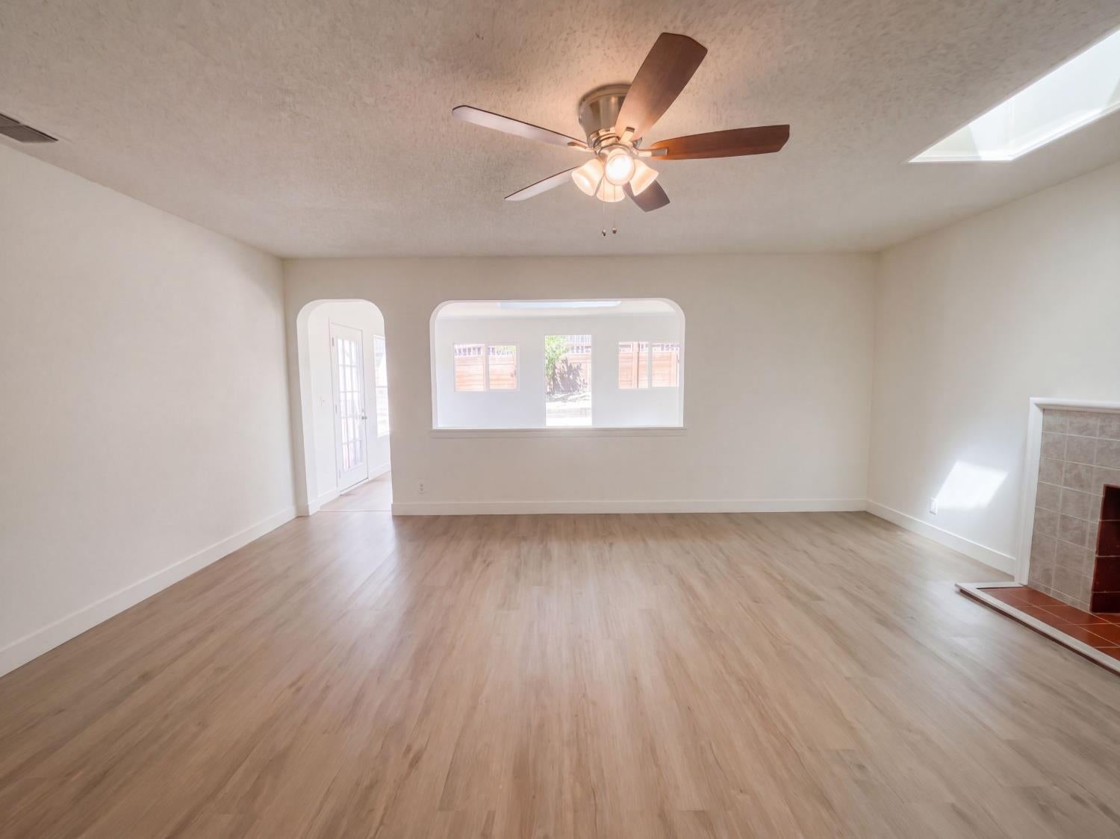
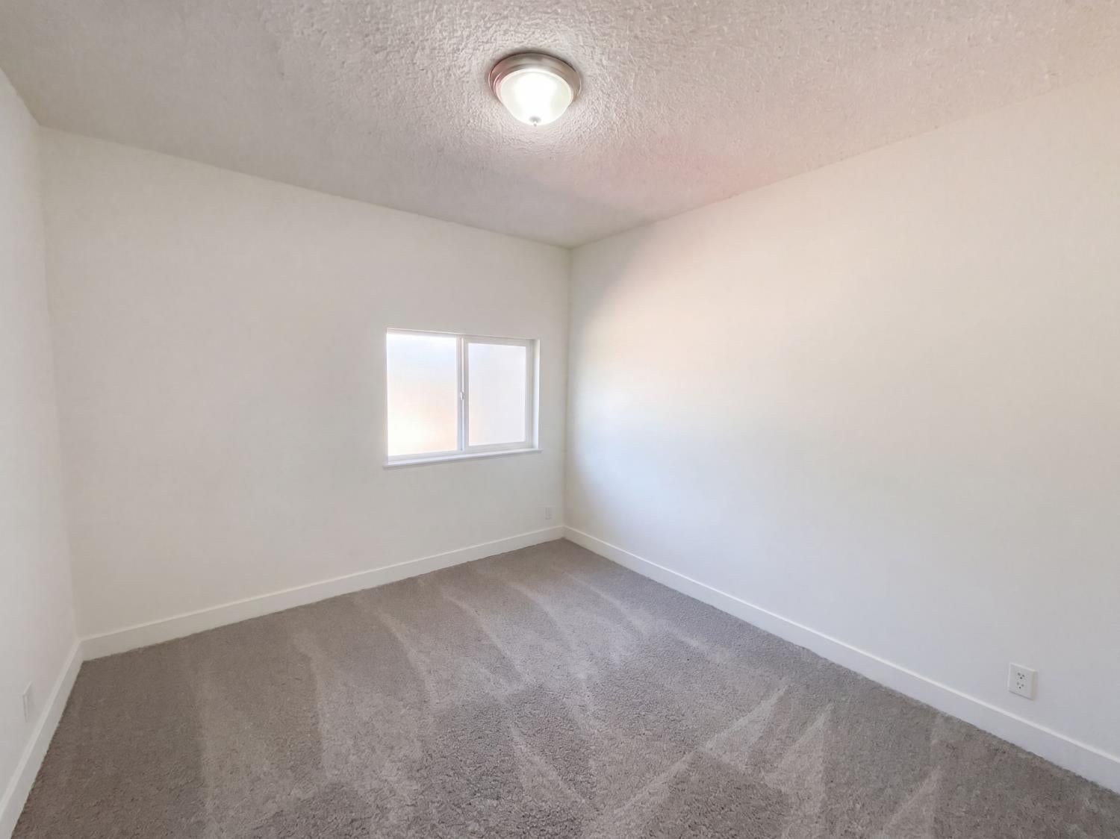
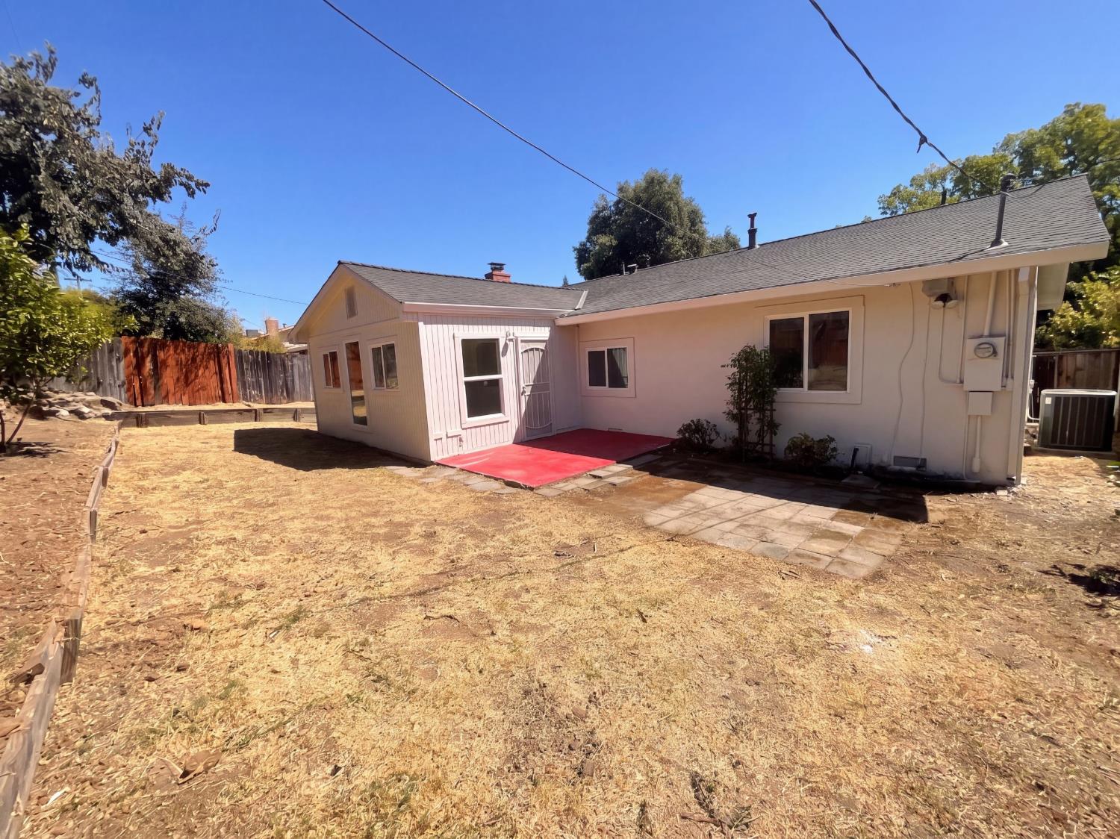
$2,236This Sacramento home features a refreshed single-story layout with clean finishes and useful outdoor space. The kitchen includes white cabinetry, dark appliances, updated counters, and light plank-style flooring that continues into nearby dining and living areas. The living room adds bright windows, a ceiling fan, and a fireplace, while multiple bedrooms provide flexible space for sleeping, work, or hobbies. The baths include updated vanities and refreshed tub or shower areas. Recent interior and exterior paint, LVP flooring, countertop refinishing, cleaning, landscaping, and fence-area work support a well-kept presentation. A rear patio, yard space, covered side area, and detached garage add everyday function. Included 100-Day Home Warranty with buyer activation
| 19 hours ago | Listing updated with changes from the MLS® | |
| 19 hours ago | Listing first seen on site |

All measurements and all calculations of the area are approximate. Information provided by Seller/Other sources, not verified by Broker. All interested persons should independently verify the accuracy of information. Provided properties may or may not be listed by the office/agent presenting the information. Data maintained by MetroList® may not reflect all real estate activity in the market. All real estate content on this site is subject to the Federal Fair Housing Act of 1968, as amended, which makes it illegal to advertise any preference, limitation or discrimination because of race, color, religion, sex, handicap, family status or national origin or an intention to make any such preference, limitation or discrimination. Terms of Use
Last checked 2026-08-28 08:35 AM PDT