


4960 Bradford DriveSacramento, CA 95820
Mortgage Calculator
Monthly Payment (Est.)
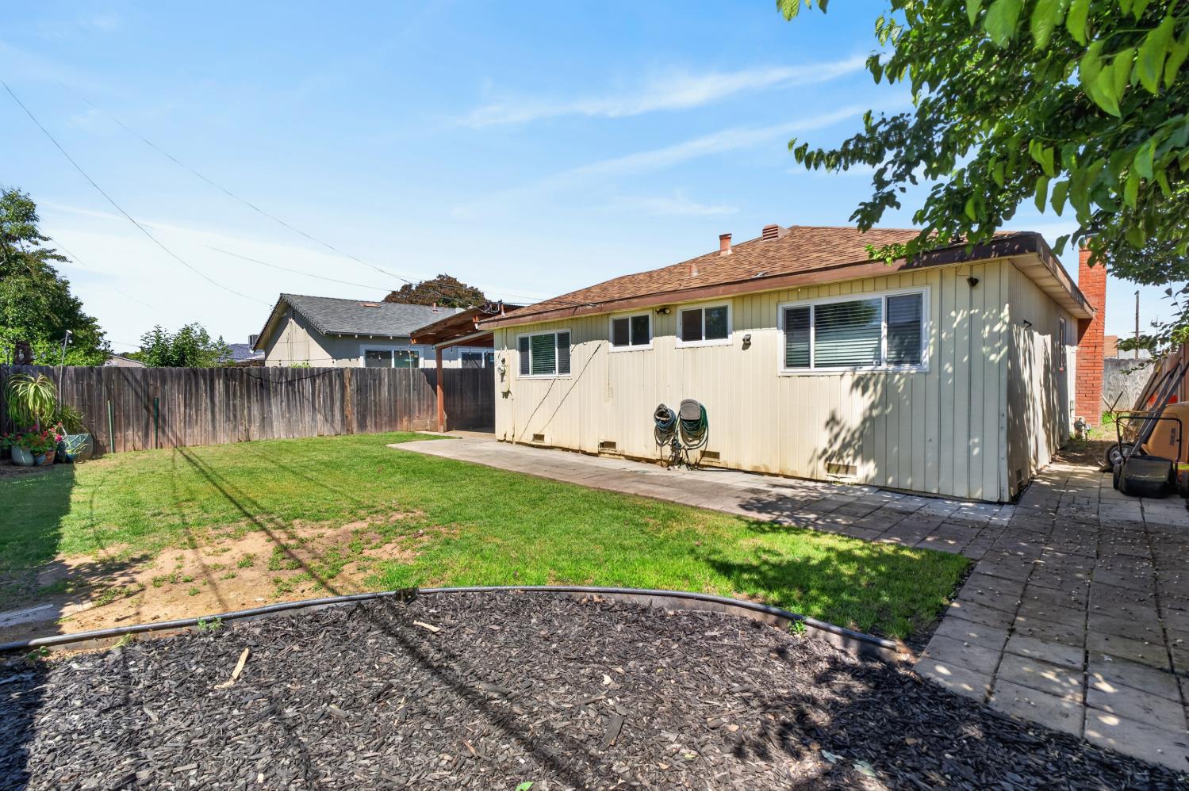
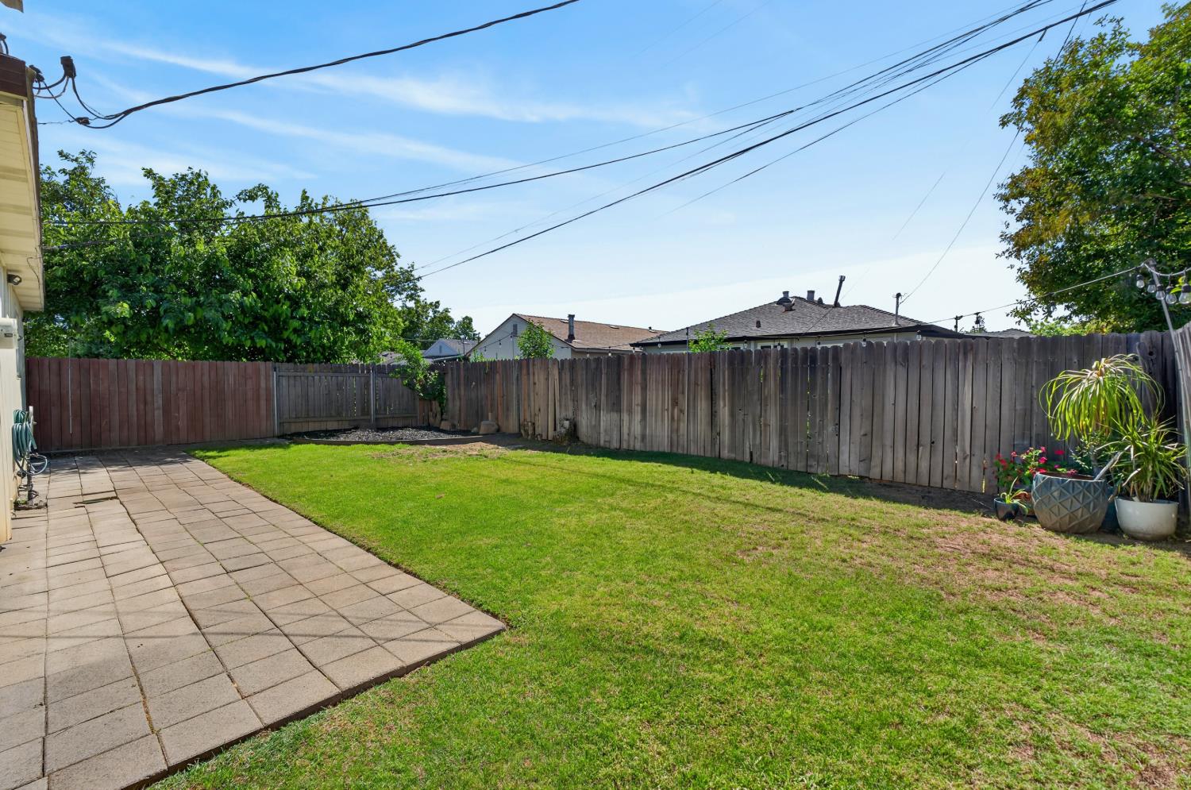
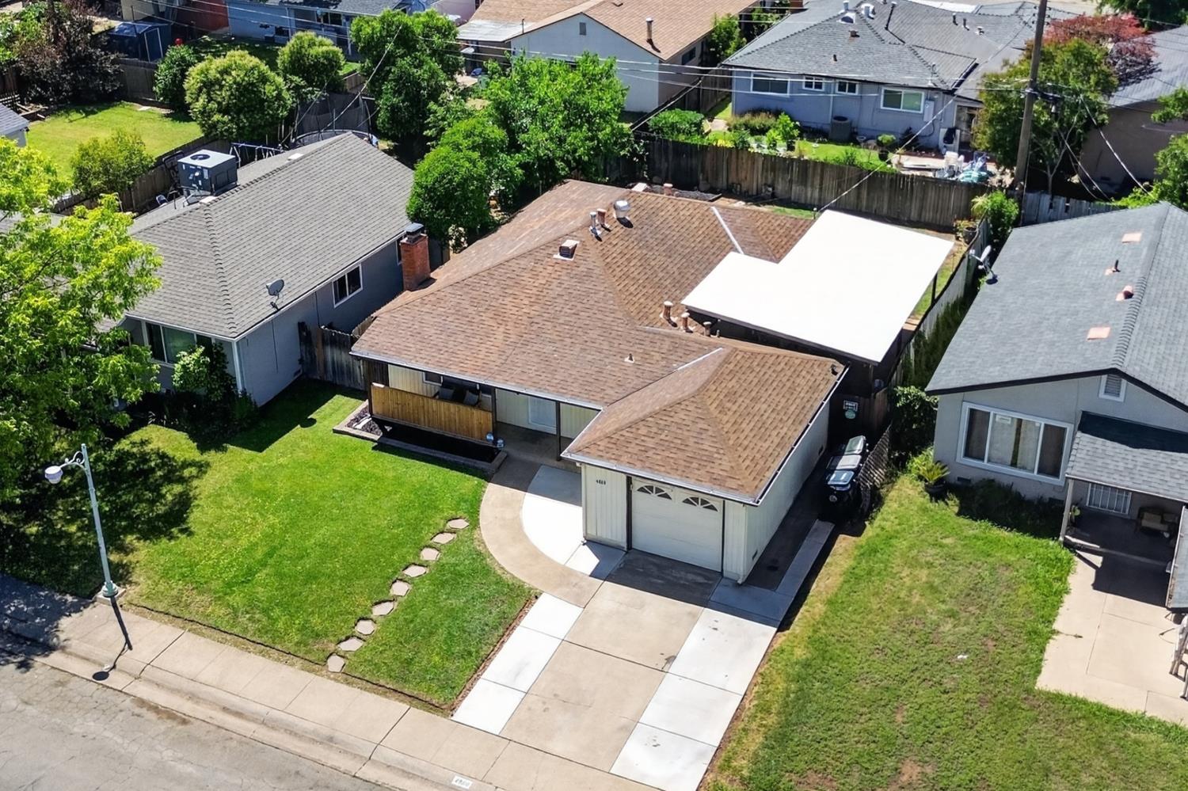
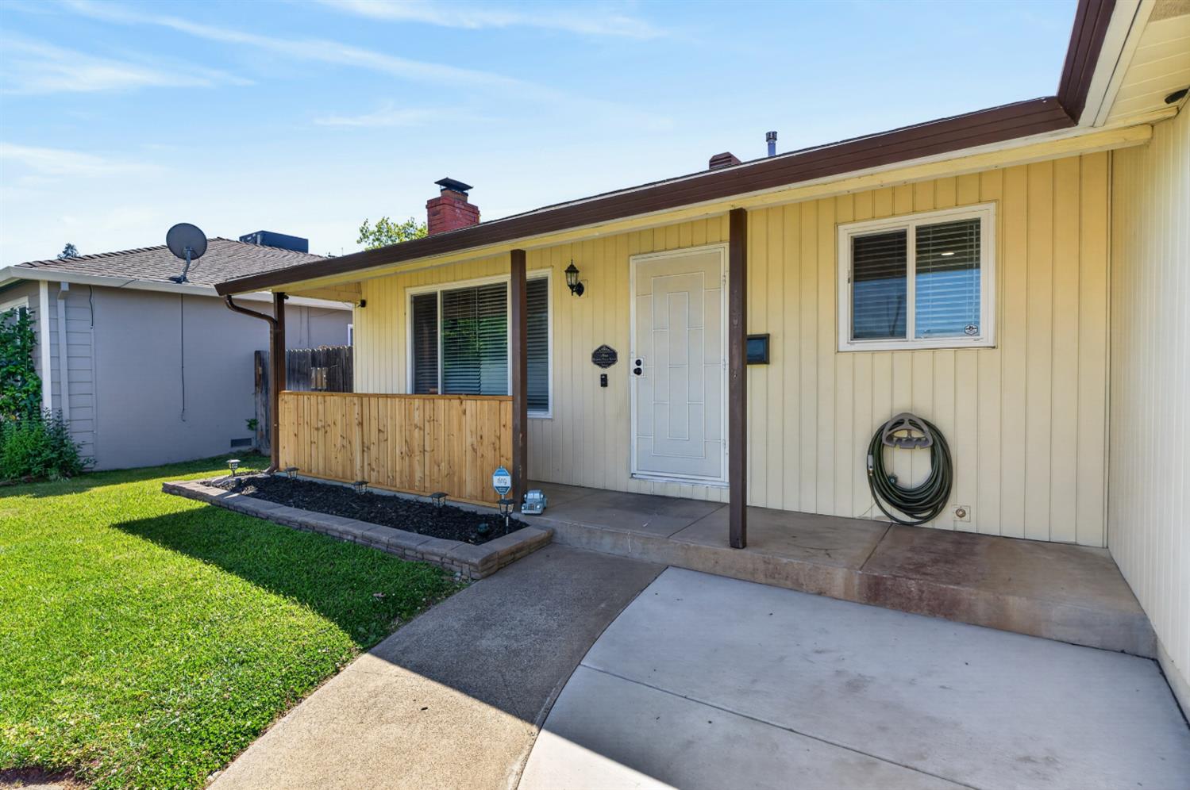
$1,813Welcome to 4960 Bradford Dr, Sacramento, CA 95820. This well maintained home with a lovely front porch offers 1,058 square feet of comfortable living space with 4 bedrooms and 2 full baths, providing flexibility for a variety of living needs. Recent upgrades include an updated sewer system, new water heater, and all new windows throughout the home. Inside, you will find laminate flooring across the main living areas, with tile flooring in the kitchen and updated tile in the exterior bathroom. The home also features new toilets, updated bathroom and kitchen faucets, recessed lighting in the living room, kitchen, and hallway, and all new interior and closet doors. Additional improvements include updated plumbing in the garage with washer, dryer, and sink connections. The exterior offers new cement work creating a two-car driveway and extended side access. Enjoy the backyard with a cemented wood gazebo, providing a great space for outdoor gatherings and relaxation. Conveniently located near parks, schools, shopping, and major commuter routes. Come see it today!
| yesterday | Listing updated with changes from the MLS® | |
| yesterday | Listing first seen on site |

All measurements and all calculations of the area are approximate. Information provided by Seller/Other sources, not verified by Broker. All interested persons should independently verify the accuracy of information. Provided properties may or may not be listed by the office/agent presenting the information. Data maintained by MetroList® may not reflect all real estate activity in the market. All real estate content on this site is subject to the Federal Fair Housing Act of 1968, as amended, which makes it illegal to advertise any preference, limitation or discrimination because of race, color, religion, sex, handicap, family status or national origin or an intention to make any such preference, limitation or discrimination. Terms of Use
Last checked 2026-08-29 10:47 AM PDT