


4031 Tallyho DriveSacramento, CA 95826
Mortgage Calculator
Monthly Payment (Est.)
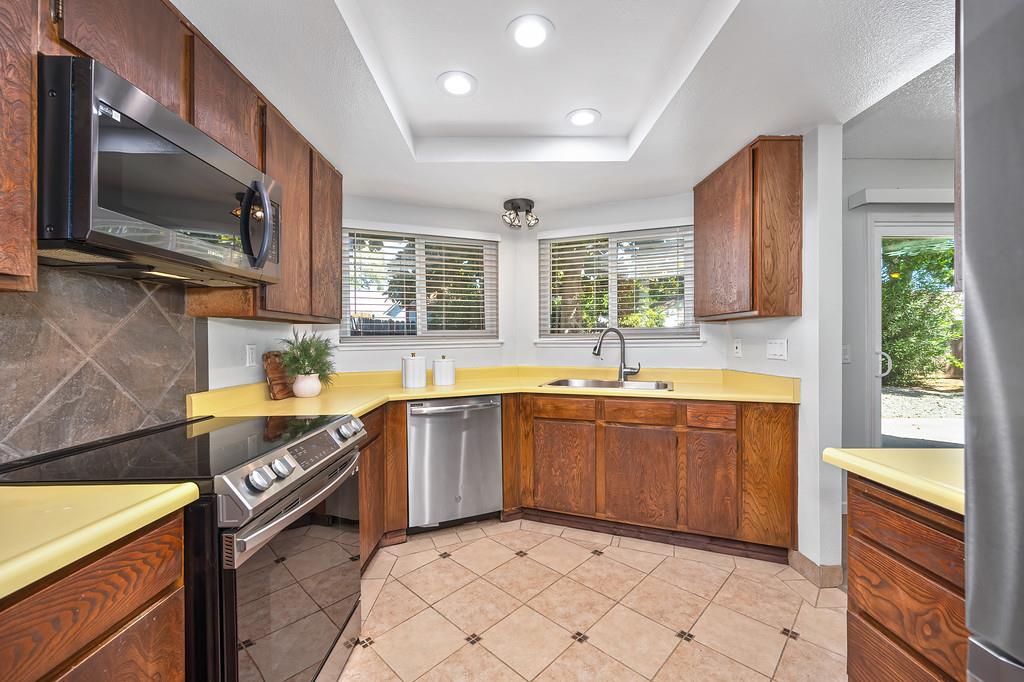
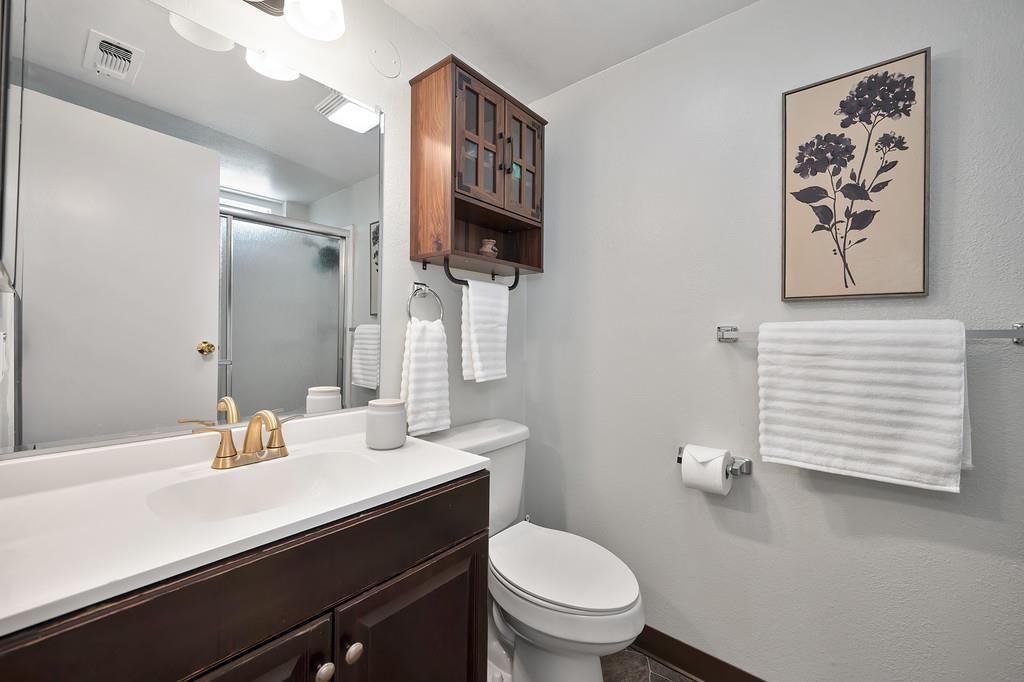
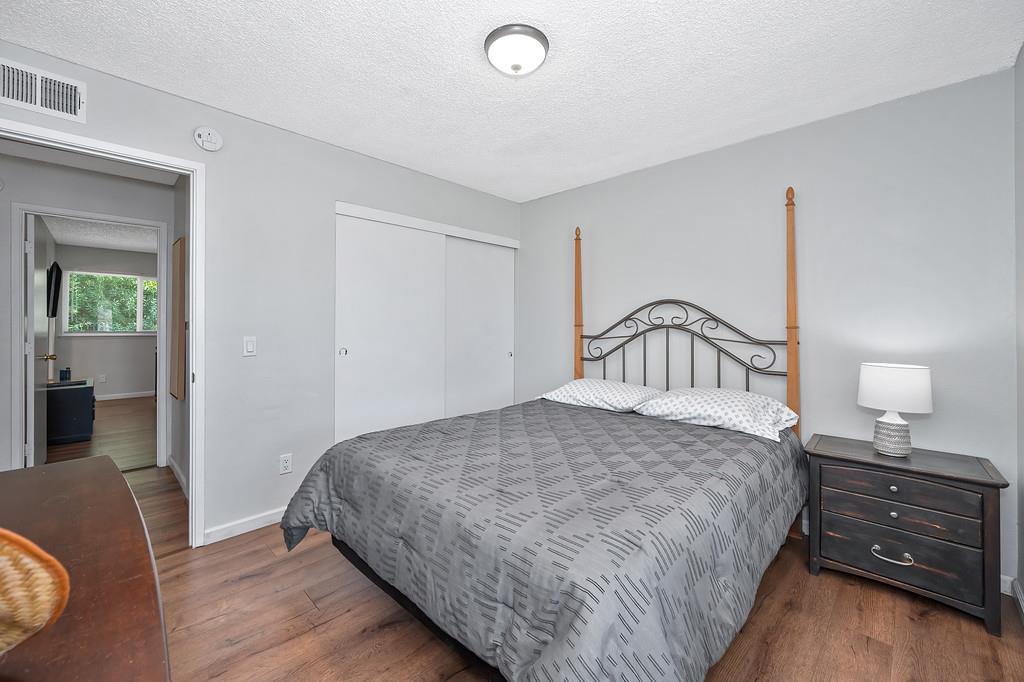
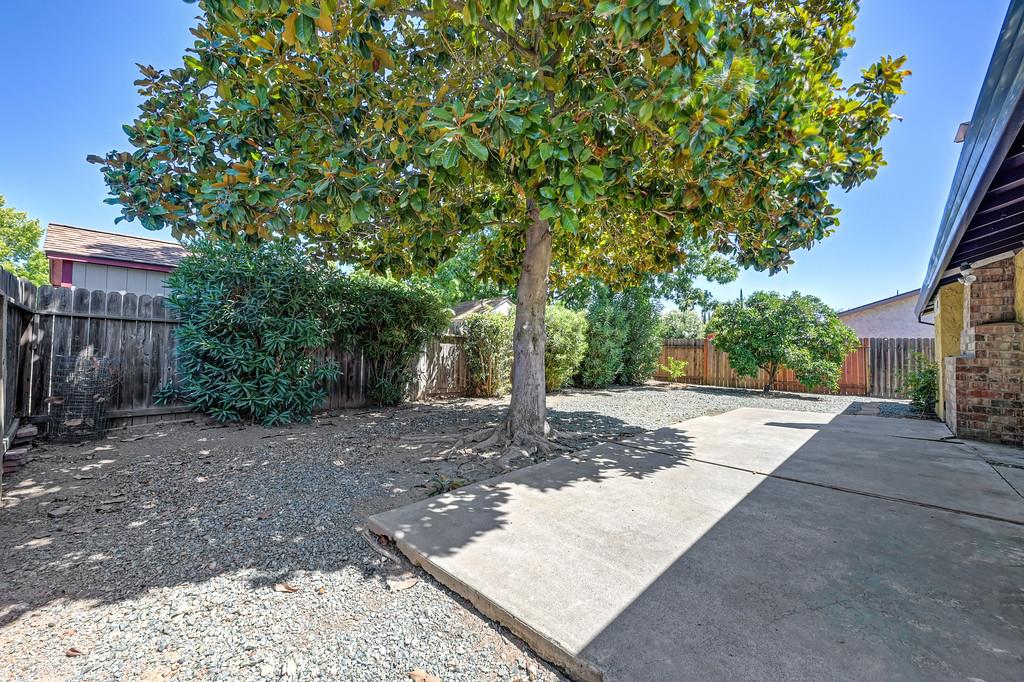
$2,051Move-in ready and beautifully refreshed, this charming single-story Rosemont home is one you won't want to miss! Thoughtfully updated and designed with comfort and functionality in mind, this home welcomes you with a bright, inviting interior featuring fresh paint, newer flooring, beautifully updated bathrooms, and a cozy fireplace that creates the perfect gathering space. The easy-flowing layout is ideal for both everyday living and entertaining. Recent improvements, including a newer roof and newer windows, add to the home's appeal and provide peace of mind for years to come. Step outside to a low-maintenance backyard with plenty of potential to create your own outdoor retreat, along with an attached 2-car garage offering convenient parking and additional storage. Tucked into an established Rosemont neighborhood with easy access to parks, shopping, dining, and Highway 50, this home offers the perfect combination of style, comfort, and convenience. Beautifully refreshed, thoughtfully updated, and ready to enjoy from day one this gem is ready to welcome you home!
| 9 hours ago | Listing updated with changes from the MLS® | |
| yesterday | Listing first seen on site |

All measurements and all calculations of the area are approximate. Information provided by Seller/Other sources, not verified by Broker. All interested persons should independently verify the accuracy of information. Provided properties may or may not be listed by the office/agent presenting the information. Data maintained by MetroList® may not reflect all real estate activity in the market. All real estate content on this site is subject to the Federal Fair Housing Act of 1968, as amended, which makes it illegal to advertise any preference, limitation or discrimination because of race, color, religion, sex, handicap, family status or national origin or an intention to make any such preference, limitation or discrimination. Terms of Use
Last checked 2026-08-28 08:35 AM PDT